
Row / Townhouse
Offered at
$1,280,000
- Bedrooms
- 2
- Bathrooms
- 3
- Living area
- 2,008 sq. ft.
- Parking spaces
- 4
MLS® R3158920
Listed by RE/MAX Westcoast

The property
About this property.
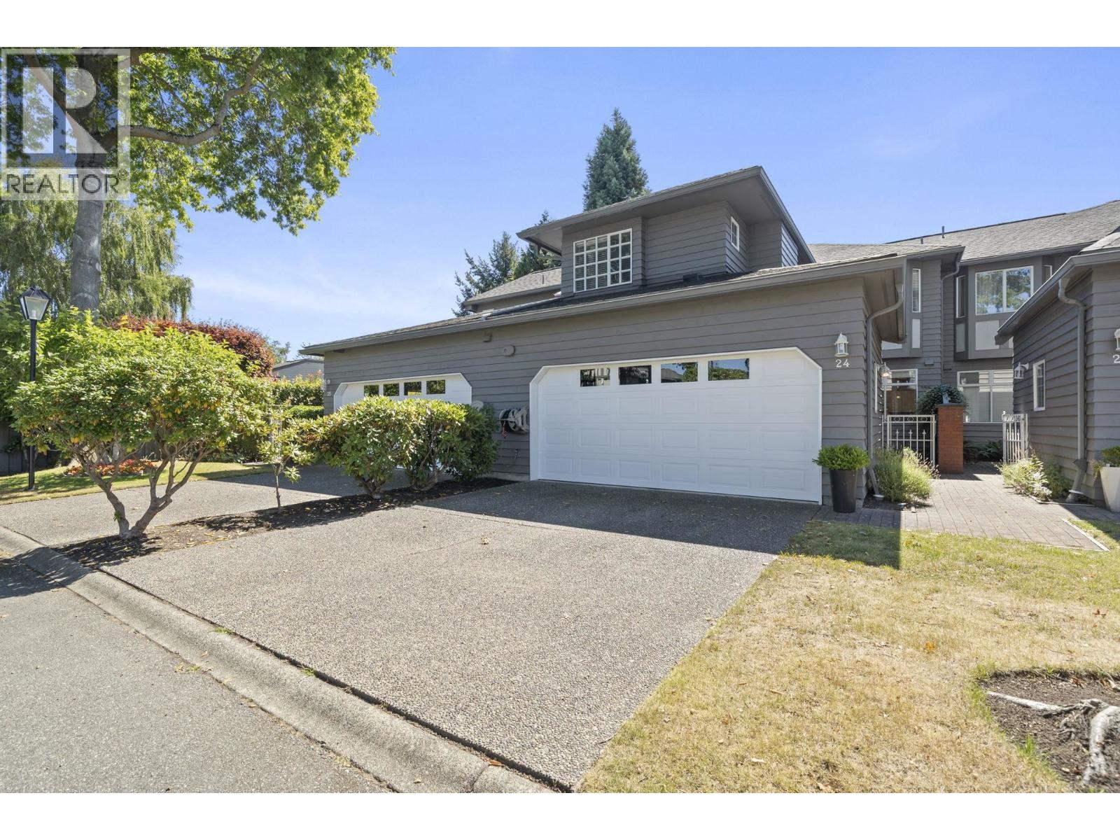
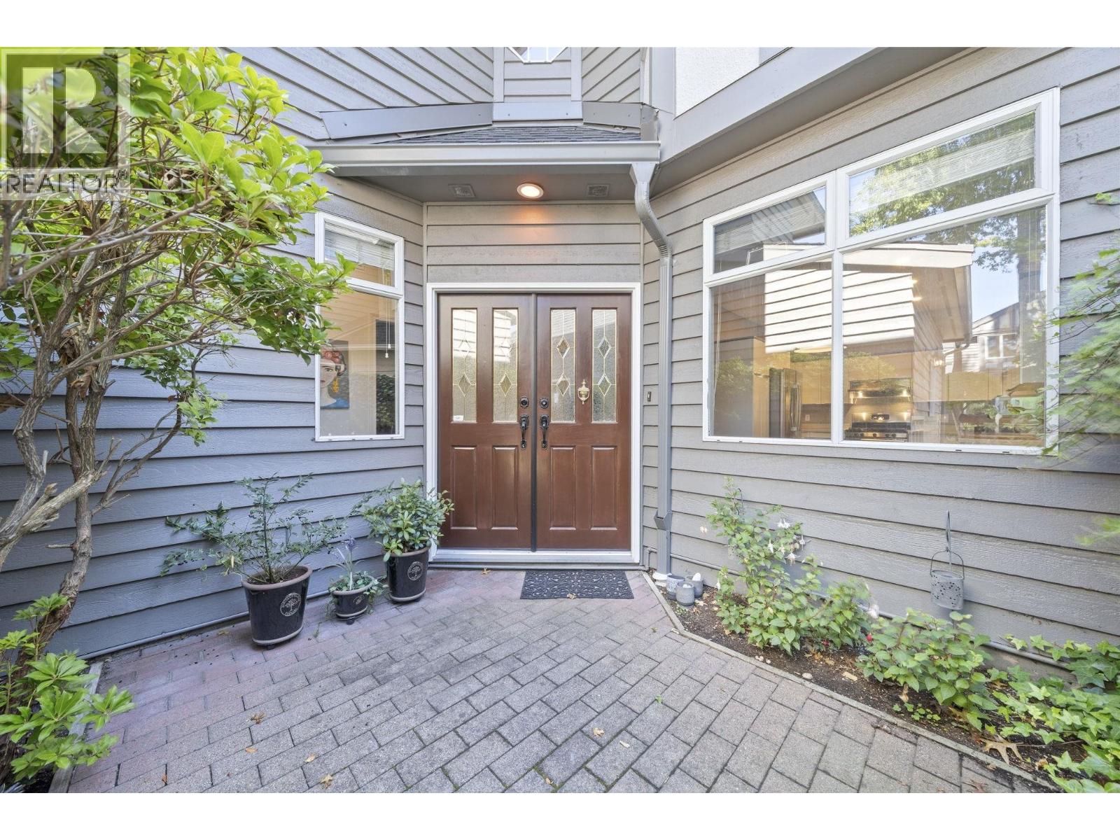
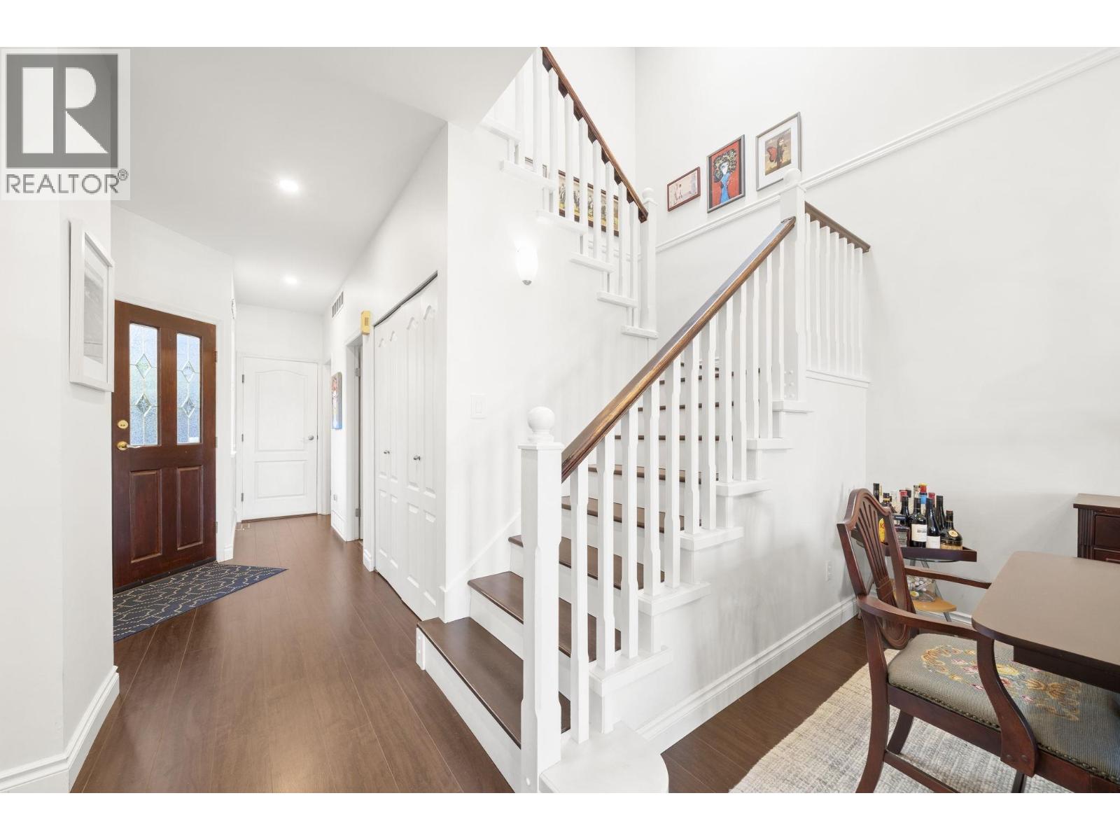
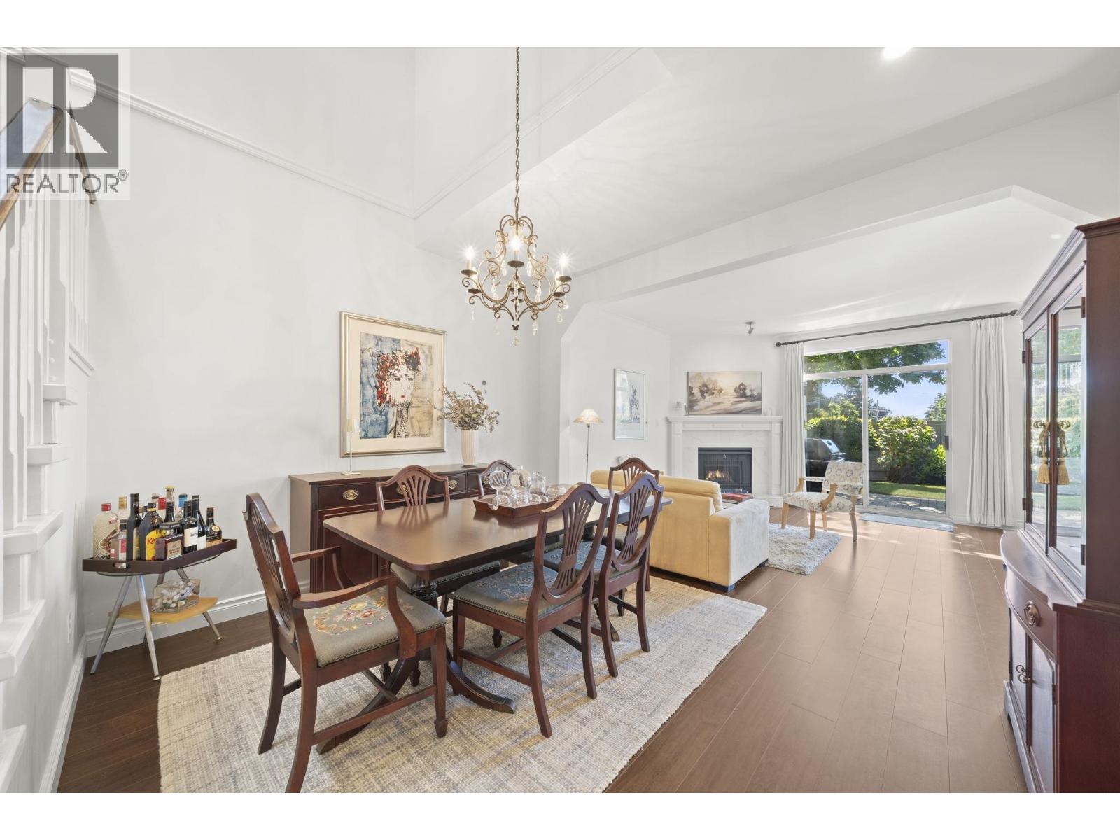
Welcome to this beautifully renovated, house sized townhouse at Stratford Green. Tucked away in the quietest part of the complex with both a sunny South facing backyard & a private balcony. Two car garage plus driveway parking for two visitors! Architect designed & renovated from top to bottom, this 2,000+ sq.ft. home has been lovingly maintained by the same owner for 23 years. Bright, functional layout with 9' ceilings, generous principal rooms & lush, immaculate landscaping. Upstairs office could easily become a spacious third bedroom. Extensive updates include redone plumbing throughout, bathrooms & floors. Great location close to Blundell Centre, parks, transit & just minutes to historic Steveston Village. (id:67648)
The particulars
Property details.
Details below are supplied by the listing feed. Confirm measurements, rights, fees and taxes for the particular property.
Property and layout
- Property type
- Single Family
- Structure
- Row / Townhouse
- Architectural style
- 2 Level
- Year built
- 1988
- Attachment
- Attached
- Bedrooms
- 2
- Bathrooms
- 3
- Living area
- 2,008 sq. ft.
Ownership and costs
- Ownership
- Condo/Strata
- Strata fee
- $620.04 · Monthly
- Annual property tax
- $3,848.44 · 2025
Land and parking
- Parking spaces
- 4
- Lot dimensions, as supplied
- 0
- Parking
- Garage
- Lot features
- Central location, Gated community
Comfort and construction
- Heating
- Forced air, Natural gas
- Fireplace
- No
Included features
- Appliances
- All
- Building features
- Laundry - In Suite
Setting and services
- Community features
- Pets Allowed With Restrictions
Location details
- City
- Richmond
- Province
- British Columbia
- Postal code
- V7E6G7
The setting
Explore
the location.
Explore the map or open Google Maps for directions. The marker uses the listing address and does not indicate property boundaries.
Source record updated 19 Oct 2026, 15:05 UTC.