
Duplex
Offered at
$499,900
- Bedrooms
- 2
- Bathrooms
- 2
- Living area
- 1,141 sq. ft.
- Parking spaces
- 1
MLS® 20175
Listed by ROYAL LEPAGE POWELL RIVER

The property
About this property.
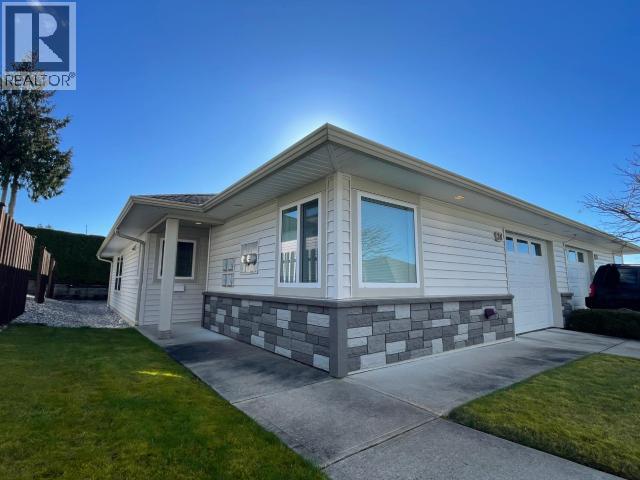
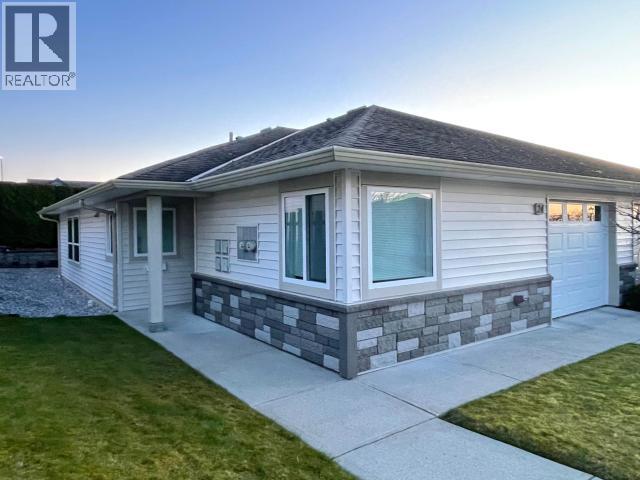
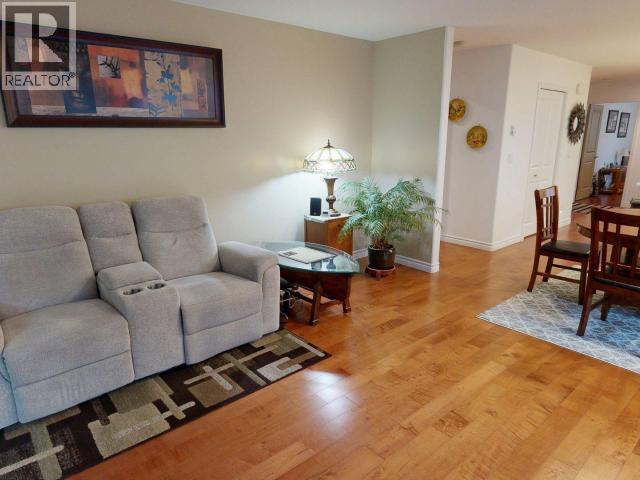
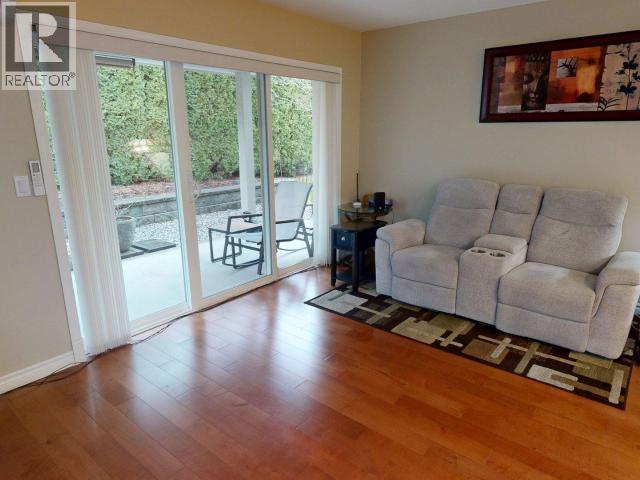
Welcome to Emerald Lane! This LEVEL ENTRY 2-bedroom 2-bathroom RANCHER with many upgrades might be just what you are looking for! Built in 2010, this half-duplex features many updates including ductless heat-pump, new kitchen appliances (2025) and brand-new hot water tank (2026)! Gourmet kitchen features crisp white cabinetry, new appliances, & big center island. The heart of this home is the sun-drenched living/dining area with gleaming hardwood floors + sliding glass doors that open to the private patio with low maintenance back yard. Primary bedroom with private ensuite, accessible shower and walk-in closet. Second bedroom is perfect for guests or office. A full bathroom and attached garage round out the package. Modern build with lots of storage and energy efficient heating via the in-floor heat and ductless heat pump with AC! Desirable development with NO age restriction and long-term rentals allowed. Call now. (id:67648)
The particulars
Property details.
Details below are supplied by the listing feed. Confirm measurements, rights, fees and taxes for the particular property.
Property and layout
- Property type
- Single Family
- Structure
- Duplex
- Year built
- 2010
- Attachment
- Attached
- Bedrooms
- 2
- Bathrooms
- 2
- Living area
- 1,141 sq. ft.
Ownership and costs
- Ownership
- Condo/Strata
- Strata fee
- $285 · Monthly
- Annual property tax
- $4,888 (tax year not supplied)
Land and parking
- Parking spaces
- 1
- Lot dimensions, as supplied
- irregular
- Parking
- Garage
- Lot features
- Central location
Comfort and construction
- Heating
- Electric, Other
- Cooling
- Heat Pump, Ductless
- Fireplace
- No
Setting and services
- Community features
- Adult Oriented
Location details
- City
- Powell River
- Province
- British Columbia
- Postal code
- V8A0A5
Inside the layout
Room by
room.
Room descriptions and dimensions are reproduced from the feed and should be independently verified.
Foyer
Main level
5.3 × 9.5 ft
Living room
Main level
11.1 × 15.1 ft
Dining room
Main level
8.4 × 15.1 ft
Kitchen
Main level
11.1 × 15.4 ft
Primary Bedroom
Main level
19.9 × 11.6 ft
3pc Bathroom
Main level
Bedroom
Main level
13.7 × 11.11 ft
4pc Bathroom
Main level
The setting
Explore
the location.
Explore the map or open Google Maps for directions. The marker uses the listing address and does not indicate property boundaries.
Source record updated 12 Sep 2026, 19:20 UTC.