
Row / Townhouse
Offered at
$1,019,000
- Bedrooms
- 3
- Bathrooms
- 3
- Living area
- 2,295 sq. ft.
- Parking spaces
- 2
MLS® R3154345
Listed by eXp Realty

The property
About this property.
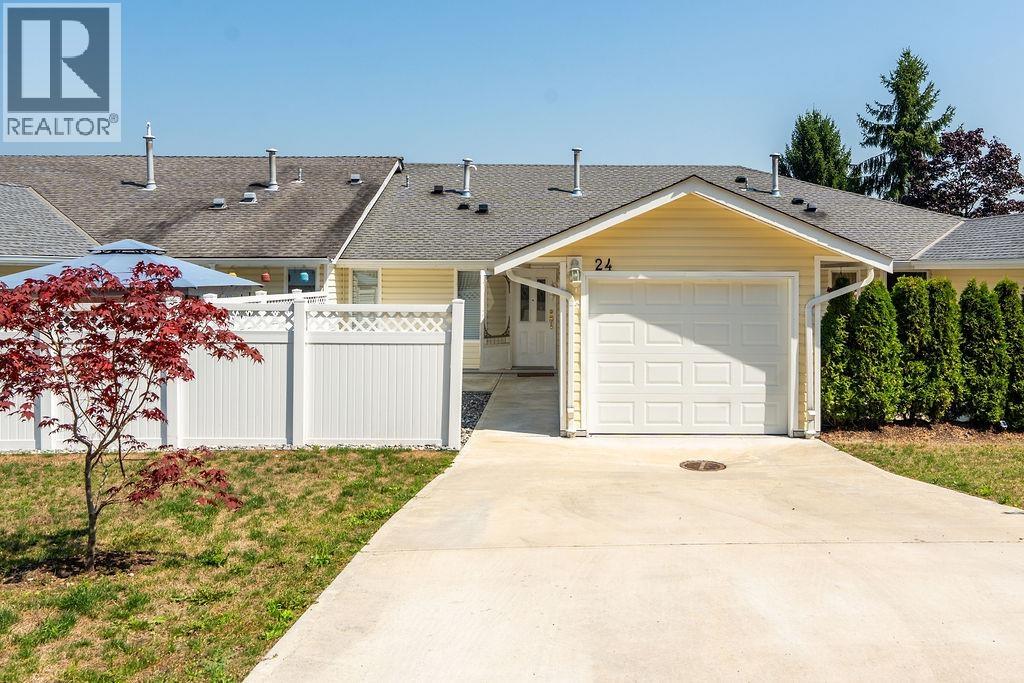
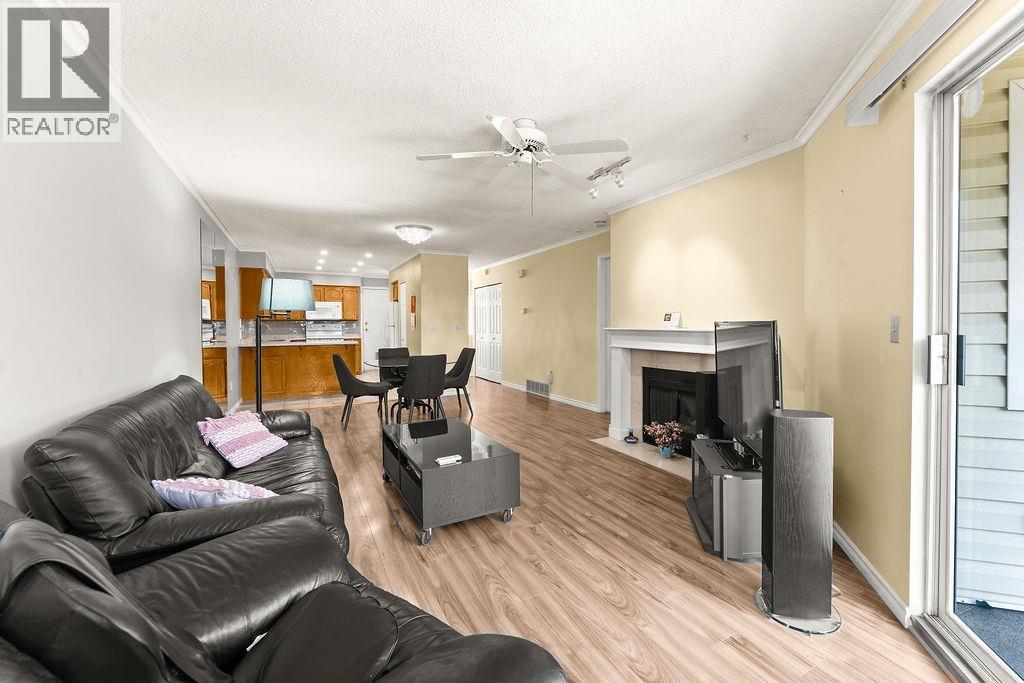
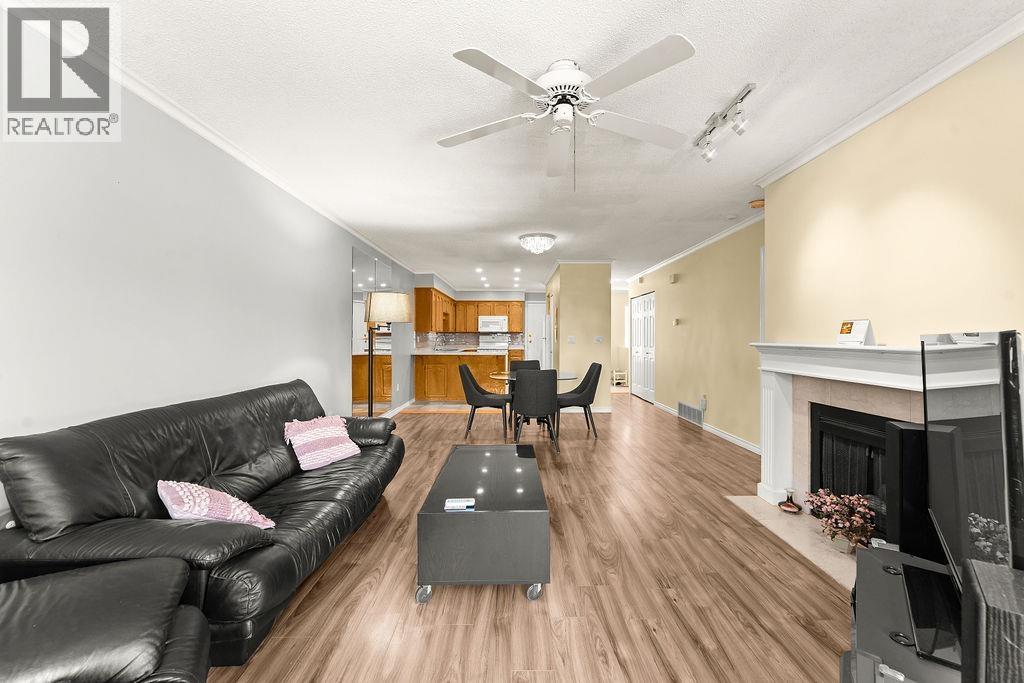
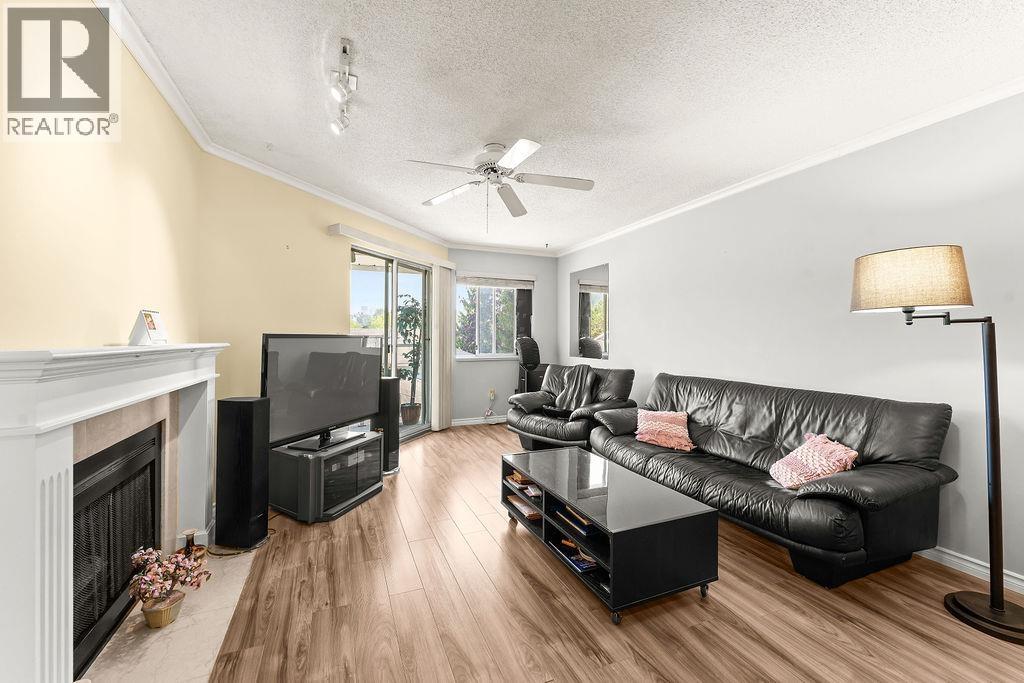
Looking for generous space on two levels? This well-cared-for townhome offers 2,042 sqft with 3 bedrooms 3 bathrooms & an attached 253 sqft garage. With a main floor primary bedroom, sunny fenced west-facing yard & large front driveway, this home has the feel of a rancher. Inside you´re welcomed by a spacious foyer, large kitchen, & open dining/living area perfect for everyday living and entertaining. The primary bedroom is conveniently located on the main floor, while downstairs features 2 bedrooms & large rec room/second living ro. Additional highlights include 2 gas fireplaces, newer furnace, hot water on demand, laminate flooring, and a balcony off the living room. Ideally located within walking distance to Newport Village, shopping, restaurants, pubs, Inlet Centre SkyTrain & schools. (id:67648)
The particulars
Property details.
Details below are supplied by the listing feed. Confirm measurements, rights, fees and taxes for the particular property.
Property and layout
- Property type
- Single Family
- Structure
- Row / Townhouse
- Architectural style
- 2 Level
- Year built
- 1989
- Attachment
- Attached
- Bedrooms
- 3
- Bathrooms
- 3
- Living area
- 2,295 sq. ft.
Ownership and costs
- Ownership
- Condo/Strata
- Strata fee
- $651.36 · Monthly
- Annual property tax
- $3,739.74 · 2025
Land and parking
- Parking spaces
- 2
- Lot dimensions, as supplied
- 0
- Parking
- Garage
- Lot features
- Central location, Gated community
Comfort and construction
- Heating
- Forced air
- Fireplace
- No
Included features
- Appliances
- All
- Building features
- Laundry - In Suite
Setting and services
- Community features
- Pets Allowed With Restrictions
- View, as supplied
- View
Location details
- City
- Coquitlam
- Province
- British Columbia
- Postal code
- V3E2L2
The setting
Explore
the location.
Explore the map or open Google Maps for directions. The marker uses the listing address and does not indicate property boundaries.
Source record updated 25 Sep 2026, 19:05 UTC.