
House
Offered at
$3,298,000
- Bedrooms
- 6
- Bathrooms
- 6
- Living area
- 3,933 sq. ft.
- Parking spaces
- 4
MLS® R3159504
Listed by Sotheby's International Realty Canada
 Enquire about this property
The property
A closer look
at the property.
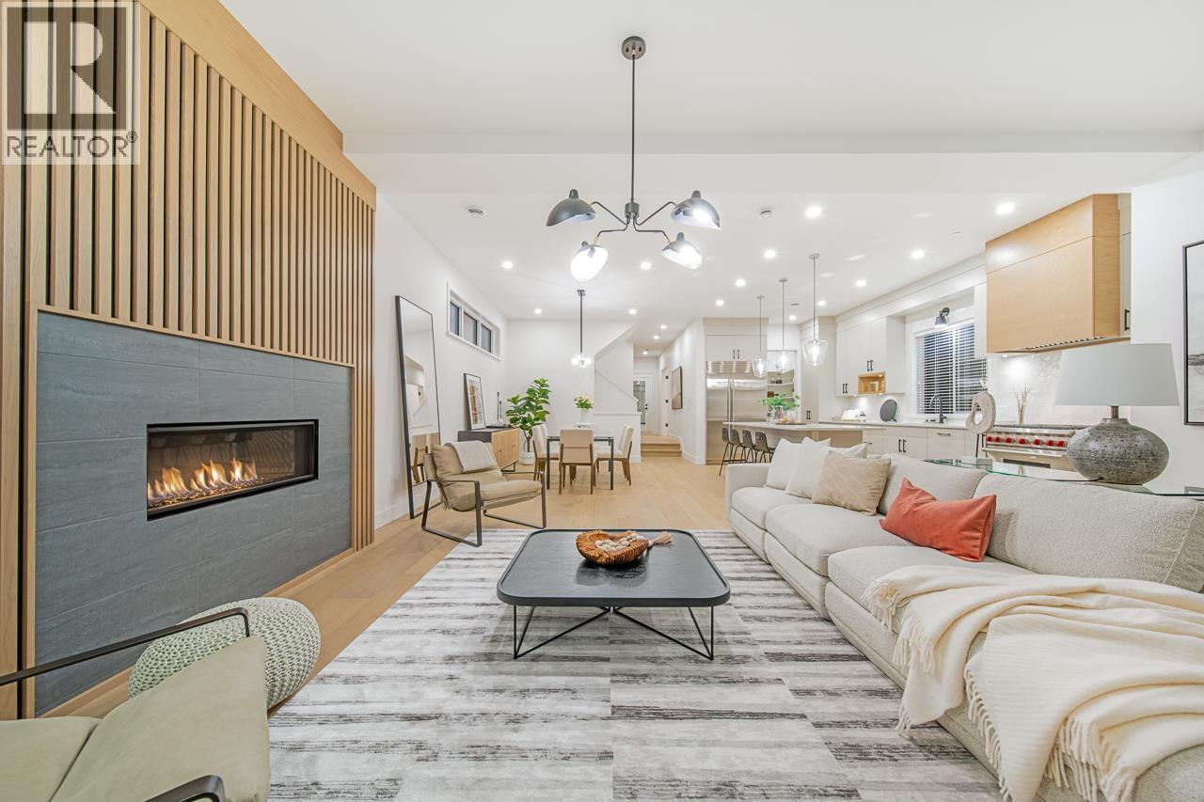
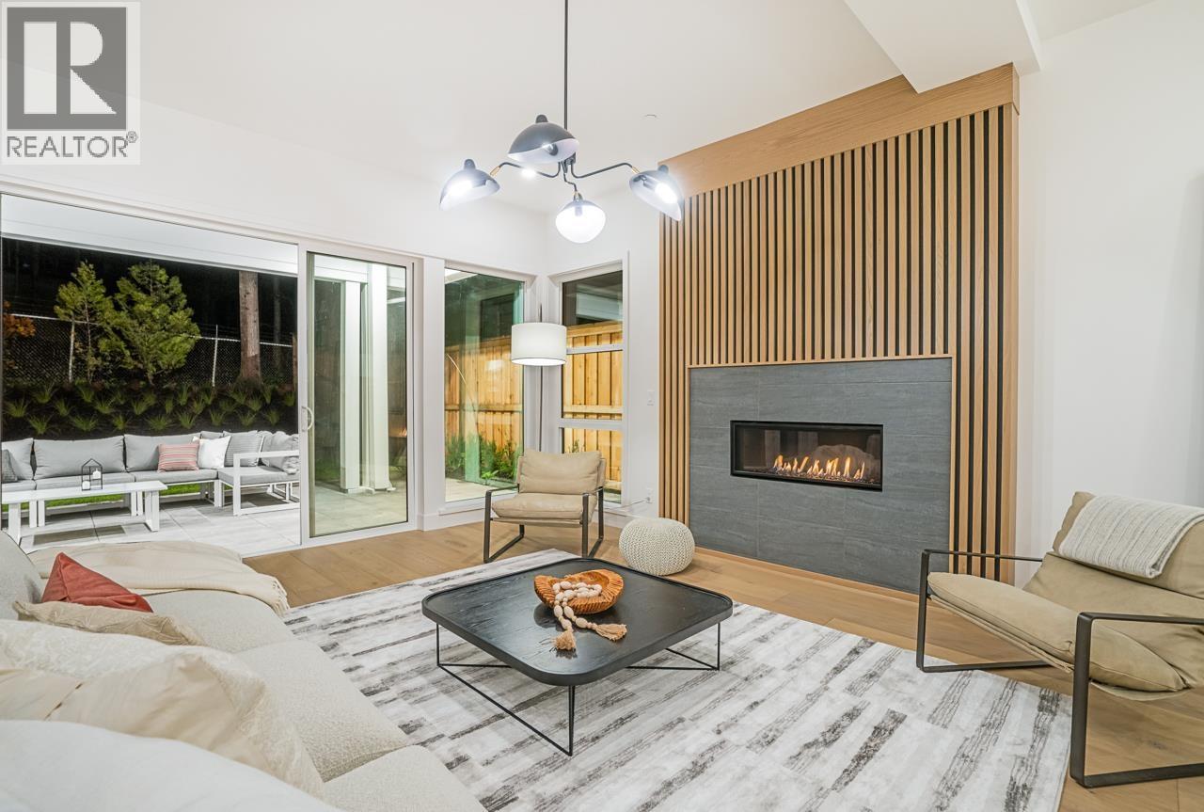
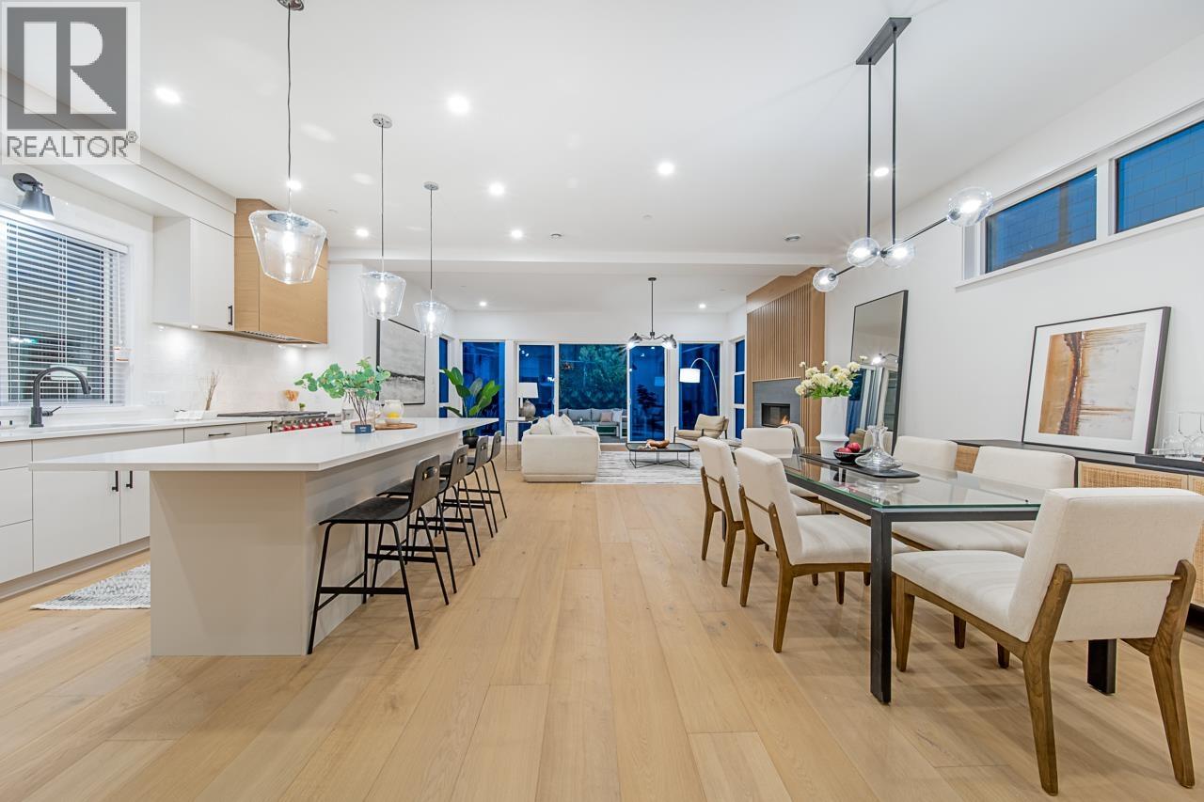
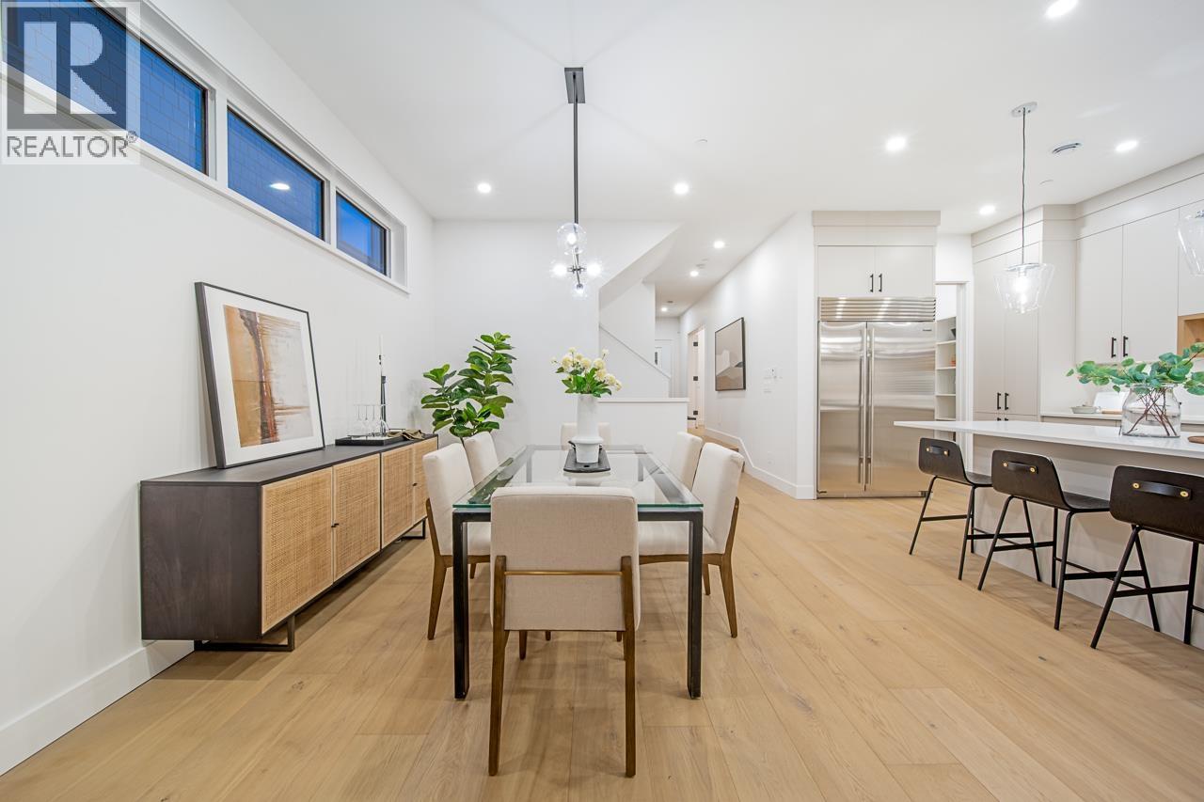
Great attention to detail is showcased in this exceptional detached luxury home in the Upper British Properties. Quality craftsmanship & sophisticated finishes are evident throughout. The main level features impressive vaulted ceilings, a gourmet kitchen with premium Sub-Zero & Wolf appliances, plus a full-size walk-in pantry roughed in for a 2nd kitchen. A private home office & inviting family room open seamlessly to a covered patio & a fully fenced backyard, backing onto a tranquil greenbelt. The upper level offers 4 spacious bedrooms, all with ensuites, including a luxurious primary suite with a spa-inspired ensuite & generous walk-in closet. The lower level boasts 10 ft ceilings, 2 additional bedrooms, 2 bathrooms & a massive media/games room with abundant space for equipment, entertaining & storage. Ideally located just a 1-minute walk to Collingwood School & only 100 ft from the entrance to the scenic Capilano Trail, offering an exceptional blend of luxury, privacy & convenience. (id:67648)
The particulars
Property
details.
Details below are supplied by the listing feed. Confirm measurements, rights, fees and taxes for the particular property.
Property and layout
- Property type
- Single Family
- Structure
- House
- Year built
- 2022
- Attachment
- Detached
- Bedrooms
- 6
- Bathrooms
- 6
- Living area
- 3,933 sq. ft.
Ownership and costs
- Ownership
- Freehold
- Annual property tax
- $7,826.77 · 2024
Land and parking
- Lot area
- 5,140 sq. ft.
- Frontage
- 34 ft
- Parking spaces
- 4
- Lot dimensions, as supplied
- 5140
- Parking
- Garage
Comfort and construction
- Heating
- Radiant heat, Natural gas
- Basement
- Full, Unknown
- Fireplace
- Yes
- Fireplaces
- 1
Included features
- Appliances
- All
- Building features
- Laundry - In Suite
Location details
- City
- West Vancouver
- Province
- British Columbia
- Postal code
- V7S1A5
Another perspective
Tours and
floor plans.
Additional media supplied with this listing. These links open the original source in a new tab.
The setting
Find your
point of view.
Location supplied by the listing feed. Confirm property boundaries and access independently.
Explore the property's location.
Source record updated 6 Sep 2026, 15:10 UTC.