
Duplex
Offered at
$475,000
- Bedrooms
- 2
- Bathrooms
- 3
- Living area
- 2,238 sq. ft.
- Parking spaces
- 2
MLS® 10402109
Listed by RE/MAX Blue Sky Realty

The property
About this property.
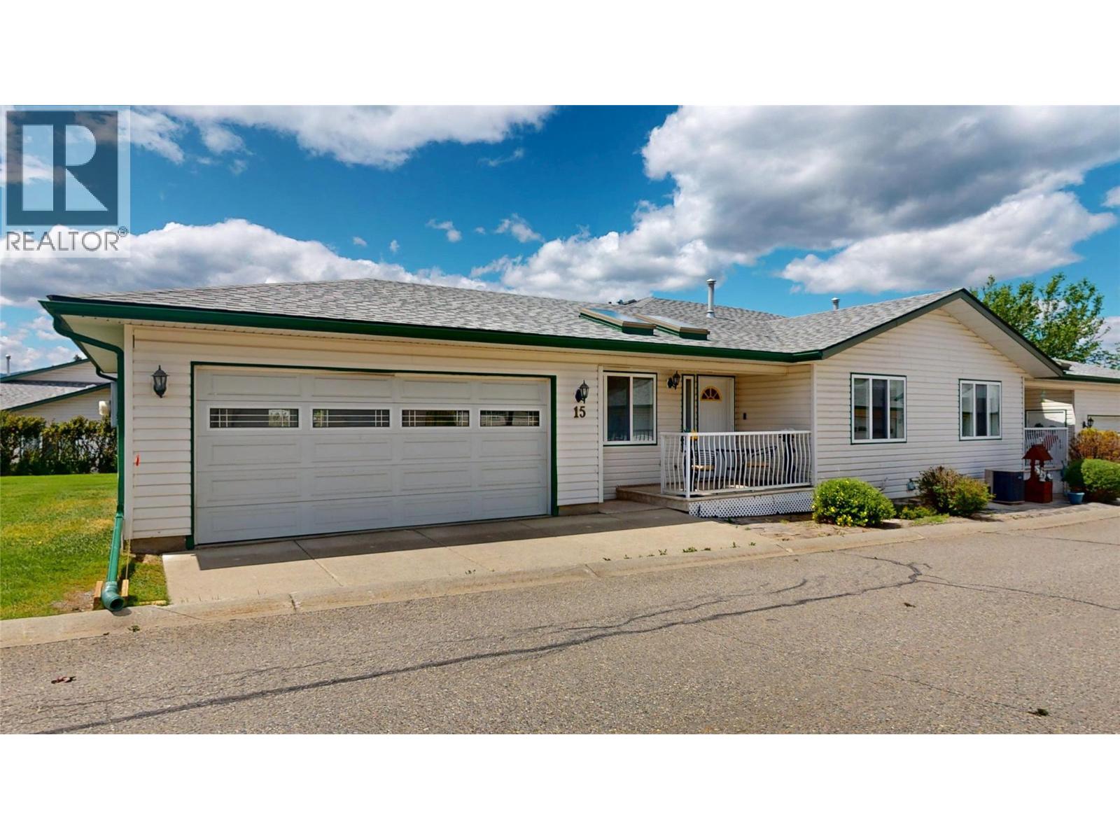
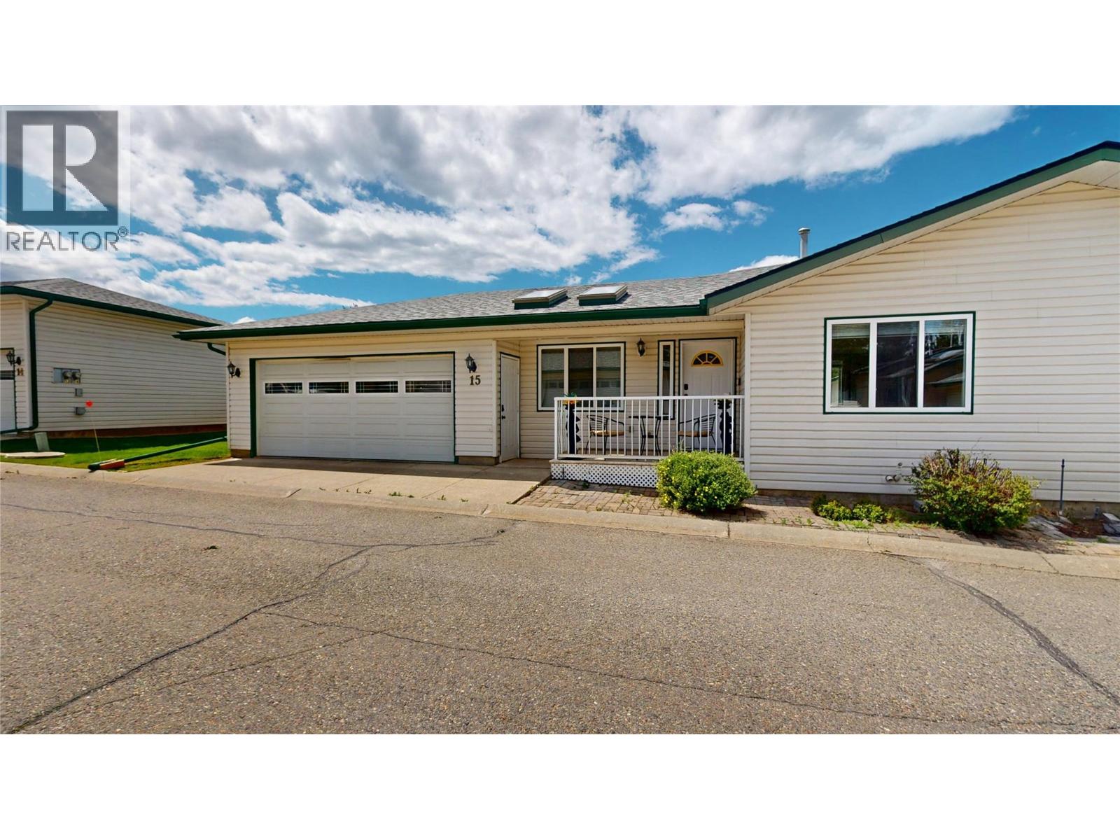
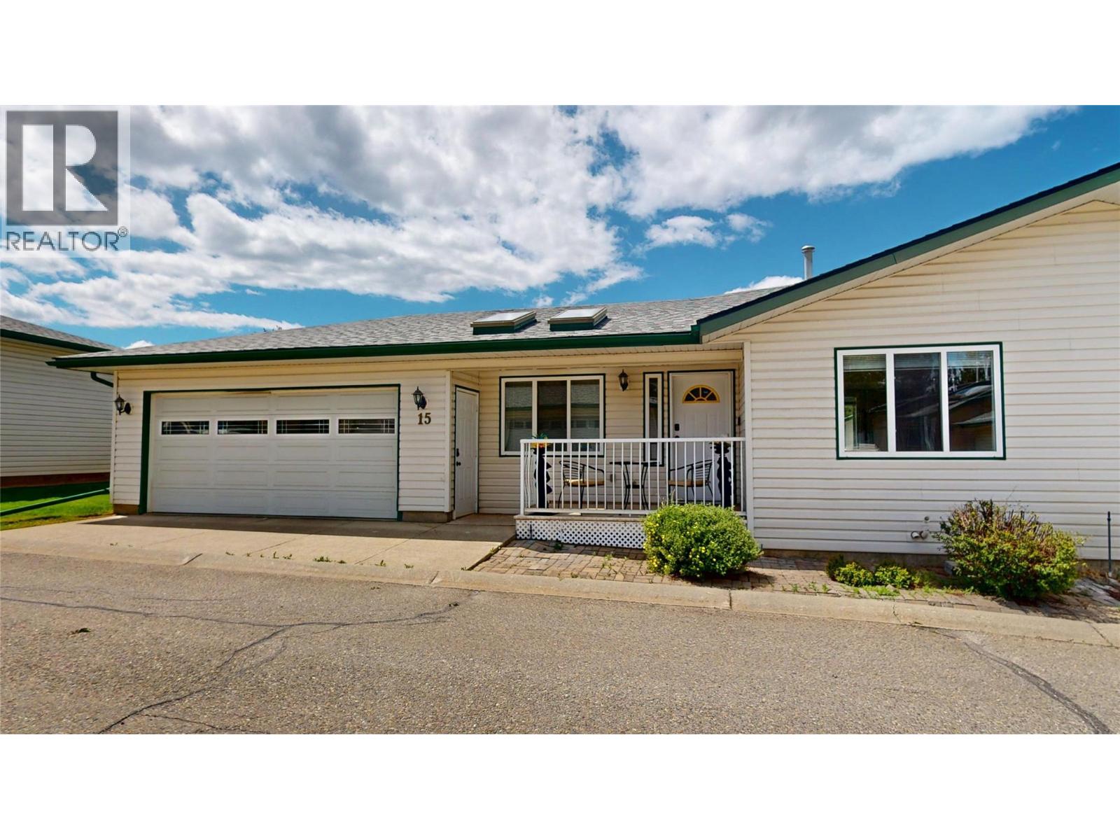
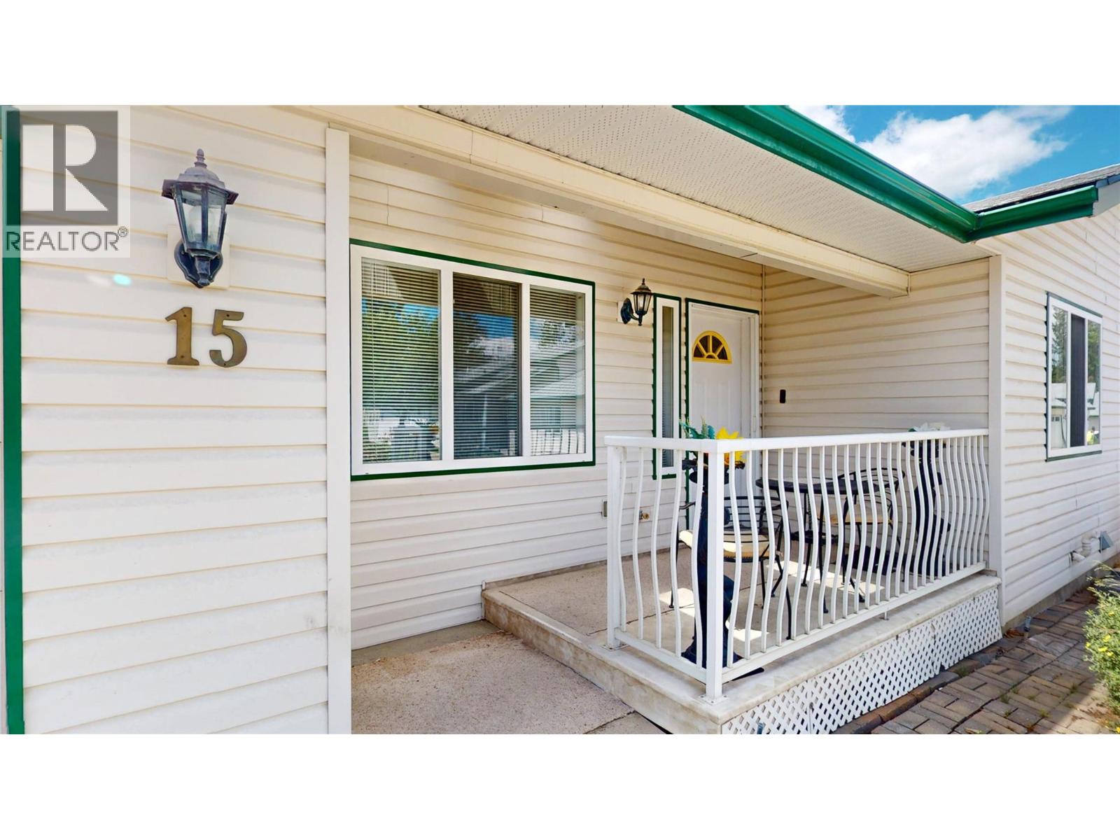
Welcome to this well-maintained home in a desirable 55+ community, offering the convenience of single-level living in a fantastic location. The functional floor plan features a spacious primary bedroom, a second bedroom, a full bathroom, and a bright kitchen, all on one level, making day-to-day living comfortable and accessible. Located directly across from the golf course, you will enjoy beautiful surroundings and easy access to one of Cranbrook's premier recreational amenities. Whether you are an avid golfer or simply appreciate the open views and peaceful setting, this location is hard to beat. This home is ideal for those looking to downsize without sacrificing comfort. Enjoy the benefits of a welcoming community while remaining close to shopping, dining, medical services, and everything else Cranbrook has to offer. This is a wonderful opportunity to enjoy low-maintenance living in a sought-after 55+ community. (id:67648)
The particulars
Property details.
Details below are supplied by the listing feed. Confirm measurements, rights, fees and taxes for the particular property.
Property and layout
- Property type
- Single Family
- Structure
- Duplex
- Architectural style
- Ranch
- Year built
- 1997
- Storeys
- 1
- Attachment
- Attached
- Bedrooms
- 2
- Bathrooms
- 3
- Living area
- 2,238 sq. ft.
Ownership and costs
- Ownership
- Condo/Strata
- Strata fee
- $887.96 · Monthly
- Annual property tax
- $4,635.06 (tax year not supplied)
Land and parking
- Parking spaces
- 2
- Parking
- Attached Garage, RV, Additional Parking
Comfort and construction
- Heating
- Forced air
- Basement
- Full
- Flooring
- Carpeted, Vinyl
- Roof
- Asphalt shingle, Unknown
- Fireplace
- Yes
- Fireplaces
- 2
- Fireplace features
- Gas, Unknown
Included features
- Appliances
- Refrigerator, Cooktop - Gas, Dishwasher, Microwave, Washer/Dryer Stack-Up
- Building features
- RV Storage
Setting and services
- Exterior features
- Concrete, Vinyl siding
- Water supply
- Municipal water
- Sewer
- Municipal sewage system
Location details
- Area
- Cranbrook South
- City
- Cranbrook
- Province
- British Columbia
- Postal code
- V1C6J7
Inside the layout
Room by
room.
Room descriptions and dimensions are reproduced from the feed and should be independently verified.
Full bathroom
Main level
8'4'' x 8'2''
Bedroom
Main level
14'1'' x 12'
Primary Bedroom
Main level
11'8'' x 13'4''
Kitchen
Main level
16'9'' x 10'11''
Living room
Main level
14'10'' x 21'7''
Full bathroom
Main level
8'4'' x 8'2''
Full ensuite bathroom
Main level
8'2'' x 9'2''
The setting
Explore
the location.
Explore the map or open Google Maps for directions. The marker uses the listing address and does not indicate property boundaries.
Source record updated 24 Oct 2026, 22:25 UTC.