
House
Offered at
$1,369,000
- Bedrooms
- 5
- Bathrooms
- 4
- Living area
- 3,526 sq. ft.
- Parking spaces
- 6
MLS® R3154920
Listed by Royal LePage Elite West

The property
About this property.
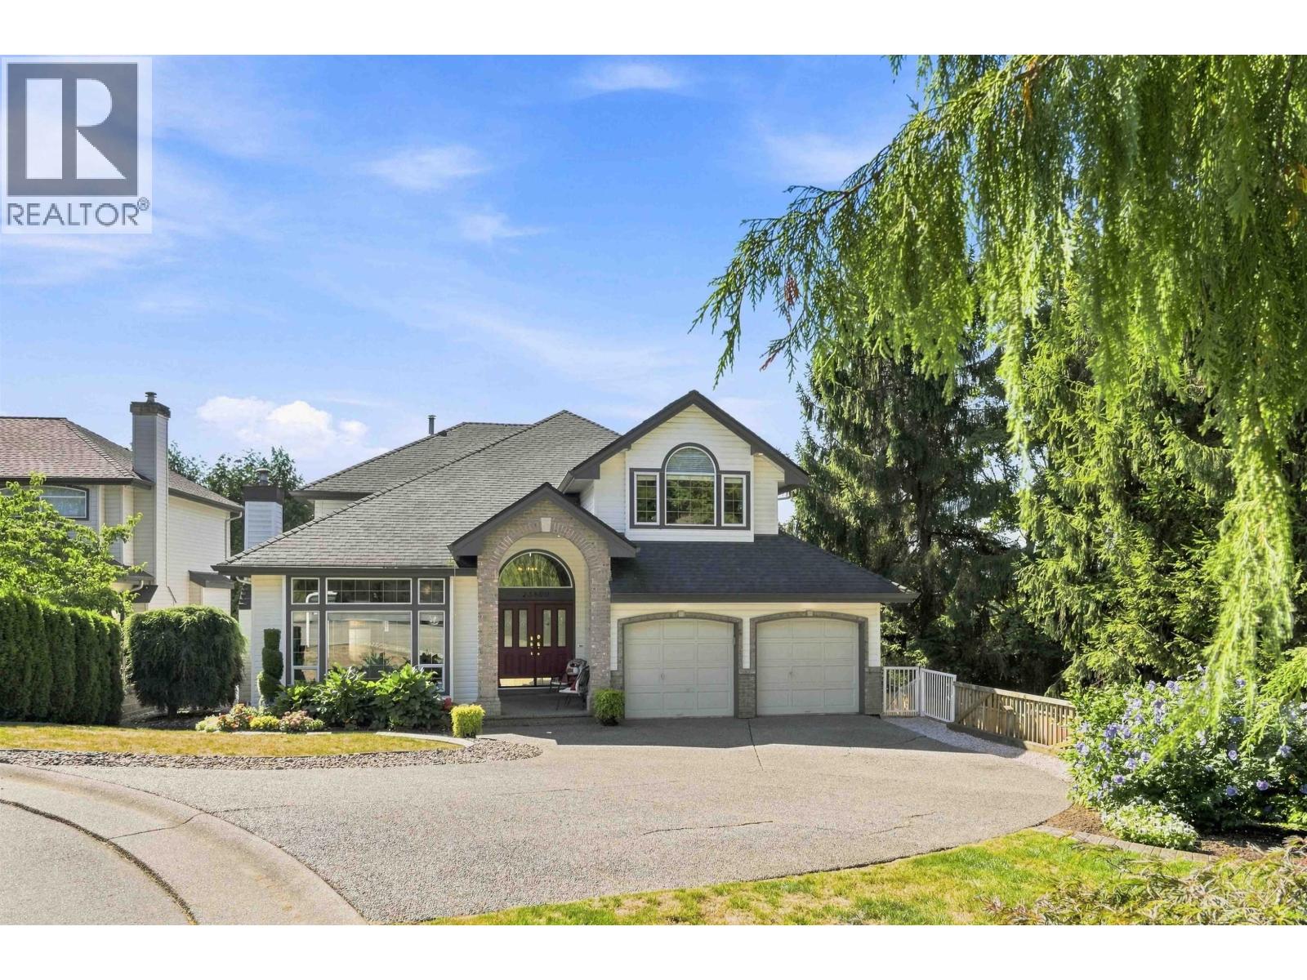
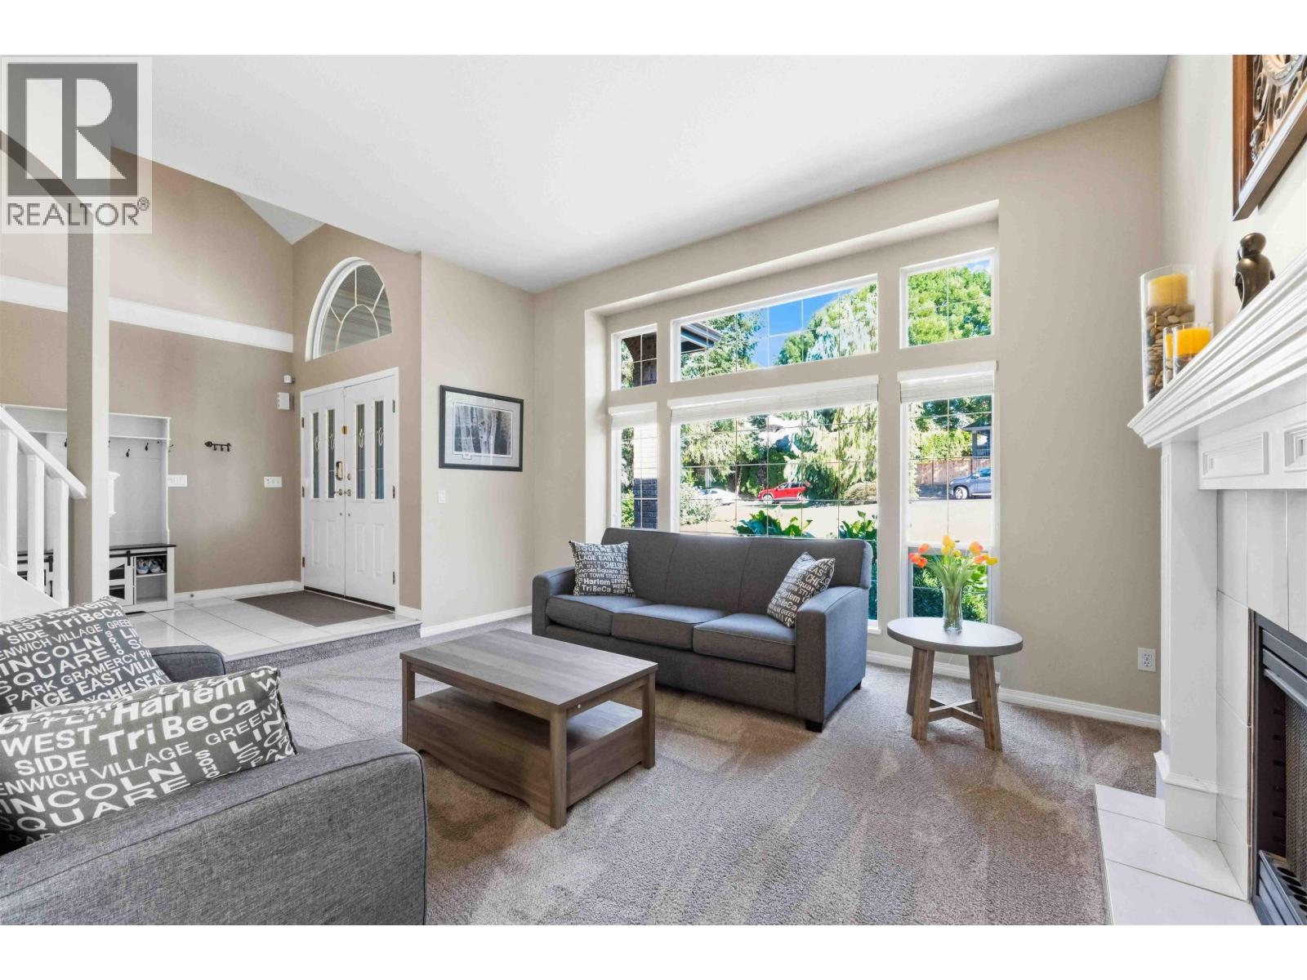
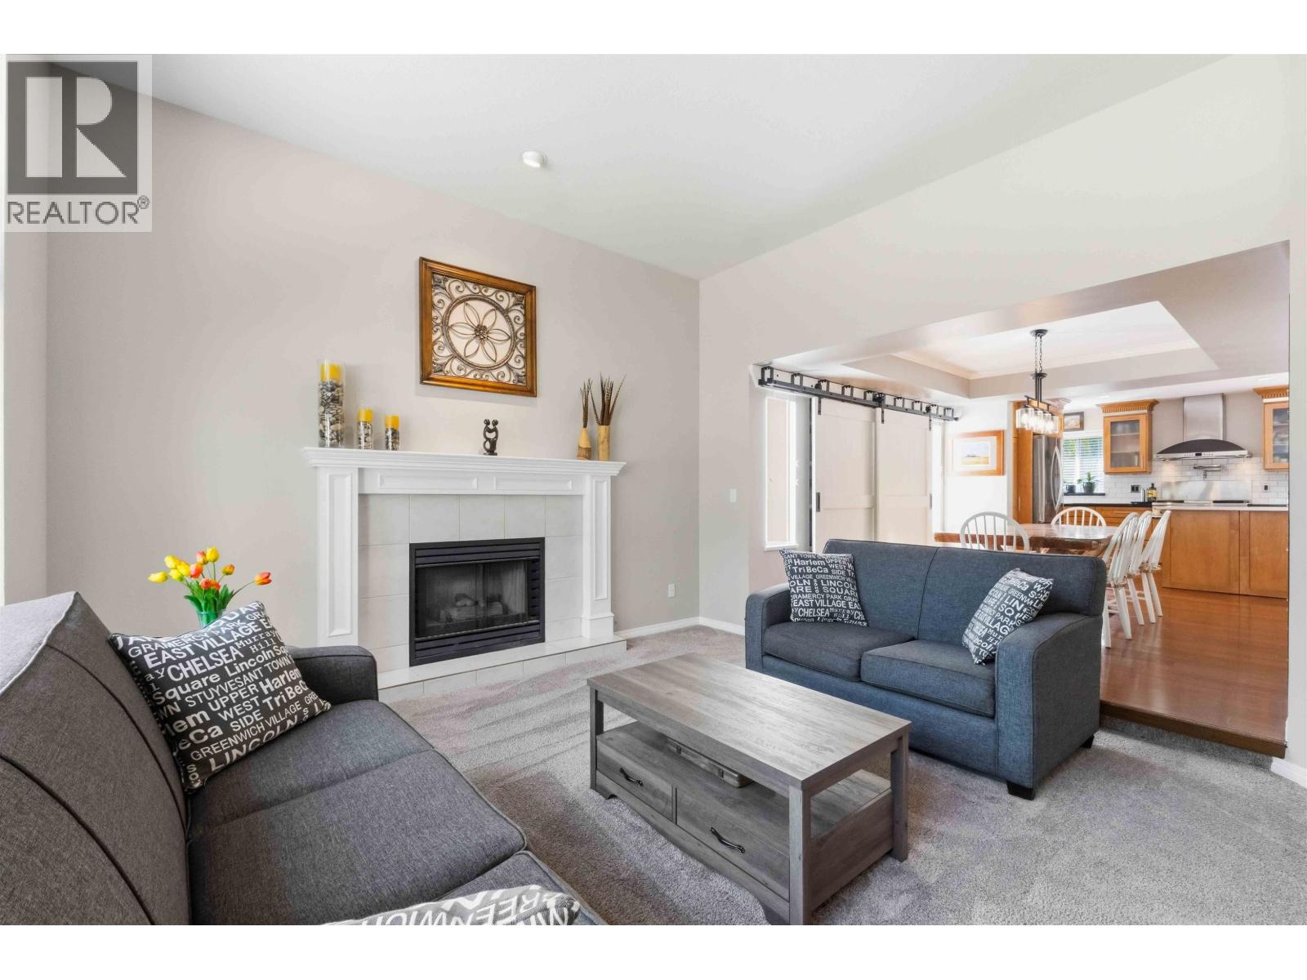
Welcome to this beautifully maintained 2-storey home with a full walk-out basement suite, offering plenty of space for the whole family. The main floor features a bright, open layout with a stunning kitchen, oversized island, gas range, stainless steel appliances and generous living and dining areas. Upstairs offers 4 spacious bedrooms, while the walk-out basement suite provides excellent flexibility for extended family or additional income. Enjoy a private backyard surrounded by mature greenery. Major upgrades include a new roof plus a new furnace with heat pump for year-round comfort. Double garage with extra parking!! Pride of ownership throughout completes this impressive family home! (id:67648)
The particulars
Property details.
Details below are supplied by the listing feed. Confirm measurements, rights, fees and taxes for the particular property.
Property and layout
- Property type
- Single Family
- Structure
- House
- Architectural style
- 2 Level
- Year built
- 1994
- Attachment
- Detached
- Bedrooms
- 5
- Bathrooms
- 4
- Living area
- 3,526 sq. ft.
Ownership and costs
- Ownership
- Freehold
- Annual property tax
- $8,378.17 · 2025
Land and parking
- Lot area
- 7,789 sq. ft.
- Parking spaces
- 6
- Lot dimensions, as supplied
- 7789
- Parking
- Garage
- Lot features
- Central location
Comfort and construction
- Heating
- Forced air, Natural gas
- Basement
- Finished, Separate entrance, Unknown
- Fireplace
- Yes
- Fireplaces
- 2
Included features
- Appliances
- All
- Building features
- Laundry - In Suite
Location details
- City
- Maple Ridge
- Province
- British Columbia
- Postal code
- V2W1A8
Another perspective
Tours and
floor plans.
Additional media supplied with this listing. These links open the original source in a new tab.
The setting
Explore
the location.
Explore the map or open Google Maps for directions. The marker uses the listing address and does not indicate property boundaries.
Source record updated 13 Sep 2026, 15:10 UTC.