
House
Offered at
$1,645,000
- Bedrooms
- 5
- Bathrooms
- 5
- Living area
- 3,639 sq. ft.
- Parking spaces
- 7
MLS® R3163887
Listed by Sutton Group - 1st West Realty

The property
About this property.
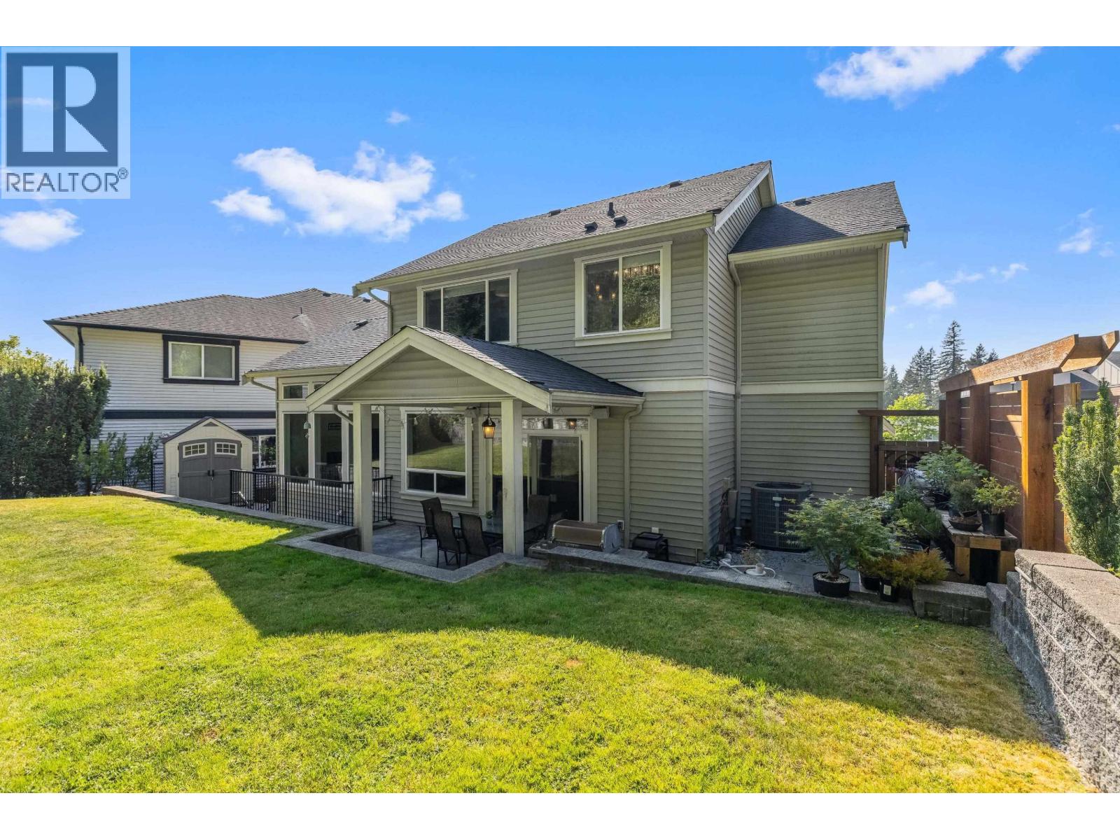
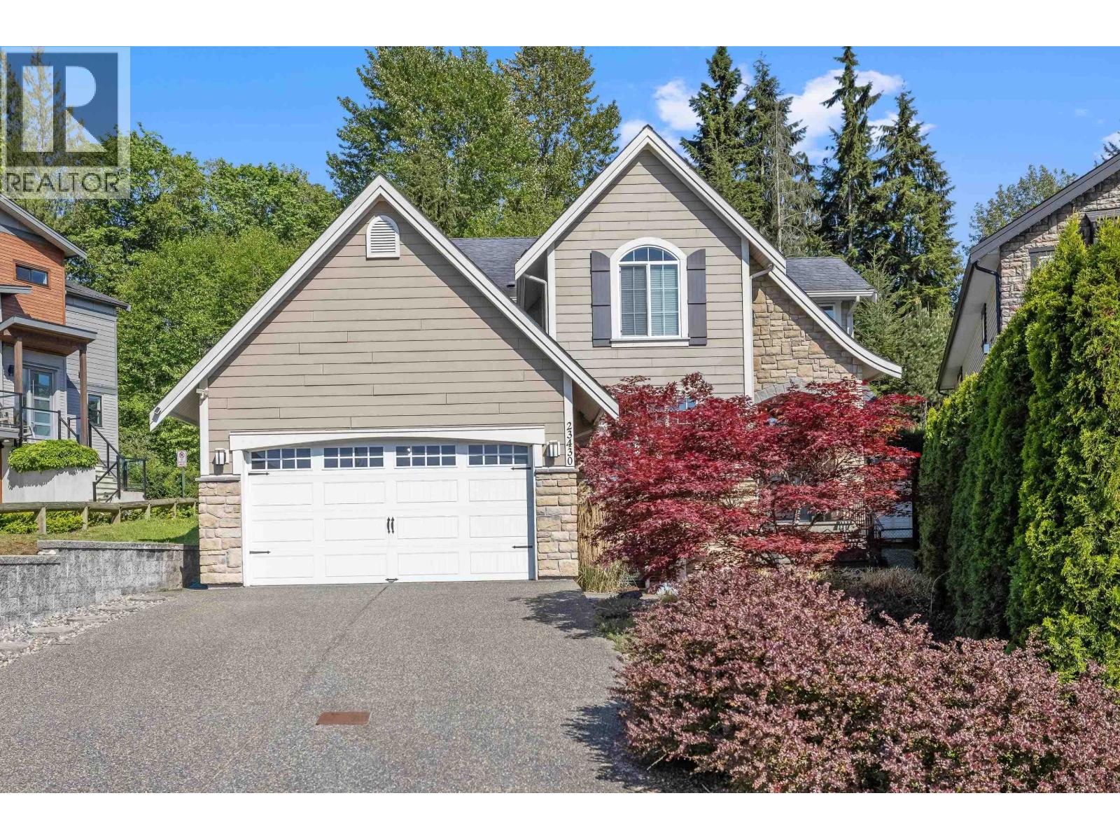
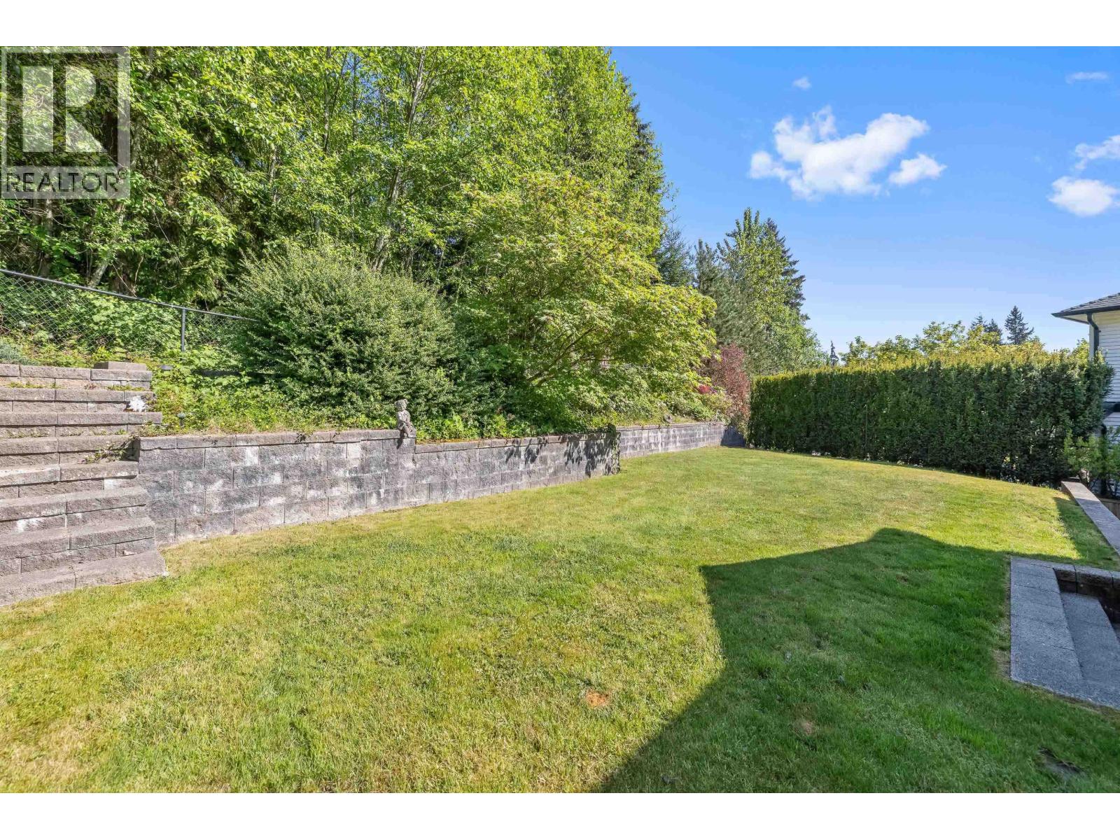
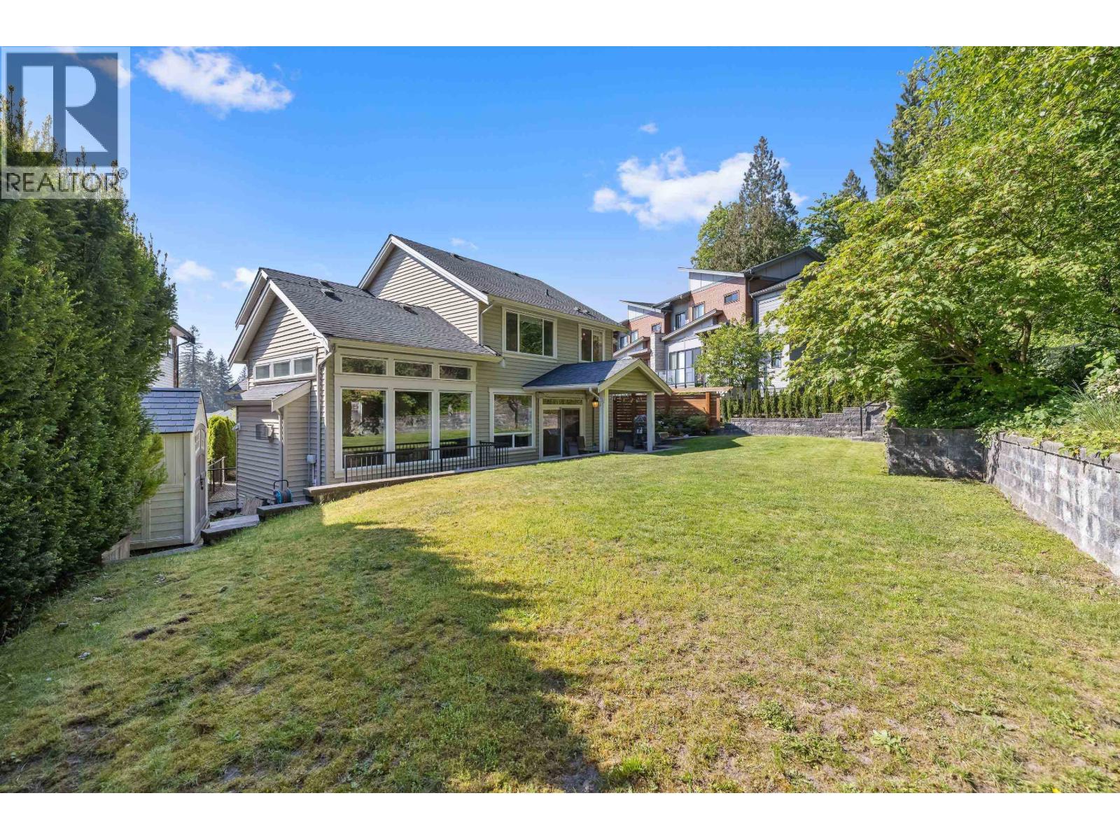
EXCEPTIONAL home by West Coast Dream Homes, set on a private 7,279 SF greenspace lot in a quiet cul-de-sac. Beautifully designed w/9´ ceilings, extra-high bsmt ceilings & fully finished in-law space. Stunning kitchen w/quartz counters, white & cherry cabinetry, dual chandeliers & concrete tile FP. Step onto the covered patio overlooking a beautifully landscaped yard w/irrigation, hardscape lighting & great exposure. Upper level offers 3 bdrms + spacious loft/office. TRIPLE tandem garage by West Coast Dream Garage (706 SF) w/custom shelving, workshop area, speaker system & height for car lift. Extra-long driveway, heat pump, built-in speakers, central vac & ample storage. Exceptional craftmanship & quality finishes throughout. RARE private setting. SEE VIDEO & FLOORPLAN. Private showings! (id:67648)
The particulars
Property details.
Details below are supplied by the listing feed. Confirm measurements, rights, fees and taxes for the particular property.
Property and layout
- Property type
- Single Family
- Structure
- House
- Architectural style
- 2 Level
- Year built
- 2011
- Attachment
- Detached
- Bedrooms
- 5
- Bathrooms
- 5
- Living area
- 3,639 sq. ft.
Ownership and costs
- Ownership
- Freehold
- Annual property tax
- $8,987.08 · 2025
Land and parking
- Lot area
- 7,279 sq. ft.
- Parking spaces
- 7
- Lot dimensions, as supplied
- 7279
- Parking
- Garage, Tandem
Comfort and construction
- Heating
- Forced air, Natural gas
- Cooling
- Air Conditioned
- Basement
- Finished, Separate entrance, Unknown
- Fireplace
- Yes
- Fireplaces
- 1
Included features
- Appliances
- All, Refrigerator
- Security
- Security system
Setting and services
- View, as supplied
- View
Location details
- City
- Maple Ridge
- Province
- British Columbia
- Postal code
- V4R0C8
The setting
Explore
the location.
Explore the map or open Google Maps for directions. The marker uses the listing address and does not indicate property boundaries.
Source record updated 11 Sep 2026, 22:00 UTC.