
House
Offered at
$999,000
- Bedrooms
- 3
- Bathrooms
- 2
- Living area
- 1,763 sq. ft.
- Parking spaces
- 2
MLS® 1044329
Listed by REMAX Ocean Pacific (CX)

The property
About this property.
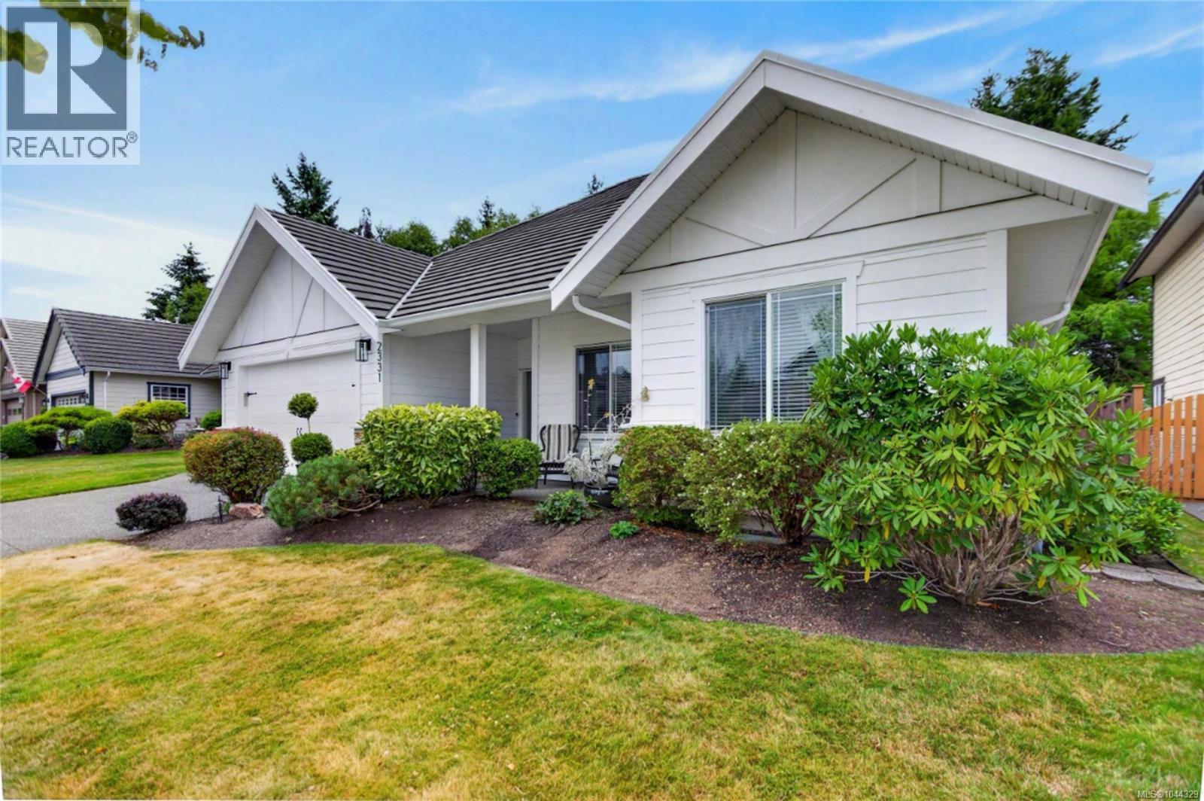
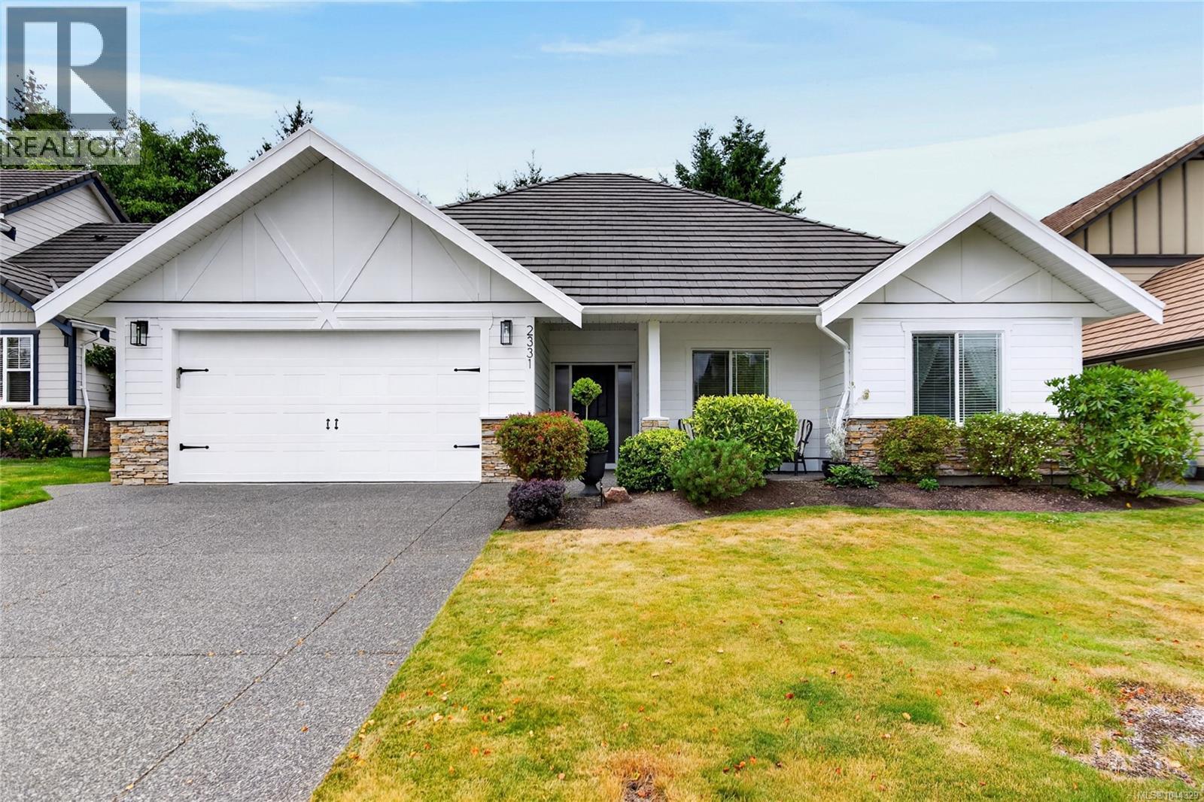
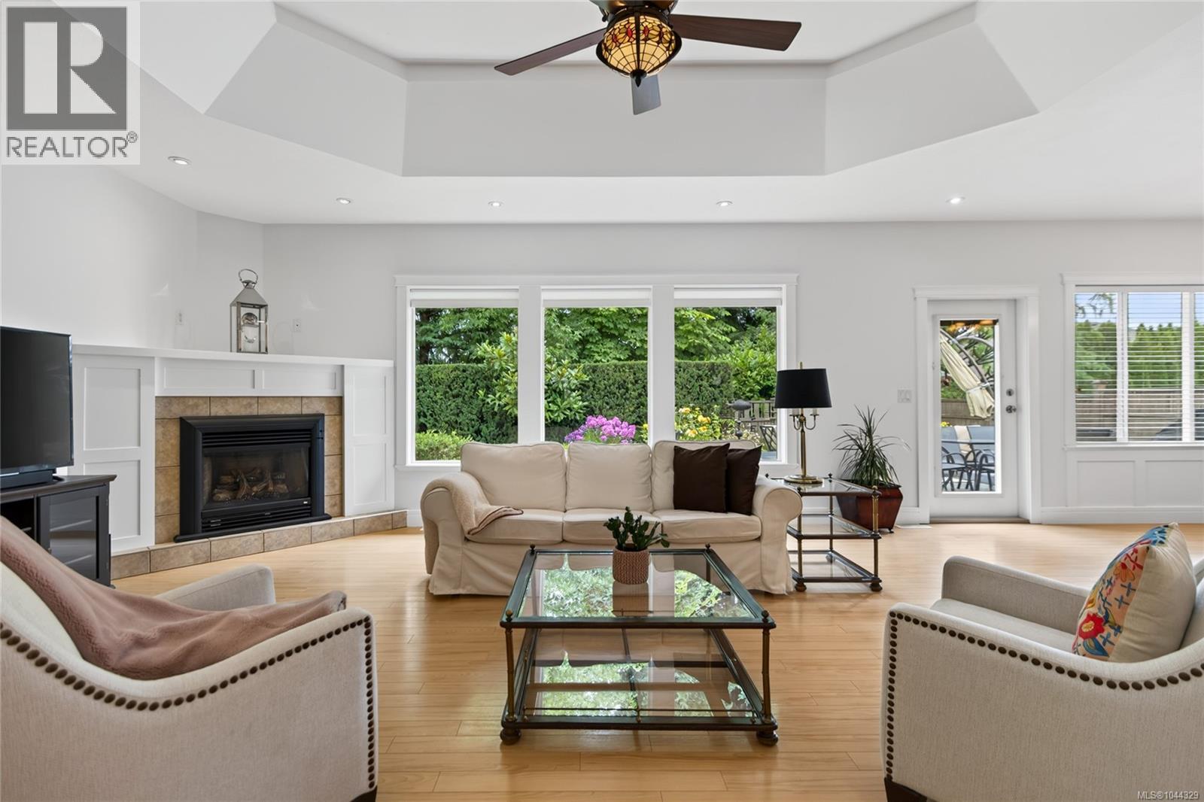
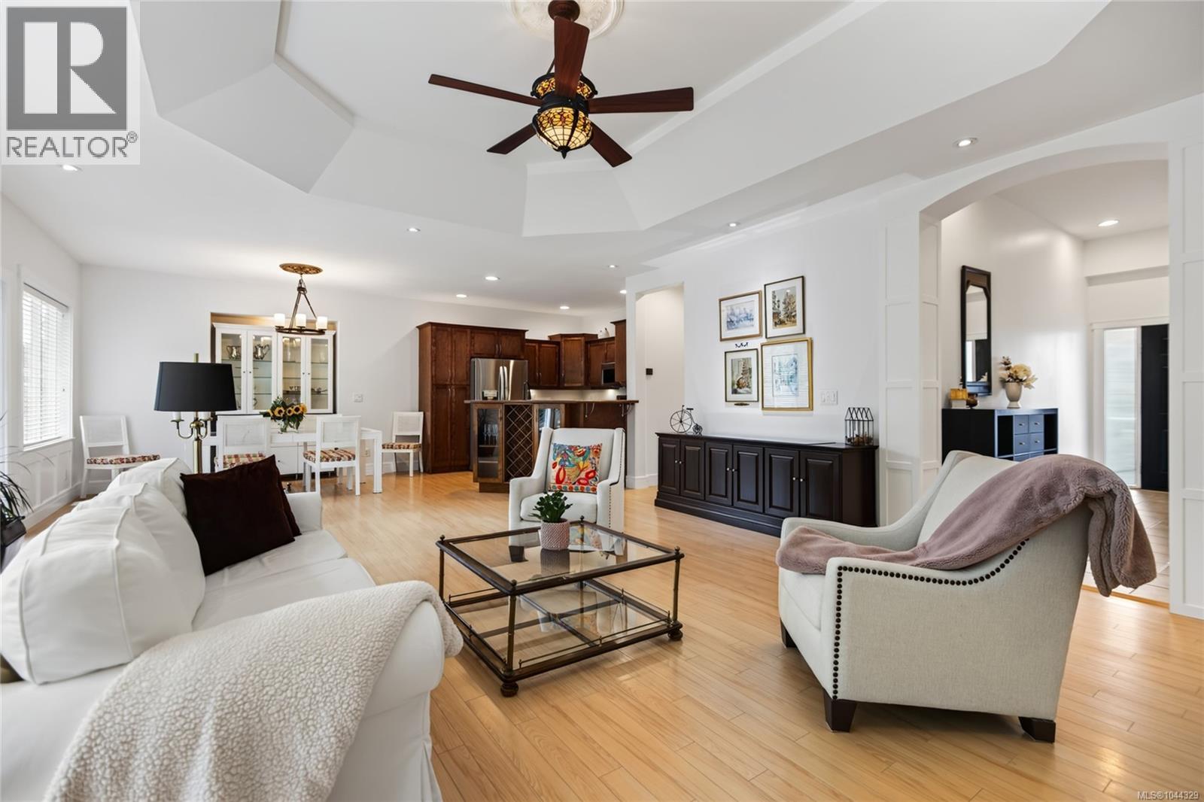
Stunning rancher in a desirable Crown Isle neighbourhood! Settle in on this quiet street with private backyard & mature landscaping backing onto the Idiens Greenway. This immaculate & bright 3 bdrm/2 bath home of 1763 sf welcomes you with a perfect floor plan, fresh paint (inside & outside), high ceilings & abundant windows. Impressive kitchen with ample maple cabinetry opens to dining area, the expansive living room features a gas fireplace & stained-glass ceiling fan. Spacious primary bdrm offers 4-pce ensuite, lovely soaker tub & sizeable walk-in closet. All the bells & whistles are here! Heat pump & newer hot water tank, new garburator, built-in vac & security system. Double garage, tile roof, in-ground sprinkler system & full fencing. A highlight is the beautiful backyard, relax on the patio & putter in the garden. The location is fantastic – enjoy walks in the neighbourhood, a game of golf & shopping nearby at Crown Isle Shopping Centre. It’s a beauty! (id:67648)
The particulars
Property details.
Details below are supplied by the listing feed. Confirm measurements, rights, fees and taxes for the particular property.
Property and layout
- Property type
- Single Family
- Structure
- House
- Year built
- 2006
- Bedrooms
- 3
- Bathrooms
- 2
- Living area
- 1,763 sq. ft.
Ownership and costs
- Ownership
- Freehold
- Annual property tax
- $7,216.80 (tax year not supplied)
Land and parking
- Lot area
- 6,098 sq. ft.
- Parking spaces
- 2
- Lot dimensions, as supplied
- 6098
- Parking
- Attached Garage, Garage
- Lot features
- Central location, Level lot, Other
- Zoning, as supplied
- Residential
- Zoning description
- CD1-B
Comfort and construction
- Heating
- Heat Pump, Forced air, Electric
- Cooling
- Central air conditioning
- Fireplace
- Yes
- Fireplaces
- 1
Included features
- Appliances
- Washer, Refrigerator, Range - Electric, Dishwasher, Dryer, Microwave
Location details
- Area
- Crown Isle
- City
- Courtenay
- Province
- British Columbia
- Postal code
- V9N3Z4
Inside the layout
Room by
room.
Room descriptions and dimensions are reproduced from the feed and should be independently verified.
Bathroom
Main level
4-Piece
Ensuite
Main level
4-Piece
Laundry room
Main level
6'7 x 6'11
Entrance
Main level
10'8 x 16'2
Bedroom
Main level
10'6 x 11'3
Bedroom
Main level
11'6 x 16'11
Primary Bedroom
Main level
15'8 x 12'7
Kitchen
Main level
11'1 x 10'3
Dining room
Main level
12'7 x 12'10
Living room
Main level
24'7 x 18'7
The setting
Explore
the location.
Explore the map or open Google Maps for directions. The marker uses the listing address and does not indicate property boundaries.
Source record updated 29 Sep 2026, 21:20 UTC.