
House
Offered at
$575,000
- Bedrooms
- 4
- Bathrooms
- 2
- Living area
- 1,657 sq. ft.
MLS® 10357268
Listed by RE/MAX Vernon

The property
About this property.
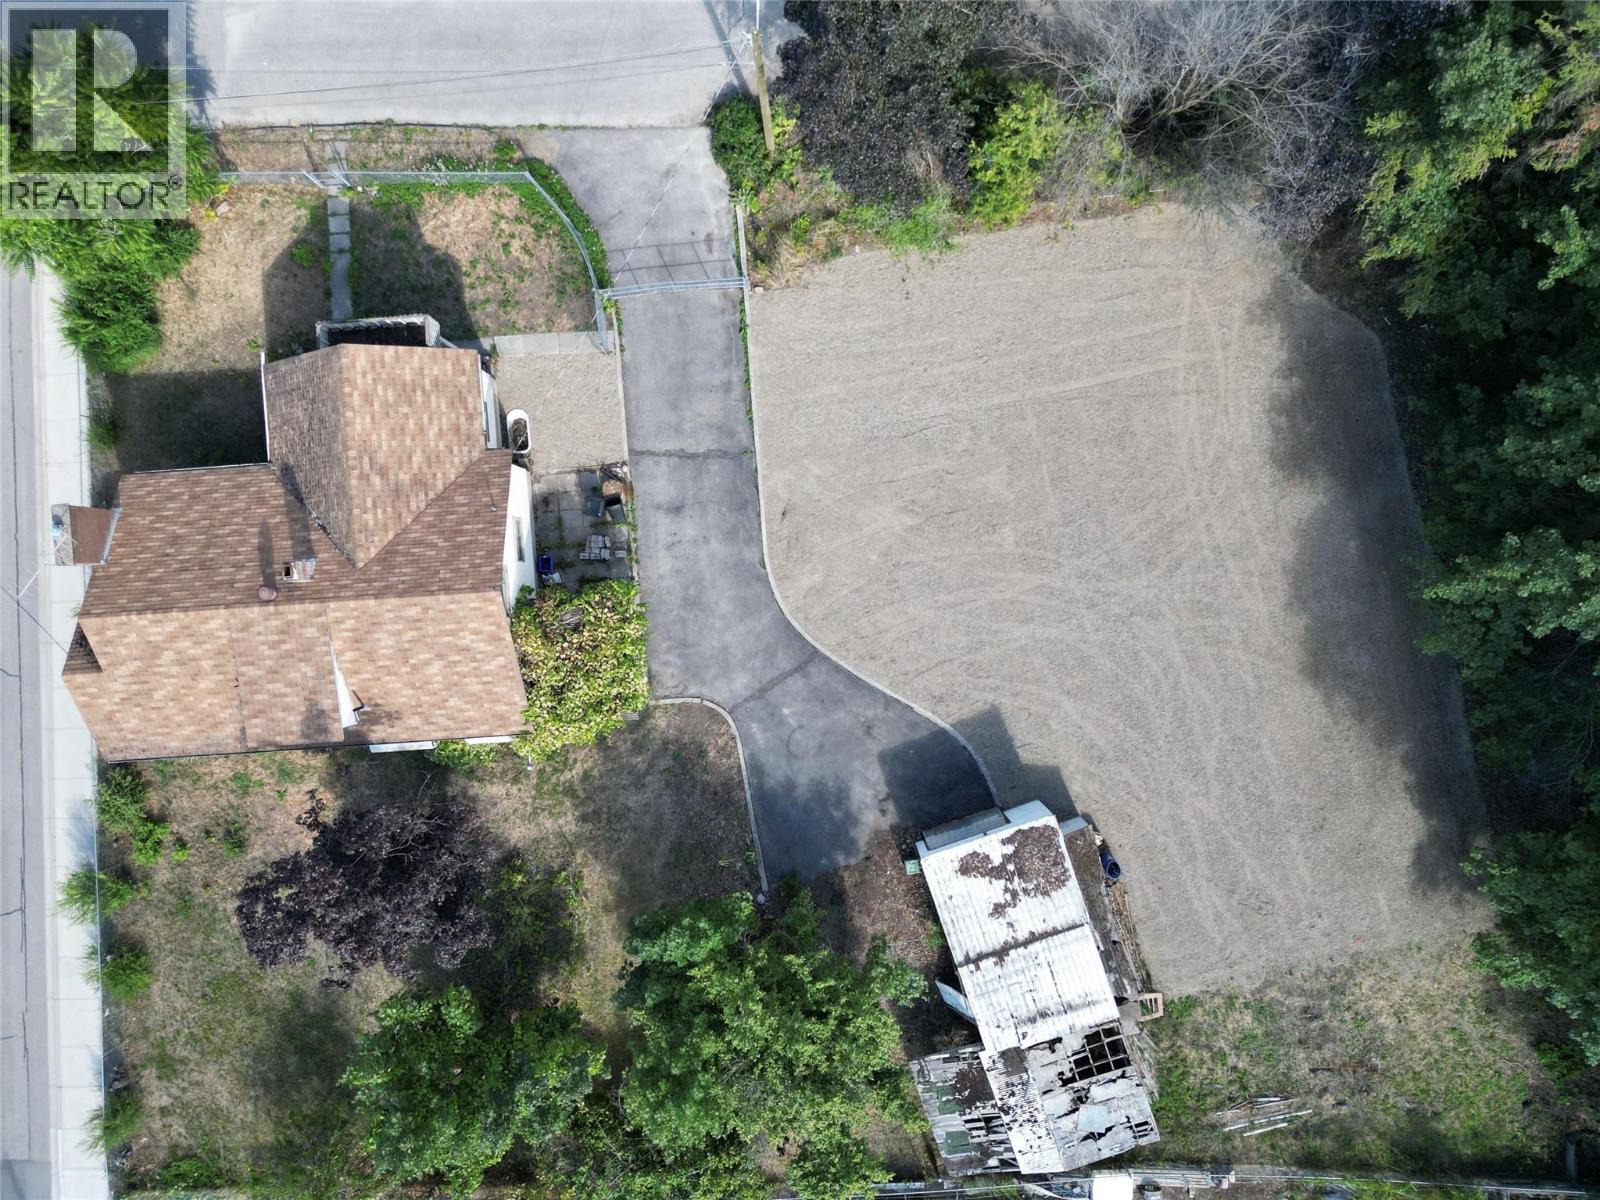
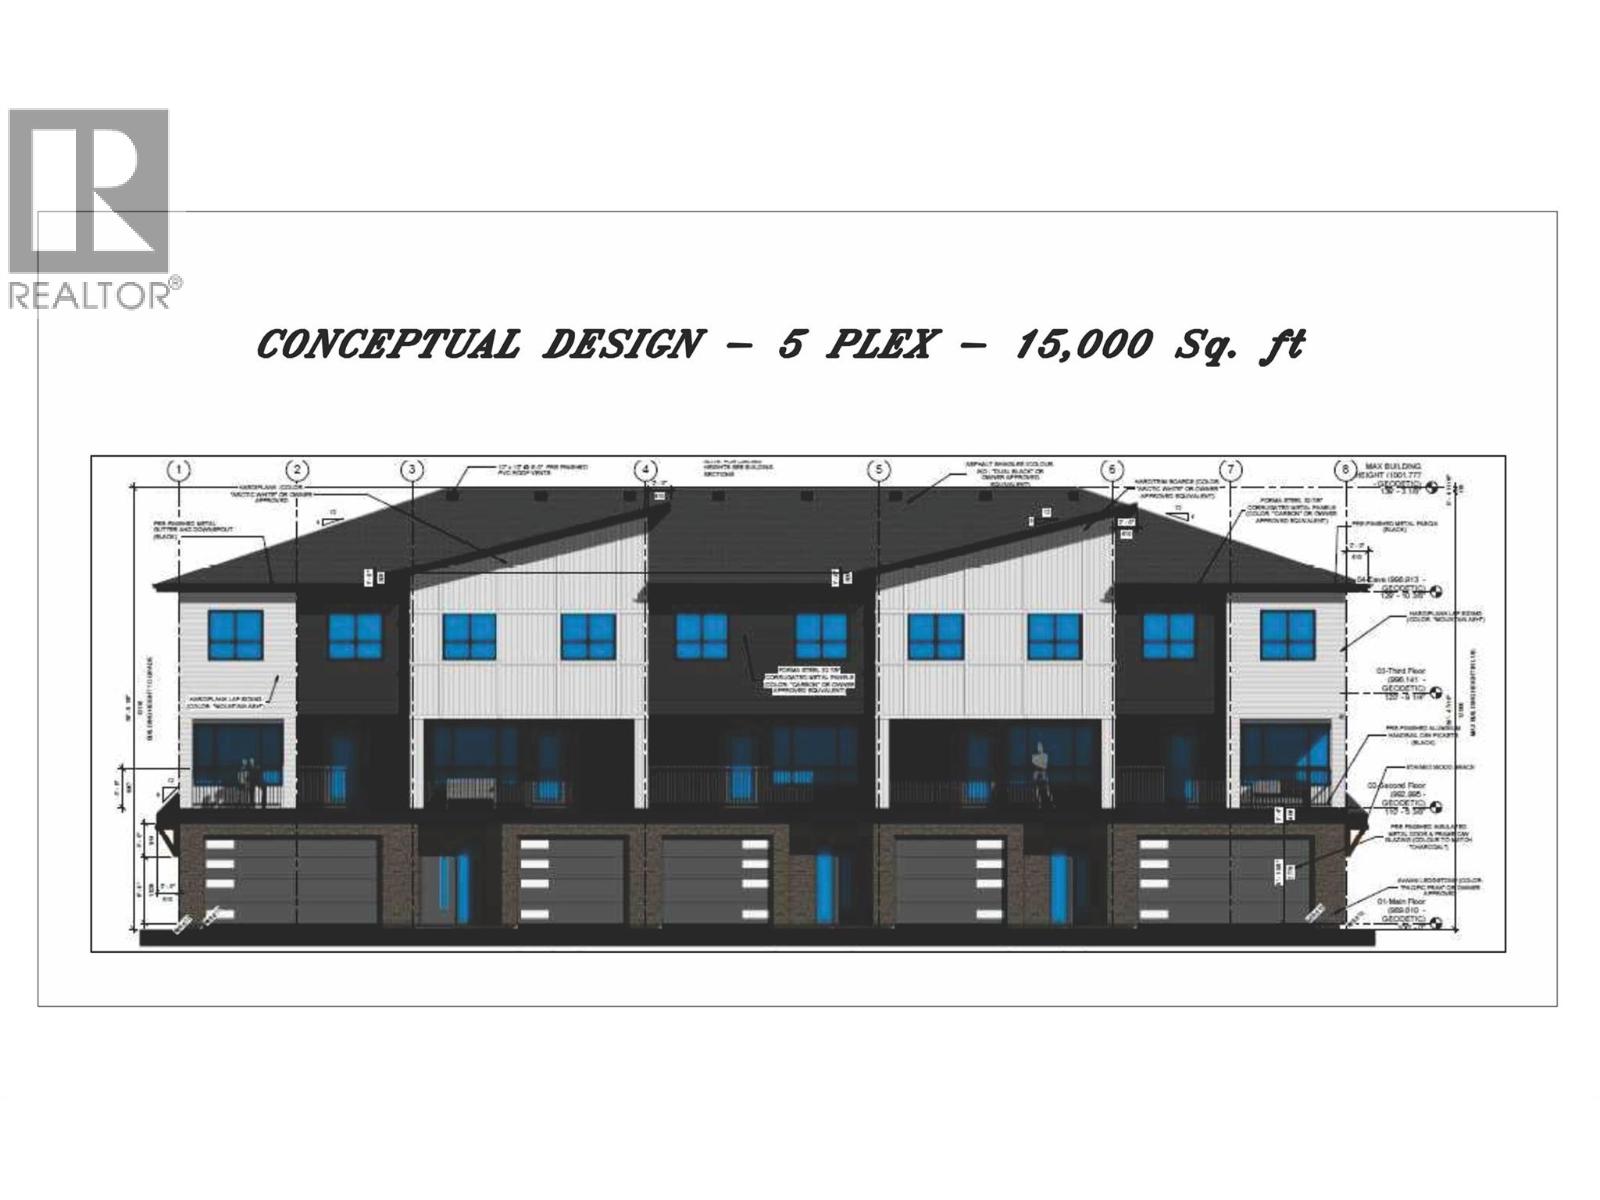
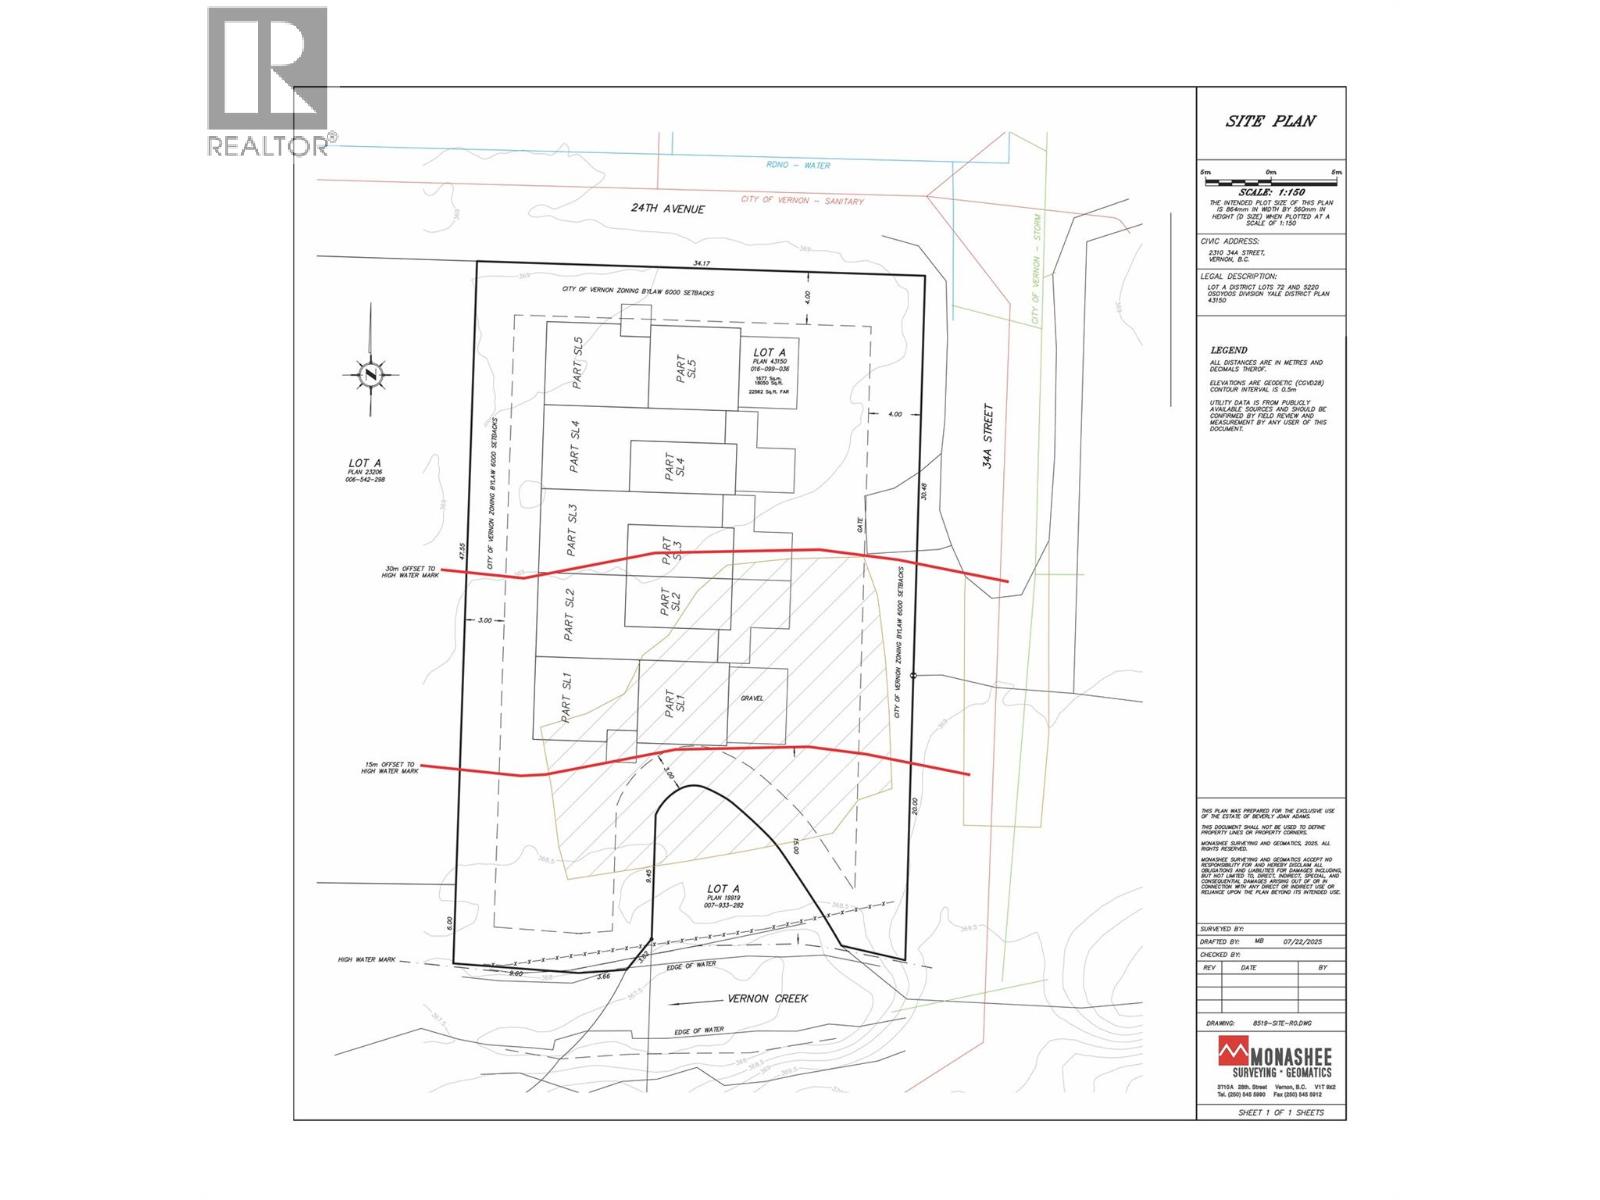
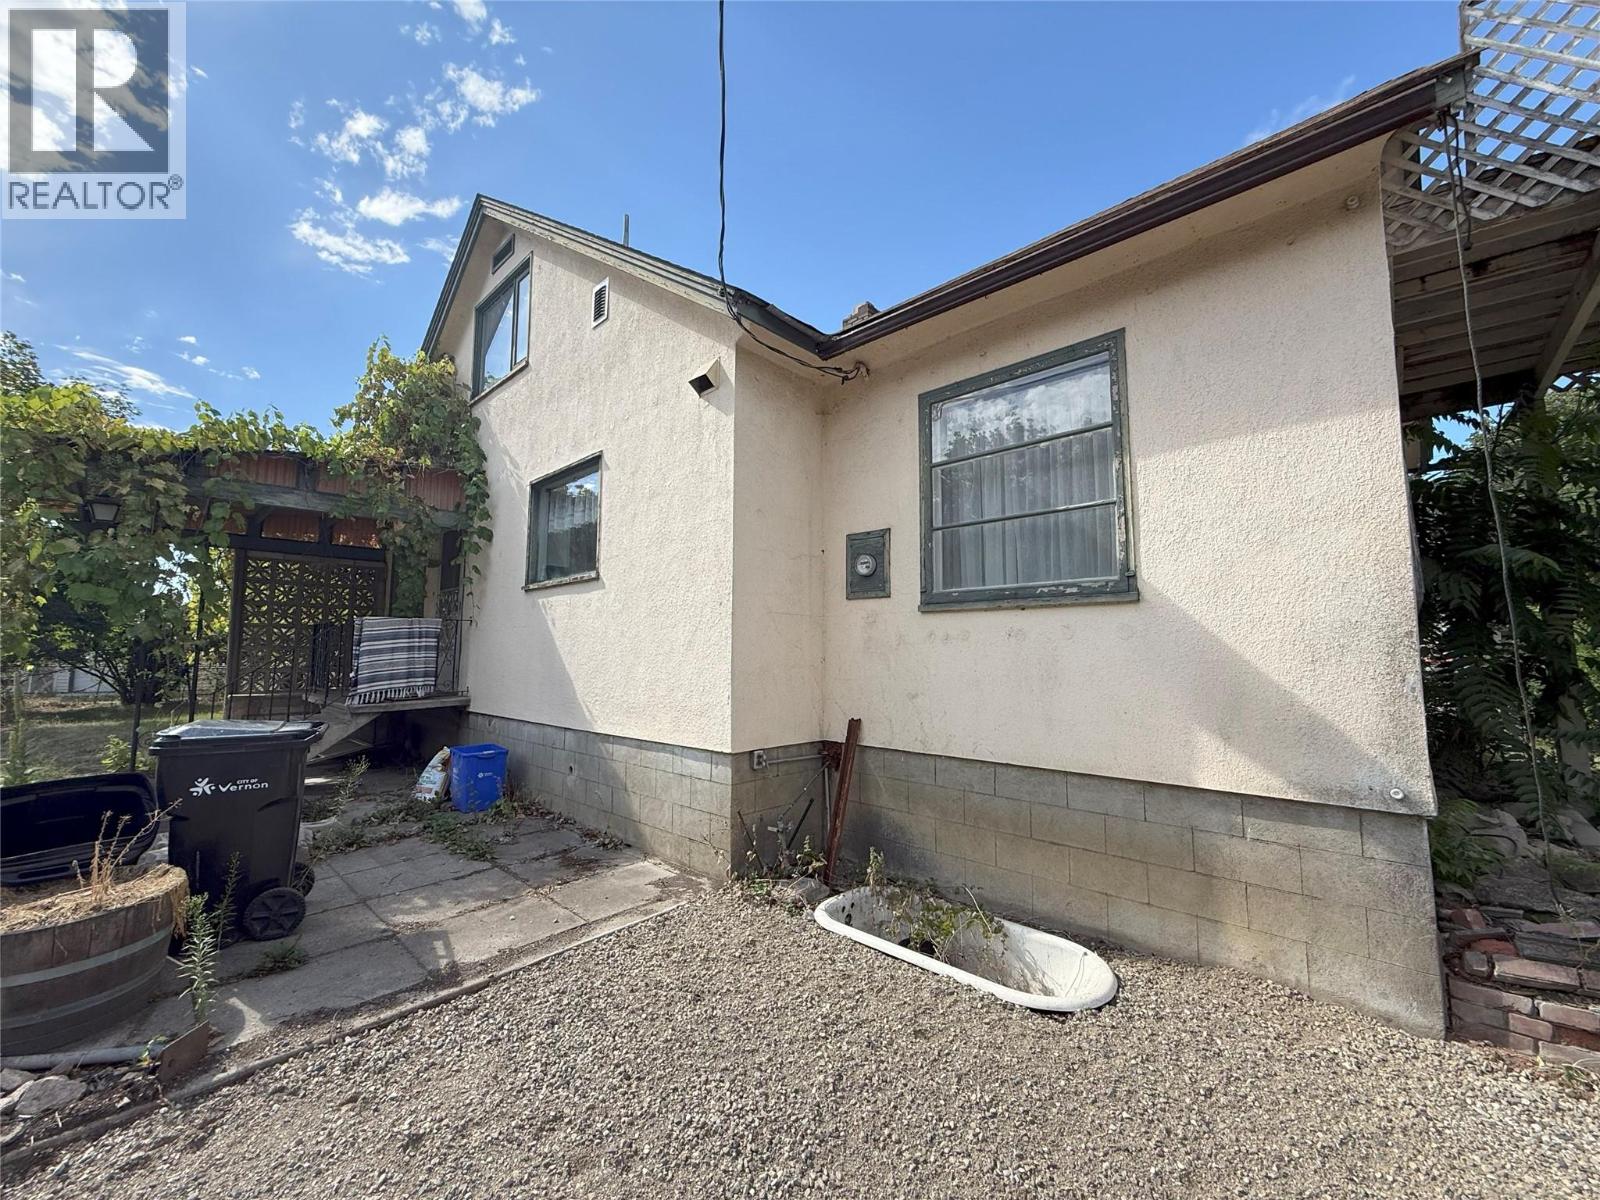
Ready for Development! Large Corner Lot on the edge of Downtown, a short walk to the hospital, shopping and more! A detailed survey has shown the potential of building a Five Plex 3 stories high based on lot size! The 4-bedroom, 2-bathroom home sits on this centrally located 0.415-acre lot waiting for someone to bring out its full potential. The layout includes 2 bedrooms up and 2 down, offering flexibility for families should you decide to buy, move-in or rent it out and hold . Inside, you’ll find hardwood floors on the main level, a dining room, and a large kitchen. The full unfinished basement with separate entry provides options for added living space. (id:67648)
The particulars
Property details.
Details below are supplied by the listing feed. Confirm measurements, rights, fees and taxes for the particular property.
Property and layout
- Property type
- Single Family
- Structure
- House
- Year built
- 1948
- Storeys
- 1.5
- Attachment
- Detached
- Bedrooms
- 4
- Bathrooms
- 2
- Living area
- 1,657 sq. ft.
Ownership and costs
- Ownership
- Freehold
- Annual property tax
- $3,203 (tax year not supplied)
Land and parking
- Lot area
- 0.42 acres
- Lot dimensions, as supplied
- 0.42
- Parking
- Street
Comfort and construction
- Heating
- Forced air, See remarks
- Basement
- Full
- Roof
- Asphalt shingle, Unknown
- Fireplace
- No
Setting and services
- Exterior features
- Stucco
- Water supply
- Municipal water
- Sewer
- Municipal sewage system
Location details
- Area
- City of Vernon
- City
- Vernon
- Province
- British Columbia
- Postal code
- V1T5Z8
Inside the layout
Room by
room.
Room descriptions and dimensions are reproduced from the feed and should be independently verified.
3pc Bathroom
Main level
8'0'' x 7'6''
Dining room
Main level
3'4'' x 10'6''
Living room
Main level
13'5'' x 15'3''
Kitchen
Main level
14'3'' x 15'3''
Primary Bedroom
Main level
12'9'' x 12'0''
Bedroom
Main level
9'11'' x 12'8''
3pc Bathroom
Second level
7'1'' x 6'4''
Bedroom
Second level
10' x 16'
Bedroom
Second level
18'3'' x 10'5''
The setting
Explore
the location.
Explore the map or open Google Maps for directions. The marker uses the listing address and does not indicate property boundaries.
Source record updated 22 Oct 2026, 18:10 UTC.