Makan Emami · REALTOR® Angell, Hasman & Associates Realty Ltd.

Mudge Island

231 Halibut Hill Rd

Mudge Island, British Columbia, V0R1X6

Makan Estates · Property search

Before you explore.

Please review and agree to the listing terms to browse participating REALTOR.ca DDF® properties. No account is needed. Your acceptance will be remembered in this browser.

REALTOR®, REALTORS®, and the REALTOR® logo are certification marks owned by REALTOR® Canada Inc. and licensed exclusively to The Canadian Real Estate Association (CREA). These marks identify CREA members who must abide by CREA’s By-Laws, Rules and REALTOR® Code. The MLS® trademark and MLS® logo are owned by CREA and identify the quality of services provided by CREA members.

The information on this site is based wholly or partly on information provided by CREA members, who are responsible for its accuracy. REALTOR.ca Canada Inc. reproduces and distributes it as a service for members. Neither CREA nor REALTOR.ca Canada Inc. assumes responsibility for its accuracy.

This website is operated by Makan Emami, a REALTOR® with Angell, Hasman & Associates Realty Ltd. and a member of CREA.

Listing content is protected by copyright and other laws and is intended solely for private, non-commercial use by individuals. Other reproduction, distribution or use, in whole or part, is forbidden. Prohibited uses include commercial use, screen scraping, database scraping and activities intended to collect, store, reorganize or manipulate listing data displayed on this website. No permission is granted to train AI systems using listing content.

Return to Makan Estates

House

Offered at

$699,000

Bedrooms
2
Bathrooms
2
Living area
1,069 sq. ft.
Parking spaces
4

MLS® 1046812

Listed by Real Broker

Powered by REALTOR.ca — view this property
Enquire about this property

Call Makan: 604.518.5517

The property

About this property.

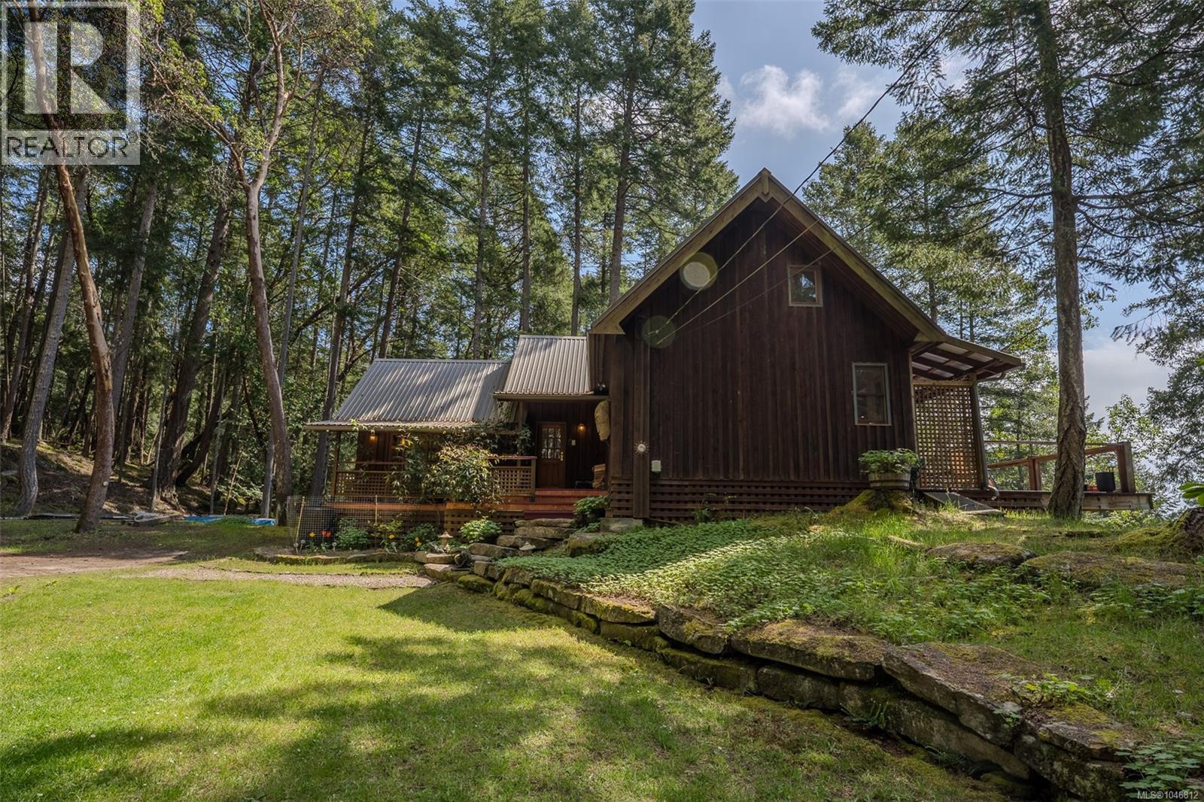
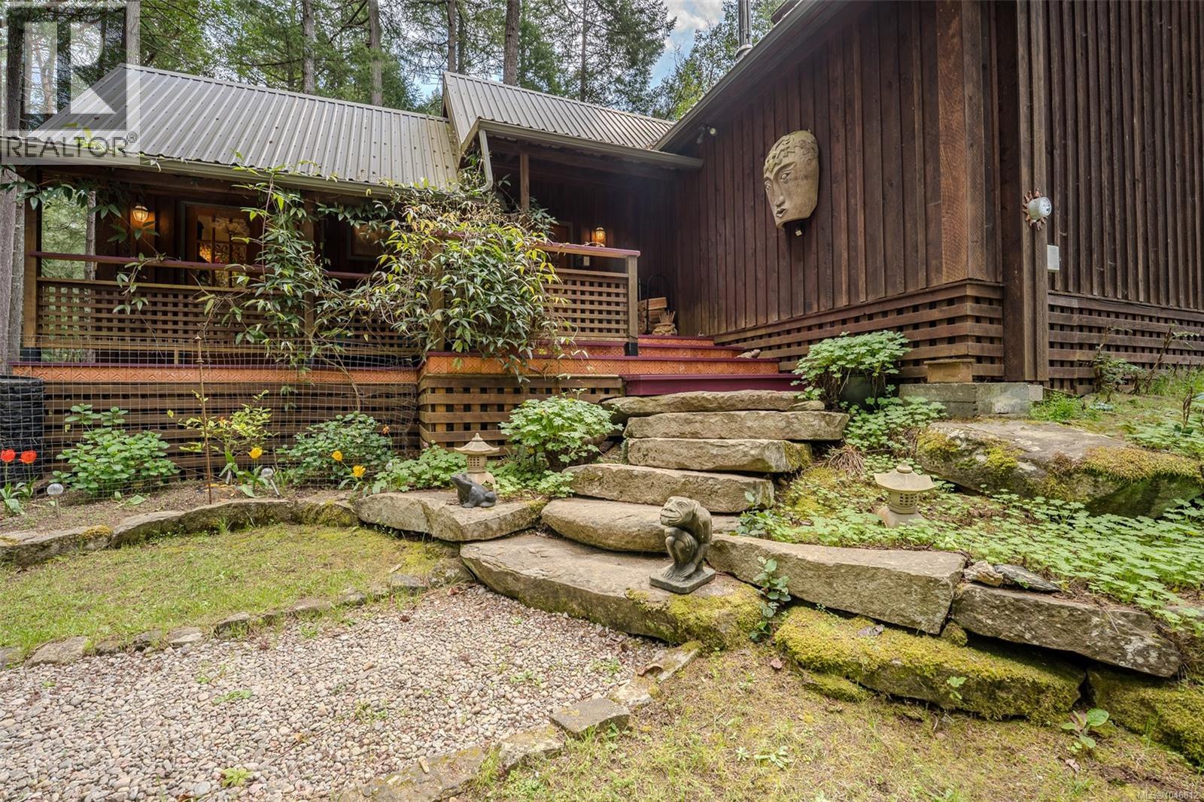
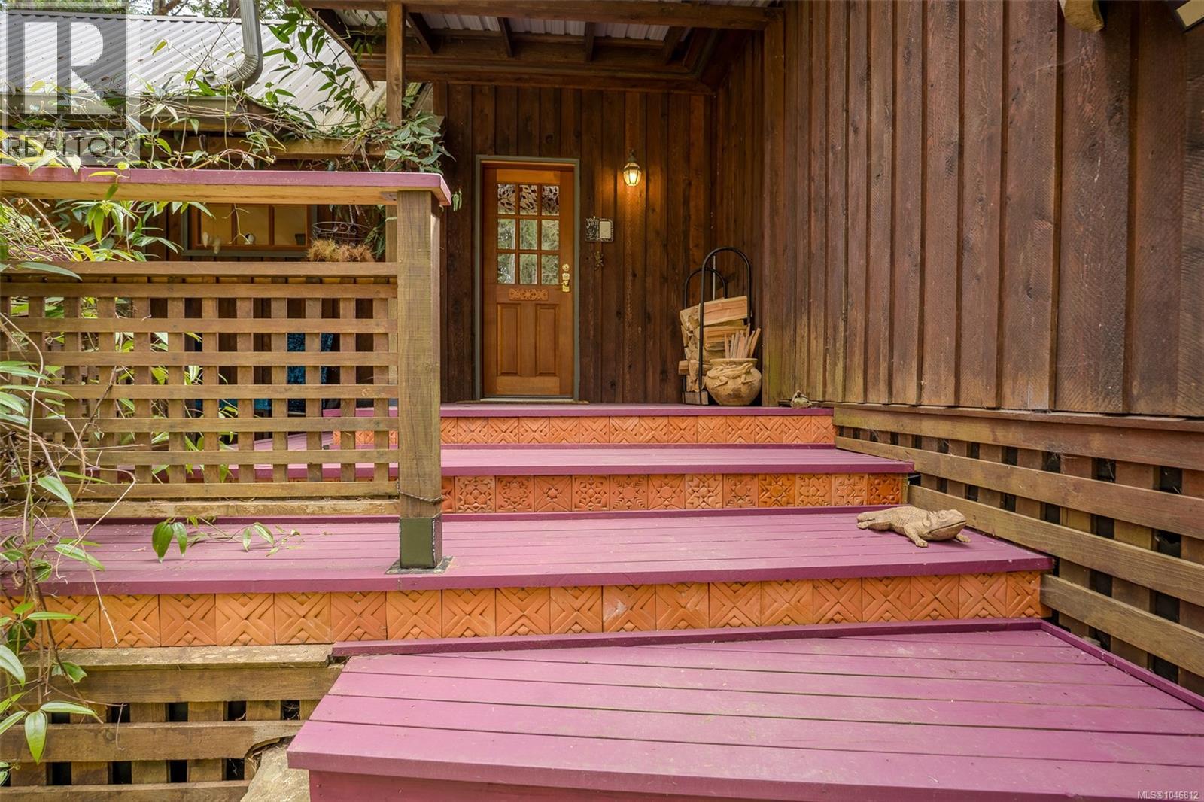
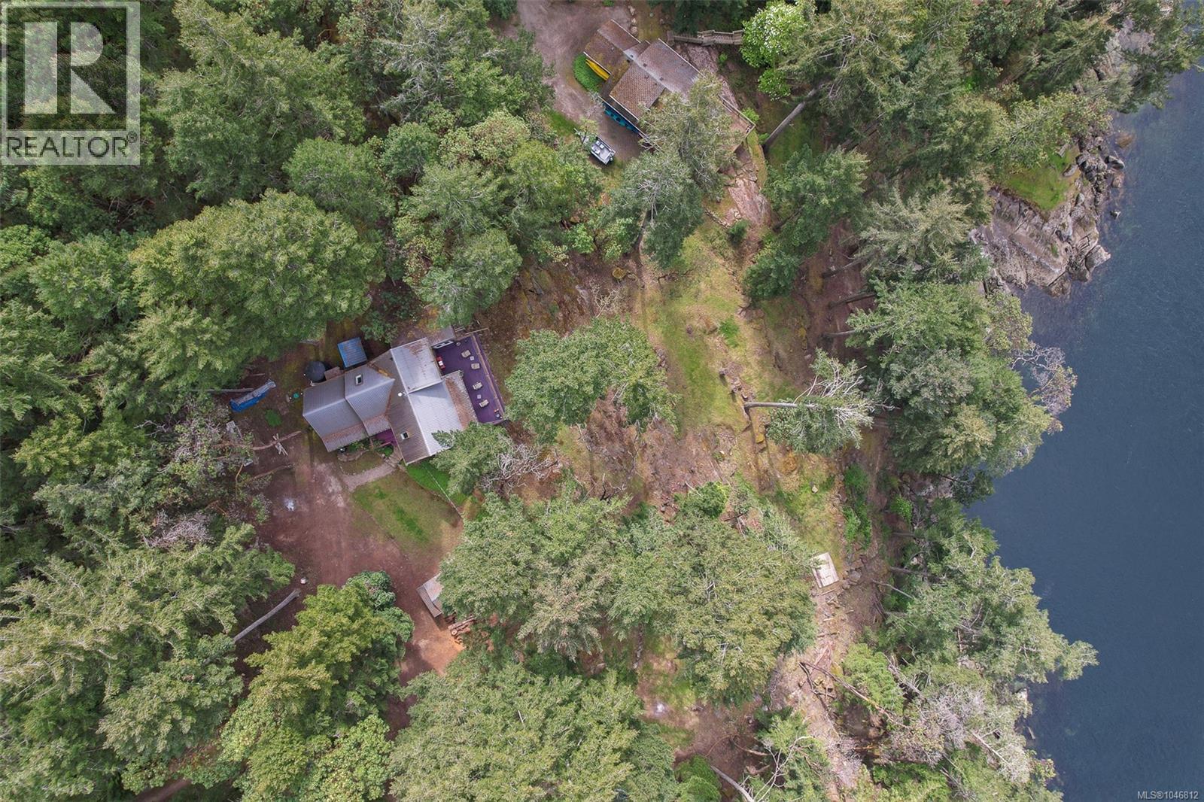
Accessible by a short boat ride, this remarkable Mudge Island property offers a rare balance of seclusion and connection. Surrounded by a welcoming community of approximately 100 residents, the island is known for its peaceful atmosphere, and strong sense of neighbourhood, while remaining just minutes from Gabriola Island and within easy reach of Nanaimo’s full range of amenities. Moorage membership available for purchase at Moonshine Cove Yacht Club. Set on a private, forested .69-acre parcel overlooking Dodd Narrows, the home is elevated roughly 80 feet above the water and designed to take full advantage of its coastal setting. From both inside and out, enjoy dynamic ocean views with frequent sightings of whales, sea lions, and eagles. Waterfront access makes it easy to launch a kayak and explore the shoreline. The 1,256 sq. ft. home features 2 bedrooms and 2 bathrooms, including an ensuite and full four piece bath. A loft and landing provide versatile space for guests, remote work, or creative use, while a partially finished addition offers flexibility for future expansion such as a studio, sunroom, or guest suite. Reclaimed hardwood flooring, vaulted ceilings, and custom wood finishes lend warmth and character throughout. There is even a pottery kiln in the adjacent building for a new hobby! Outdoor living is a highlight, with a spacious deck enjoying all day sun and ever changing water views. The property is well equipped with modern infrastructure, including power, high-speed internet, cable TV, a 2,500 gallon cistern, the option of rainwater collection or well water, UV water filtration, septic system, baseboard heating, and a wood burning stove for cozy winter evenings. Ideal as a full time residence, remote work retreat, or coastal escape, this property offers a unique opportunity to experience the best of West Coast island living. '98 Honda CRV can be included in purchase. Please verify all information if important. Measurements from BC Assessment. (id:67648)

The particulars

Property details.

Details below are supplied by the listing feed. Confirm measurements, rights, fees and taxes for the particular property.

Property and layout
Property type
Single Family
Structure
House
Architectural style
Westcoast
Year built
1998
Bedrooms
2
Bathrooms
2
Living area
1,069 sq. ft.
Ownership and costs
Ownership
Freehold
Annual property tax
$2,059.12 (tax year not supplied)
Land and parking
Lot area
0.69 acres
Parking spaces
4
Lot dimensions, as supplied
0.69
Lot features
Park setting, Private setting, Southern exposure, Wooded area, Other
Zoning, as supplied
Rural residential
Zoning description
RR
Comfort and construction
Heating
Baseboard heaters, Wood
Cooling
None
Fireplace
Yes
Fireplaces
1
Included features
Appliances
Washer, Refrigerator, Dishwasher, Dryer
Setting and services
View, as supplied
Ocean view
Waterfront features
Waterfront on ocean
Location details
Area
Mudge Island
City
Mudge Island
Province
British Columbia
Postal code
V0R1X6

Inside the layout

Room by
room.

Room descriptions and dimensions are reproduced from the feed and should be independently verified.

Other

Main level

4'6 x 14'0

Studio

Main level

14'6 x 30'10

Ensuite

Second level

4'6 x 5'0

Primary Bedroom

Second level

8'10 x 10'2

Other

Second level

4'2 x 7'6

Loft

Second level

7'8 x 11'4

Workshop

Main level

11'0 x 17'0

Entrance

Main level

5'0 x 7'8

Storage

Main level

7'3 x 7'6

Bedroom

Main level

13'1 x 15'6

Bathroom

Main level

8'9 x 10'4

Kitchen

Main level

8'10 x 12'6

Living room

Main level

18'1 x 20'7

The setting

Explore
the location.

Explore the map or open Google Maps for directions. The marker uses the listing address and does not indicate property boundaries.

Open in Google Maps

Source record updated 29 Sep 2026, 21:20 UTC.

Open or save original photograph