
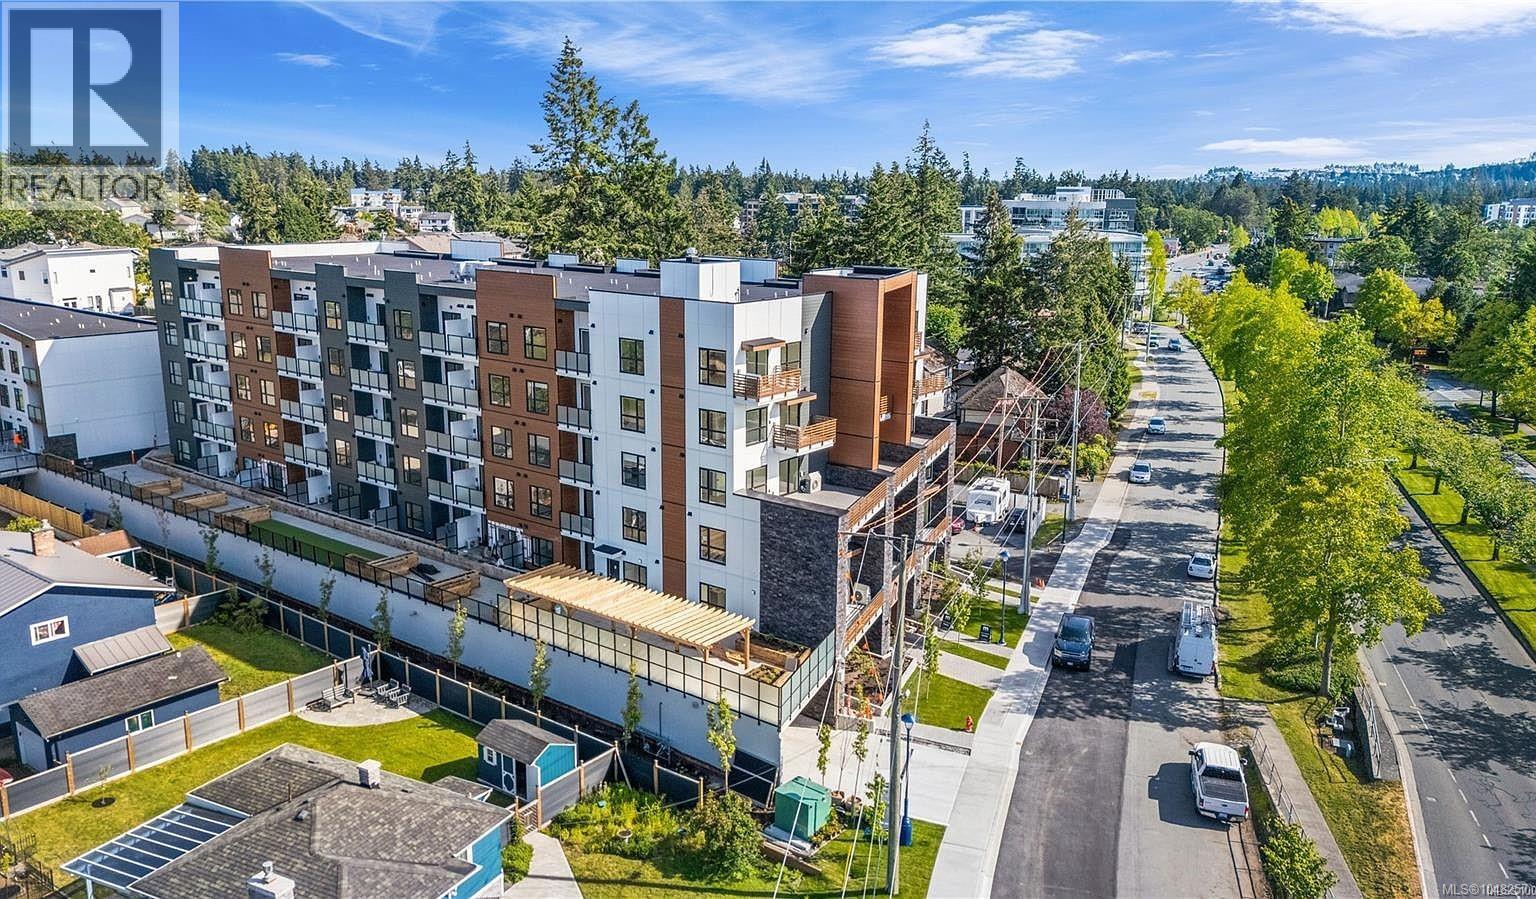
 View photography
1 original listing photograph
Apartment
Offered at
$489,000
- Bedrooms
- 1
- Bathrooms
- 1
- Living area
- 657 sq. ft.
MLS® 1048257
Listed by Royal LePage Global Force Realty

The property
About this property.
Welcome to Millstream Residences. This thoughtfully designed top-floor 1-bedroom unit features a private fenced balcony and a spacious living area with a large bedroom window that opens to your outdoor space. The open living area is filled with natural light from oversized windows. The kitchen boasts stainless steel appliances, quartz countertops, and an island. The building offers a large outdoor area for connecting with neighbors, complete with green spaces, seating, BBQs, and a playground. Centrally located in the heart of Langford, you are just minutes away from exceptional amenities, recreation, schools, hiking trails, parks, and lakes. 1 parking stall is included. (id:67648)
The particulars
Property details.
Details below are supplied by the listing feed. Confirm measurements, rights, fees and taxes for the particular property.
Property and layout
- Property type
- Single Family
- Structure
- Apartment
- Year built
- 2025
- Attachment
- Attached
- Bedrooms
- 1
- Bathrooms
- 1
- Living area
- 657 sq. ft.
Ownership and costs
- Ownership
- Condo/Strata
- Strata fee
- $233.51 · Monthly
- Annual property tax
- $2,368.93 (tax year not supplied)
Land and parking
- Lot area
- 436 sq. ft.
- Lot dimensions, as supplied
- 436
- Parking
- Underground
- Lot features
- Central location, Private setting, Other
- Zoning, as supplied
- Multi-Family
- Zoning description
- Multi Family
Comfort and construction
- Heating
- Heat Pump
- Cooling
- None
- Fireplace
- No
Included features
- Appliances
- Washer, Range - Gas, Dishwasher, Microwave, Freezer
- Security
- Fire alarm system
Setting and services
- Community features
- Family Oriented, Pets Allowed With Restrictions
Location details
- Area
- Mill Hill
- City
- Langford
- Province
- British Columbia
- Postal code
- V9B3R8
Inside the layout
Room by
room.
Room descriptions and dimensions are reproduced from the feed and should be independently verified.
Bathroom
Main level
6 × 10 ft
Bedroom
Main level
14 × 10 ft
Kitchen
Main level
13 × 13 ft
Dining room
Main level
8 × 4 ft
Balcony
Main level
19 × 6 ft
Entrance
Main level
4' x 4'
Living room
Main level
8'8
The setting
Explore
the location.
Explore the map or open Google Maps for directions. The marker uses the listing address and does not indicate property boundaries.
Source record updated 29 Sep 2026, 21:30 UTC.