
House
Offered at
$795,000
- Bedrooms
- 3
- Bathrooms
- 2
- Living area
- 1,395 sq. ft.
- Parking spaces
- 5
MLS® R3153557
Listed by Behroyan & Associates Real Estate Services

The property
About this property.
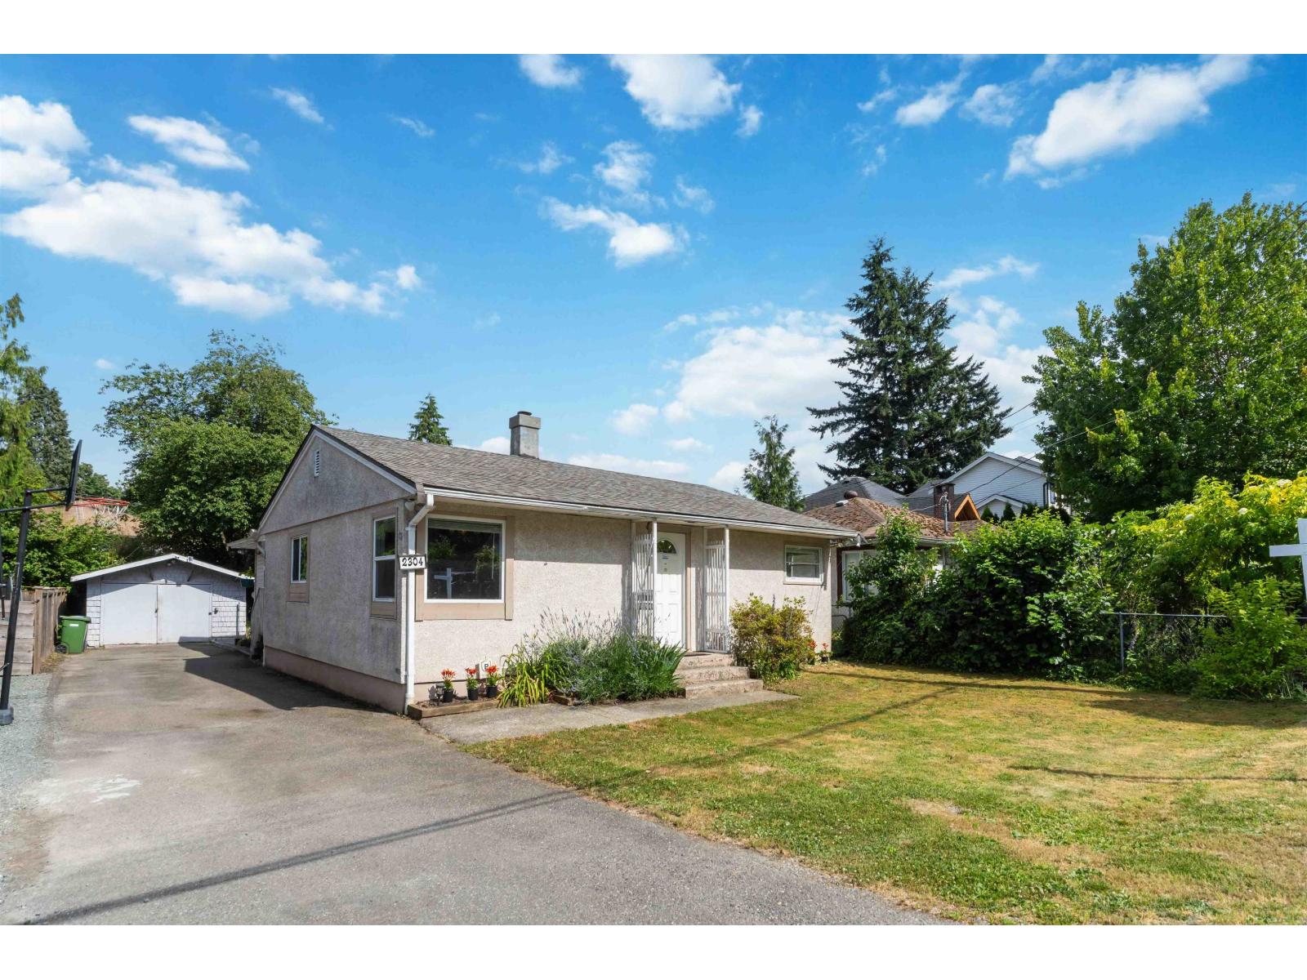
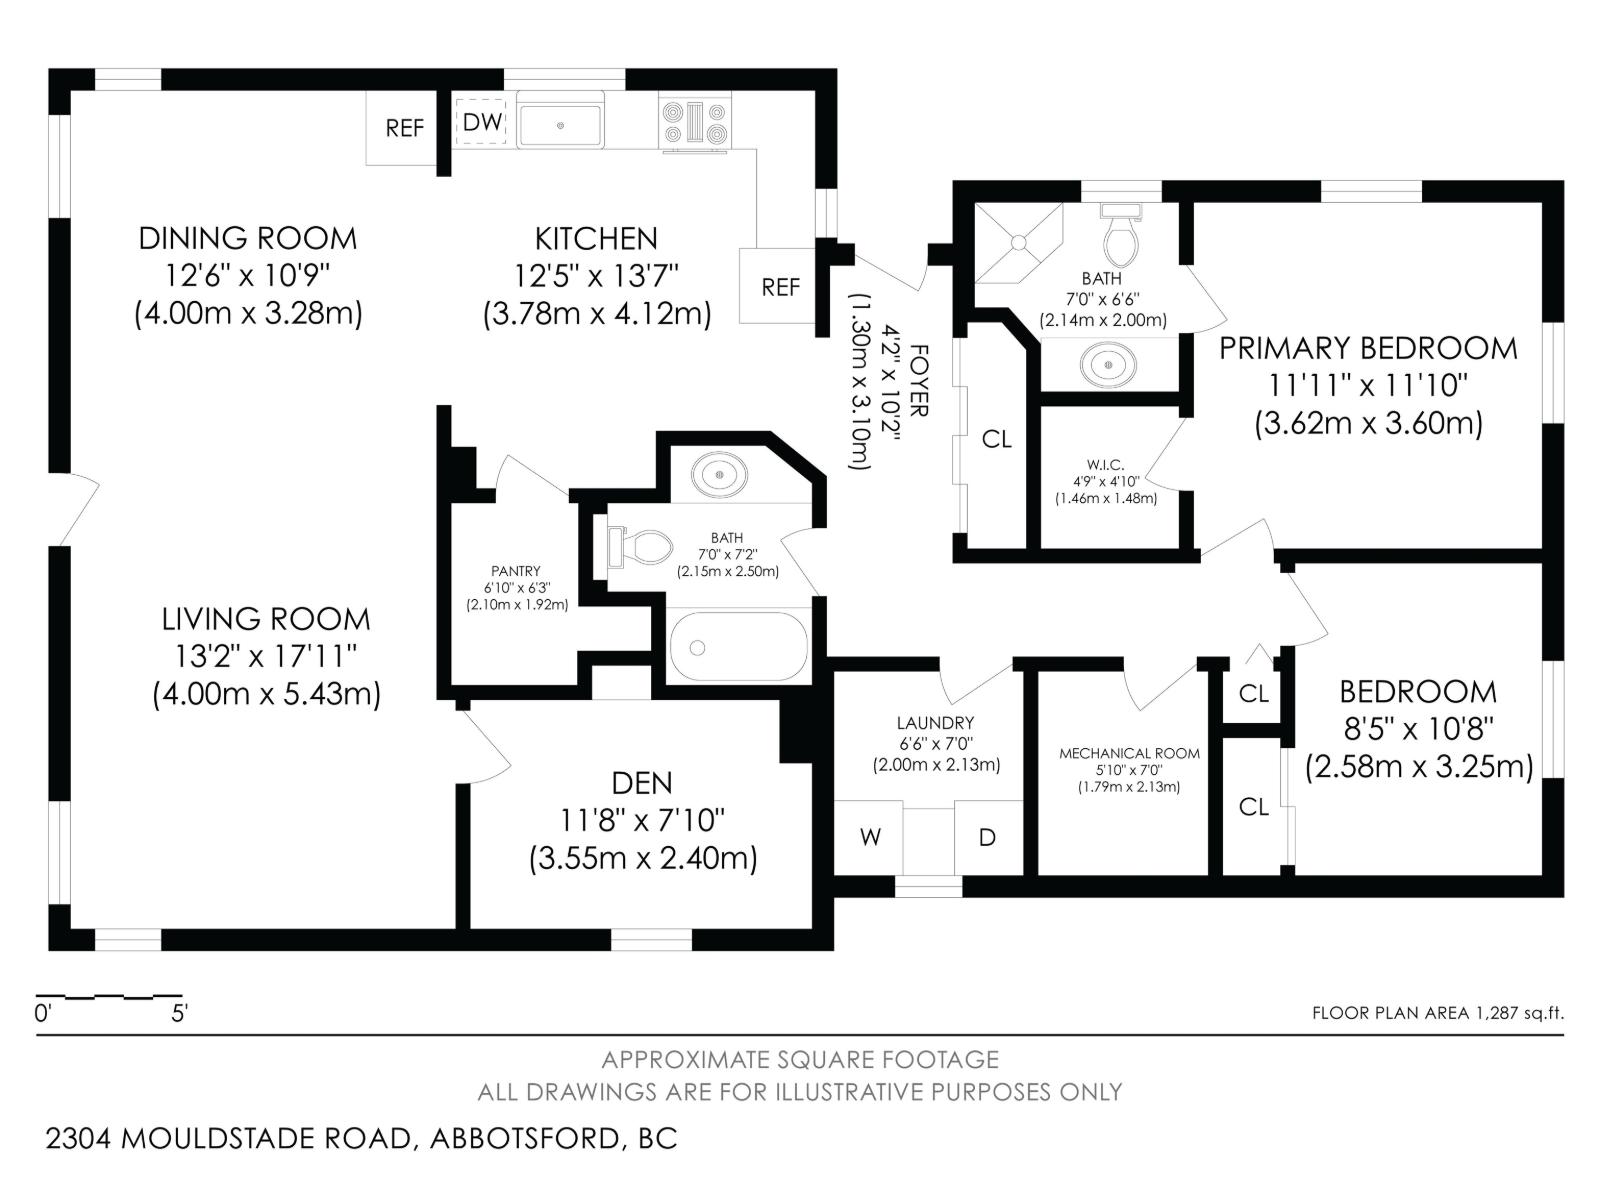
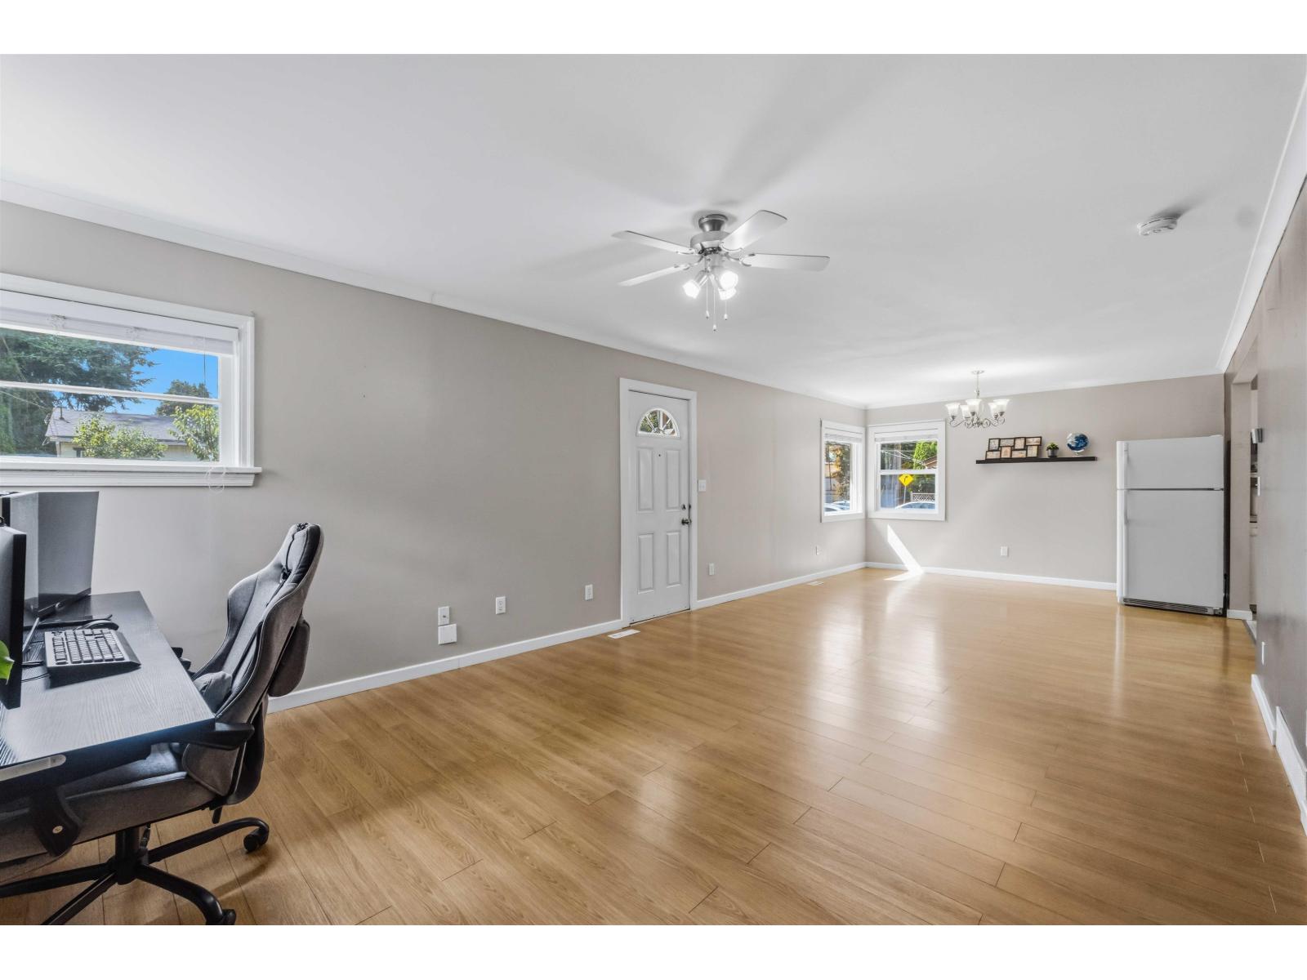
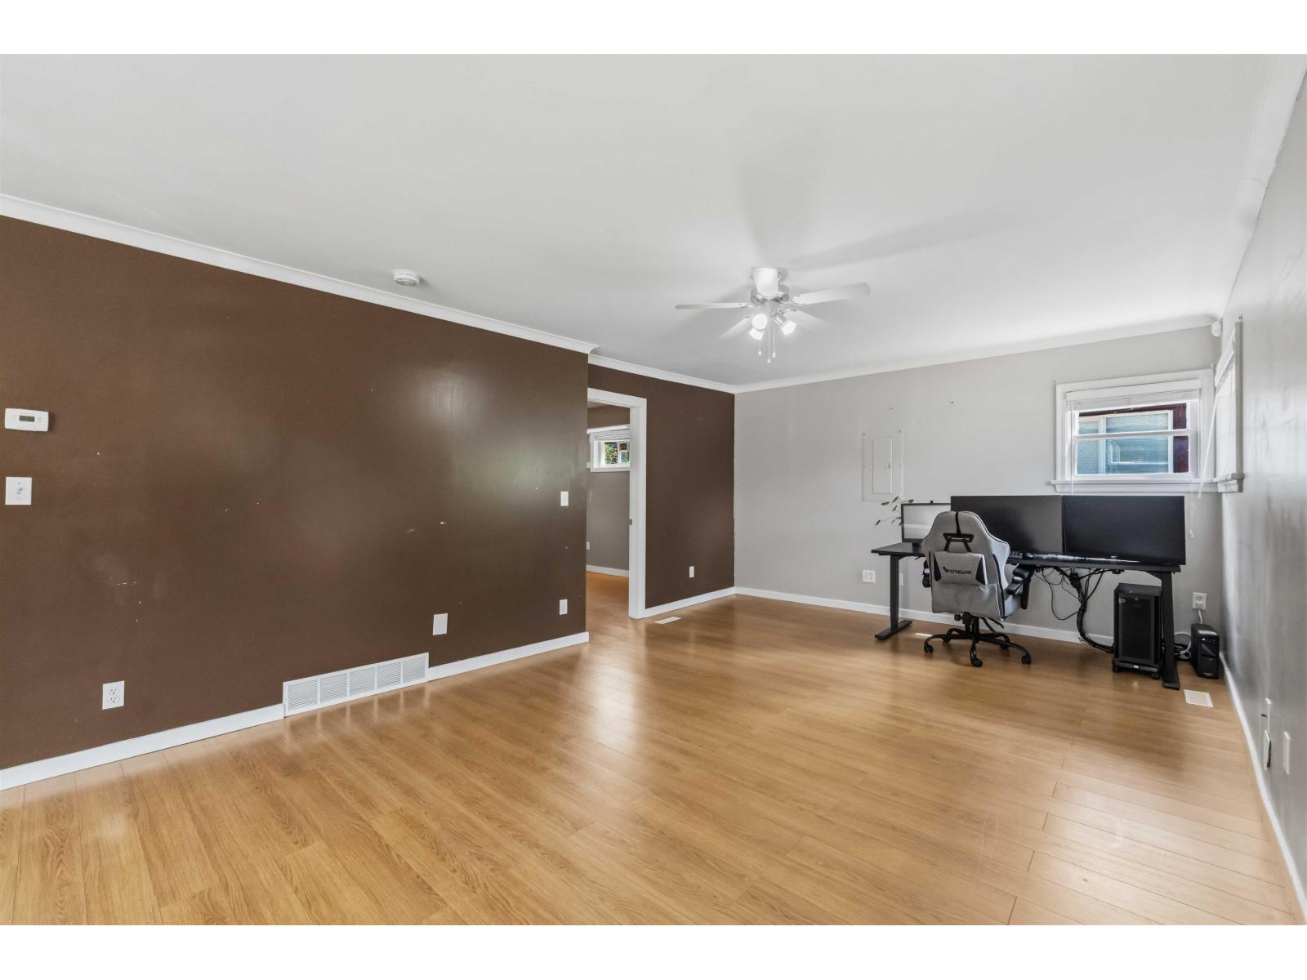
Updated 3-bedroom rancher situated on a spacious lot in a quiet, family-friendly neighbourhood. Features include bathroom with in-floor heating, updated plumbing, newer windows, and a primary bedroom with ensuite. Enjoy year-round outdoor living with a covered deck and gas hookup, overlooking a private, sunny backyard. Plenty of parking including space for an RV. Detached garage offers great potential as a workshop, plus an additional storage shed for extra space. Conveniently located close to schools, shopping, and amenities. SSMUH 1 Zoning. Building Permit obtained from the City of Abbotsford for a legalized suite. (id:67648)
The particulars
Property details.
Details below are supplied by the listing feed. Confirm measurements, rights, fees and taxes for the particular property.
Property and layout
- Property type
- Single Family
- Structure
- House
- Architectural style
- Ranch, Other
- Year built
- 1949
- Attachment
- Detached
- Bedrooms
- 3
- Bathrooms
- 2
- Living area
- 1,395 sq. ft.
Ownership and costs
- Ownership
- Freehold
- Annual property tax
- $4,718.35 · 2025
Land and parking
- Lot area
- 7,425 sq. ft.
- Parking spaces
- 5
- Lot dimensions, as supplied
- 7425
- Parking
- Garage, Open
Comfort and construction
- Heating
- Forced air
- Basement
- None, Unknown
- Fireplace
- No
Included features
- Appliances
- Washer, Refrigerator, Dishwasher, Stove, Dryer, Storage Shed
- Building features
- Storage - Locker, Laundry - In Suite
Setting and services
- Utilities
- Water, Natural Gas, Electricity
- Water supply
- Municipal water
- Sewer
- Sanitary sewer, Storm sewer
Location details
- City
- Abbotsford
- Province
- British Columbia
- Postal code
- V2S3X4
The setting
Explore
the location.
Explore the map or open Google Maps for directions. The marker uses the listing address and does not indicate property boundaries.
Source record updated 10 Oct 2026, 21:55 UTC.