
Manufactured Home
Offered at
$439,000
- Bedrooms
- 3
- Bathrooms
- 2
- Living area
- 1,520 sq. ft.
- Parking spaces
- 2
MLS® 10402927
Listed by RE/MAX Elk Valley Realty

The property
About this property.
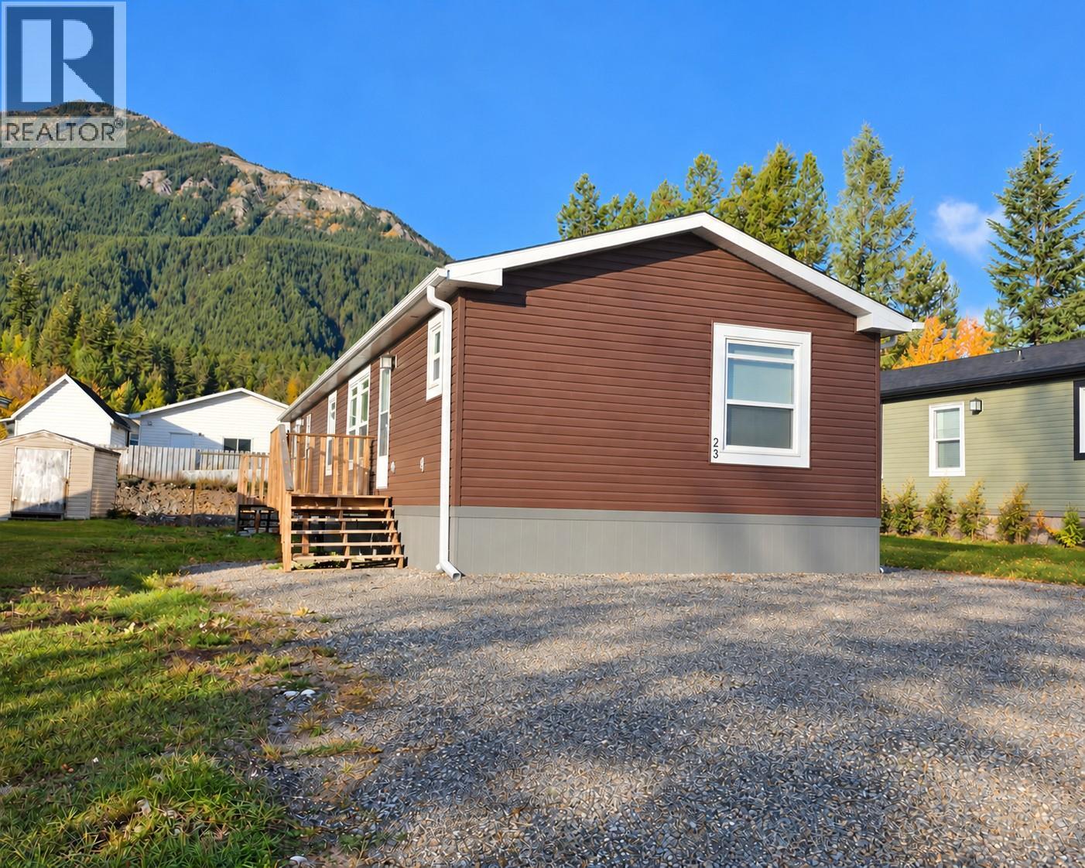
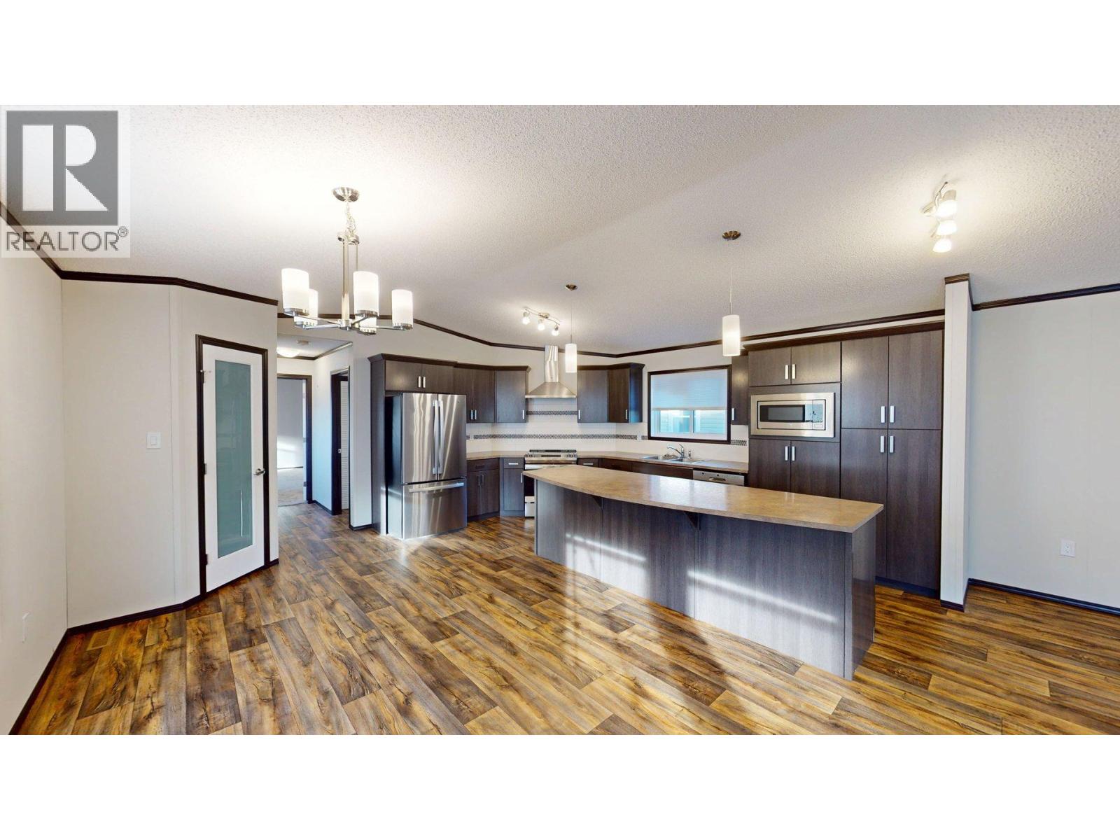
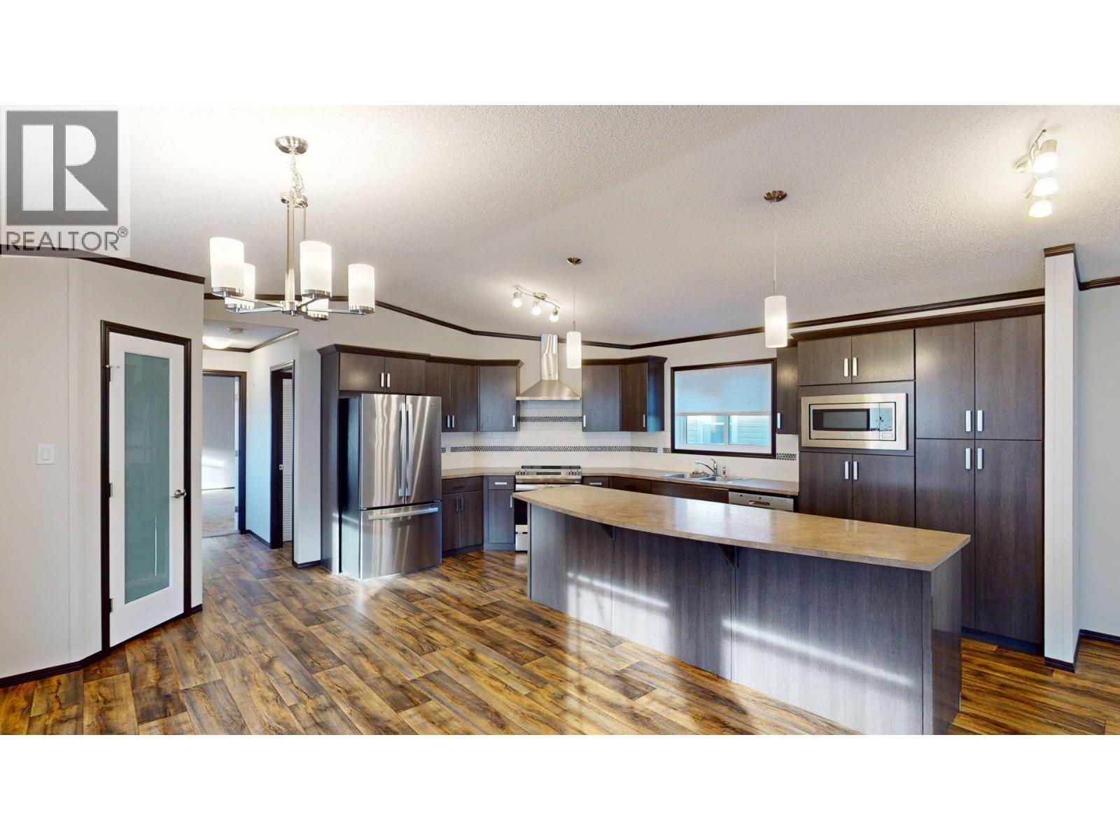
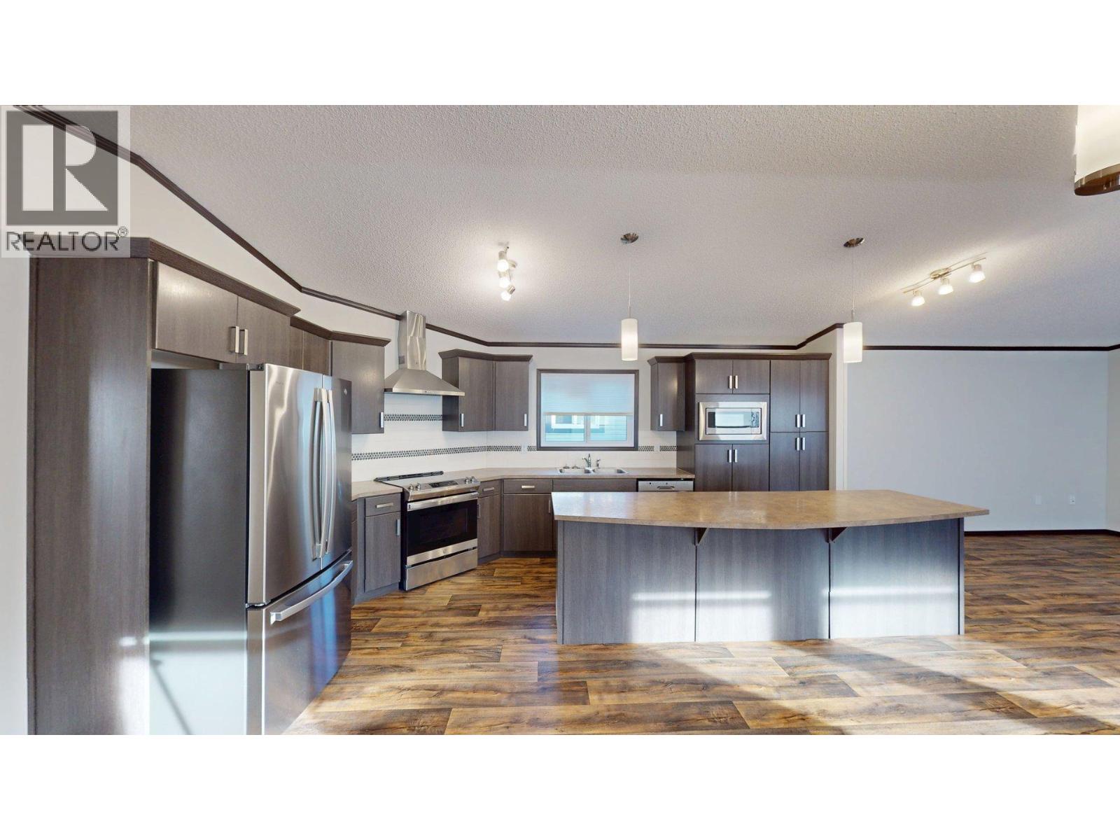
Built in 2022, this well-designed 3-bedroom, 2-bathroom home offers a bright, open-concept floor plan with plenty of space to gather and unwind. The kitchen features a large island, generous workspace and a spacious pantry, with an easy flow into the dining and living areas. The primary suite includes an extra-large walk-in closet and a beautiful 5-piece ensuite, complete with an exceptional soaker tub. Two additional bedrooms and a full bathroom provide comfortable space for family, guests or a home office. Conveniently located close to uptown amenities, this home also offers fabulous Rocky Mountain views and the added peace of mind of remaining home warranty. Quick possession available! (id:67648)
The particulars
Property details.
Details below are supplied by the listing feed. Confirm measurements, rights, fees and taxes for the particular property.
Property and layout
- Property type
- Single Family
- Structure
- Manufactured Home
- Year built
- 2022
- Storeys
- 1
- Bedrooms
- 3
- Bathrooms
- 2
- Living area
- 1,520 sq. ft.
Ownership and costs
- Ownership
- Freehold
- Annual property tax
- $3,129 (tax year not supplied)
Land and parking
- Lot area
- 0.13 acres
- Parking spaces
- 2
- Lot dimensions, as supplied
- 0.13
Comfort and construction
- Heating
- No heat
- Roof
- Asphalt shingle, Unknown
- Fireplace
- No
Setting and services
- Exterior features
- Vinyl siding, Other
- View, as supplied
- Mountain view
- Water supply
- Municipal water
- Sewer
- Municipal sewage system
Location details
- Area
- Elkford
- City
- Elkford
- Province
- British Columbia
- Postal code
- V0B1H0
Inside the layout
Room by
room.
Room descriptions and dimensions are reproduced from the feed and should be independently verified.
4pc Bathroom
Main level
4pc Bathroom
Main level
Bedroom
Main level
10'5'' x 9'6''
Bedroom
Main level
9'3'' x 9'10''
Primary Bedroom
Main level
12'7'' x 16'1''
Living room
Main level
18'8'' x 13'6''
Dining room
Main level
7'2'' x 13'1''
Kitchen
Main level
11'3'' x 17'8''
The setting
Explore
the location.
Explore the map or open Google Maps for directions. The marker uses the listing address and does not indicate property boundaries.
Source record updated 10 Oct 2026, 09:43 UTC.