
Row / Townhouse
Offered at
$609,900
- Bedrooms
- 3
- Bathrooms
- 3
- Living area
- 1,696 sq. ft.
MLS® R3166081
Listed by RE/MAX Truepeak Realty

The property
About this property.
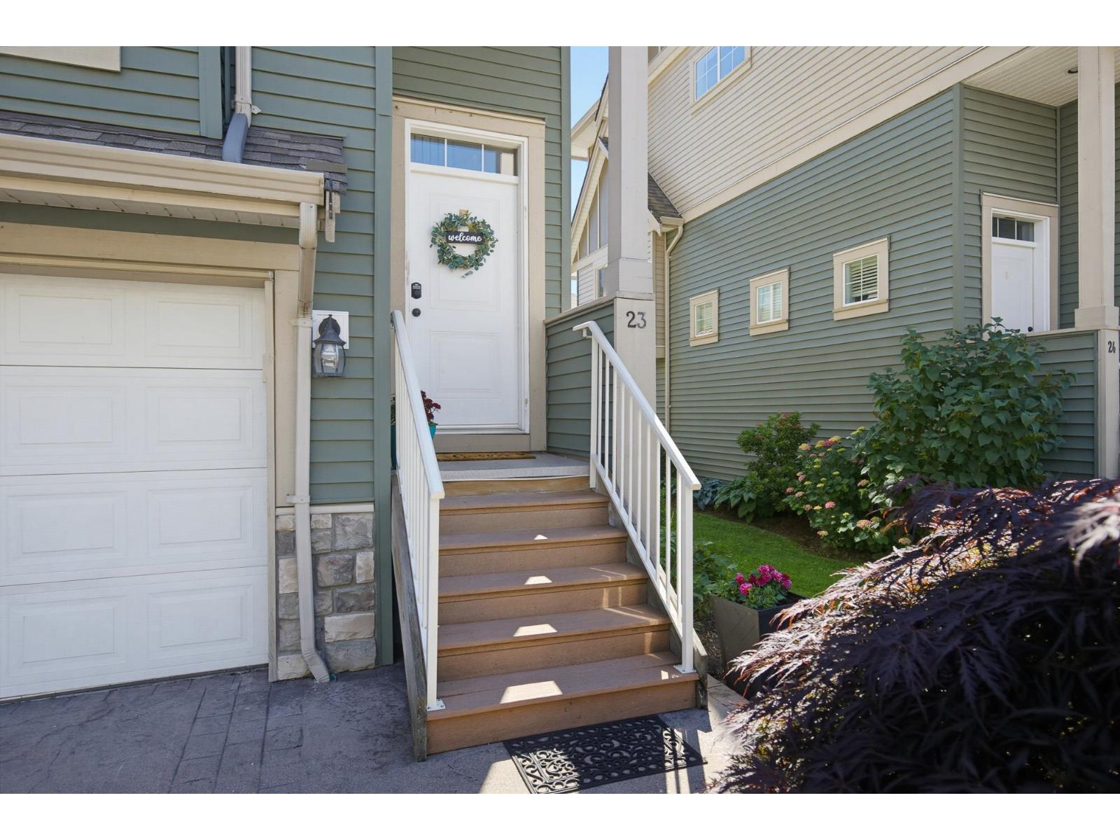
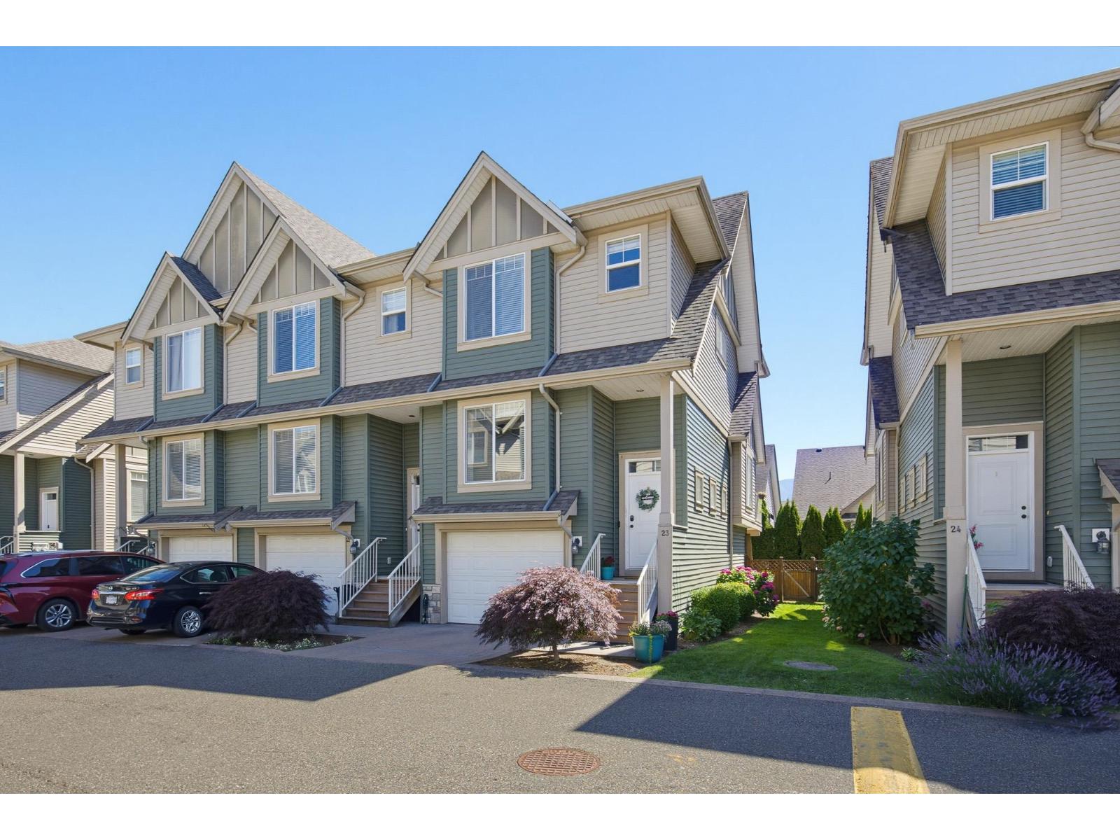
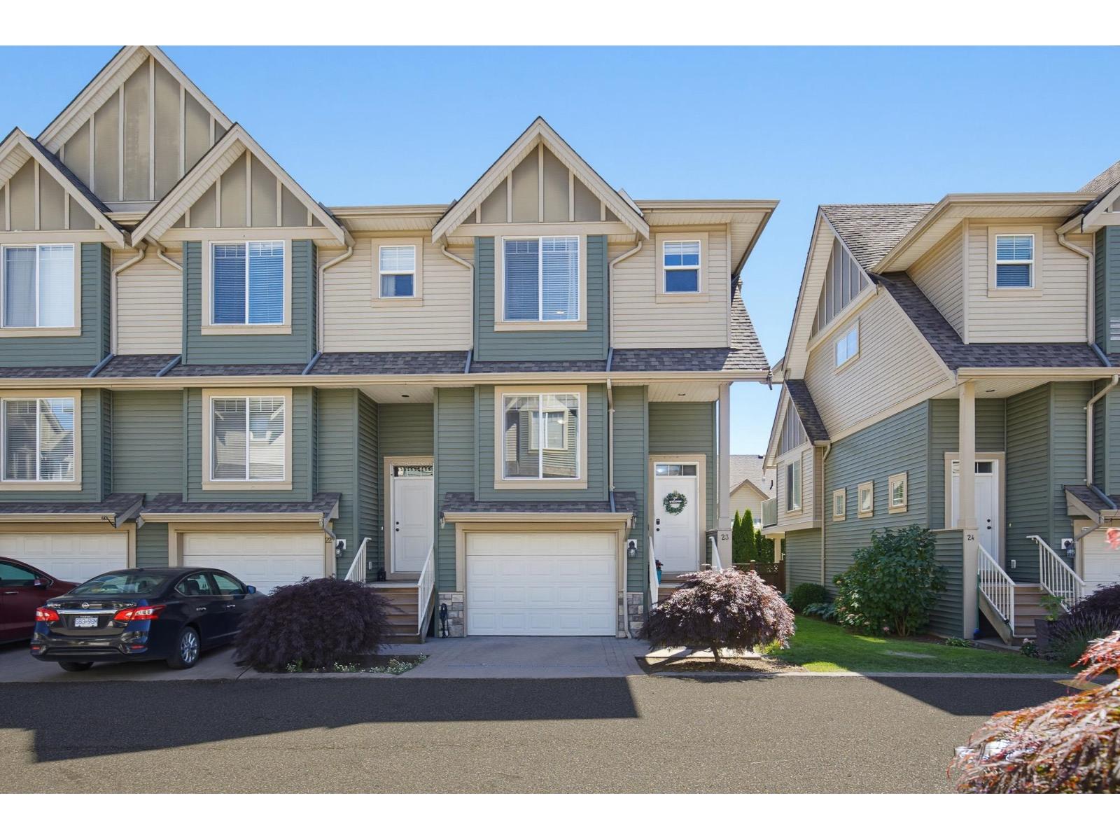
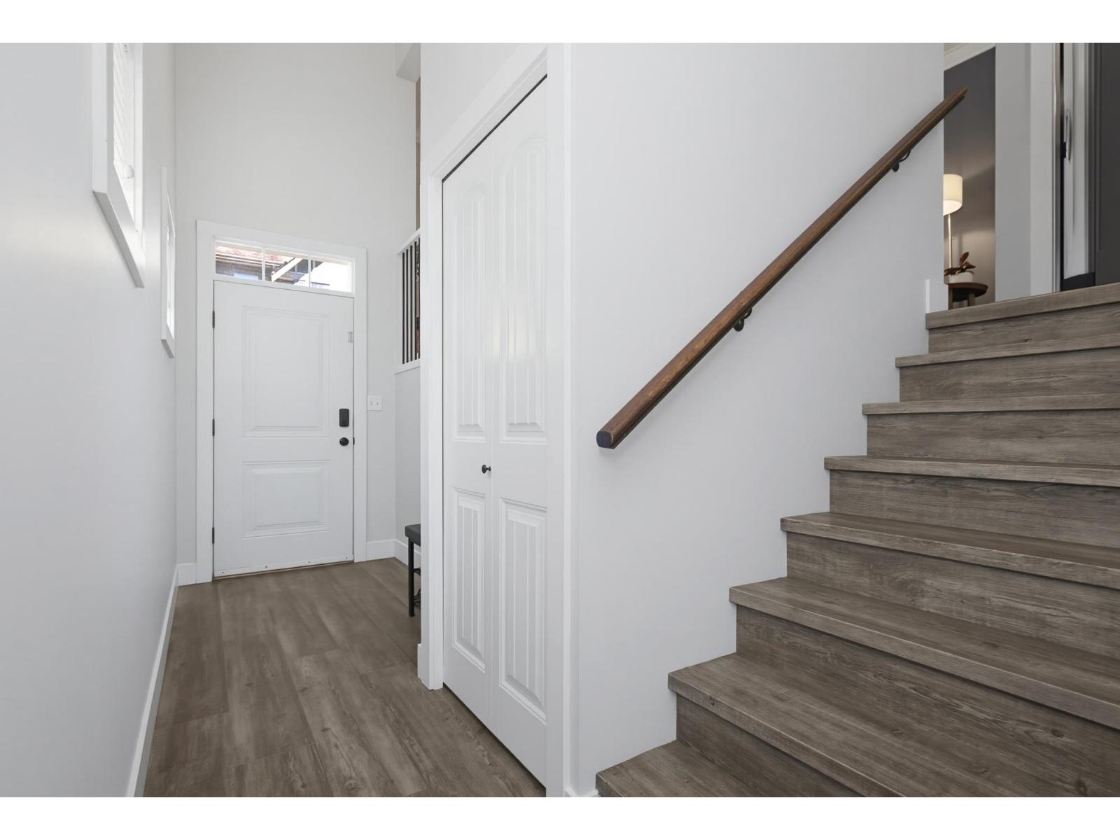
Welcome to Village Green on Southdowne place! In the heart of Sardis, this well appointed END unit offers 3 bedrooms, 4 bathrooms and a functional 2 storey with basement layout. Tucked at the back of the complex for added privacy and space from neighbors, you'll appreciate the fenced backyard and outdoor space. The heart of the home is the beautifully updated kitchen, featuring additional cabinetry, plenty of storage and direct access to the patio, making summer BBQ's a breeze. Freshly painted throughout, the home also offers spacious bedrooms, a large laundry room and central air-conditioning for year round comfort. Parking is easy with a single garage plus an additional spot right outside. A fantastic opportunity in a sought after family friendly community. (id:67648)
The particulars
Property details.
Details below are supplied by the listing feed. Confirm measurements, rights, fees and taxes for the particular property.
Property and layout
- Property type
- Single Family
- Structure
- Row / Townhouse
- Year built
- 2008
- Storeys
- 3
- Attachment
- Attached
- Bedrooms
- 3
- Bathrooms
- 3
- Living area
- 1,696 sq. ft.
Ownership and costs
- Ownership
- Condo/Strata
- Annual property tax
- $2,822.53 · 2025
Land and parking
- Lot area
- 1,395 sq. ft.
- Lot dimensions, as supplied
- 1395
- Parking
- Garage
Comfort and construction
- Heating
- Forced air, Natural gas
- Cooling
- Central air conditioning
- Basement
- Finished, Unknown
- Fireplace
- No
Included features
- Appliances
- Washer, Refrigerator, Dishwasher, Stove, Dryer
Setting and services
- View, as supplied
- Mountain view
Location details
- City
- Chilliwack
- Province
- British Columbia
- Postal code
- V2R0K3
Inside the layout
Room by
room.
Room descriptions and dimensions are reproduced from the feed and should be independently verified.
Living room
Main level
12.1 × 16.2 ft
Kitchen
Main level
8.7 × 10.5 ft
Dining room
Main level
10.3 × 13.7 ft
Primary Bedroom
Above
12.7 × 14.9 ft
Bedroom 2
Above
8.1 × 12.5 ft
Bedroom 3
Above
8.8 × 13.1 ft
Den
Basement
10.8 × 14.2 ft
Laundry room
Basement
6.1 × 11 ft
The setting
Explore
the location.
Explore the map or open Google Maps for directions. The marker uses the listing address and does not indicate property boundaries.
Source record updated 16 Sep 2026, 17:55 UTC.