
House
Offered at
$1,600,000
- Bedrooms
- 1
- Bathrooms
- 1
- Living area
- 1,477 sq. ft.
MLS® 10394224
Listed by REMAX Kamloops

The property
About this property.
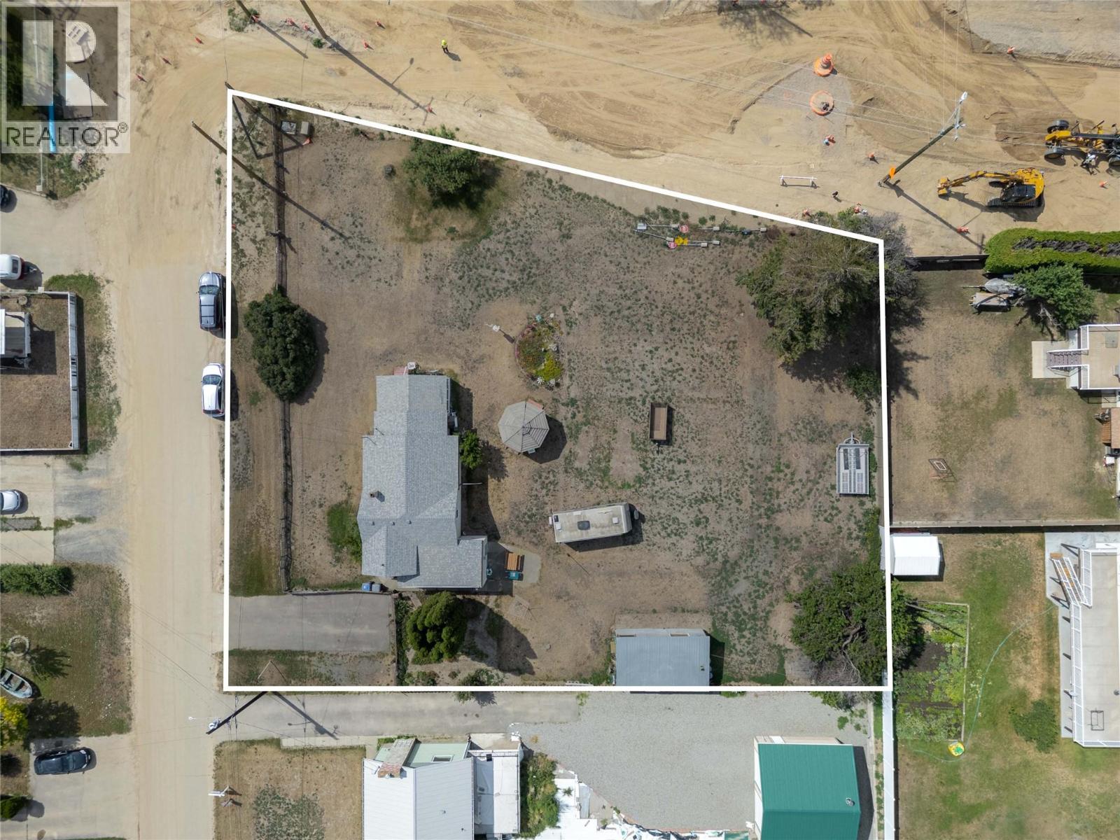
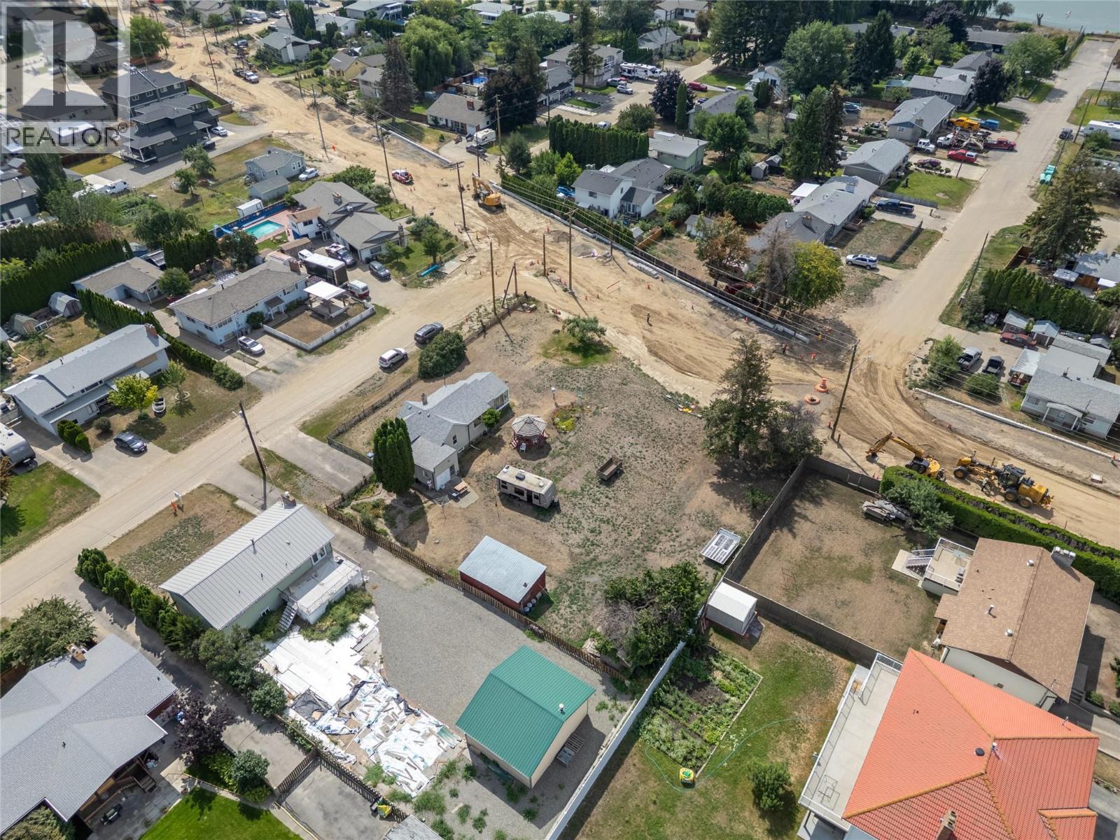
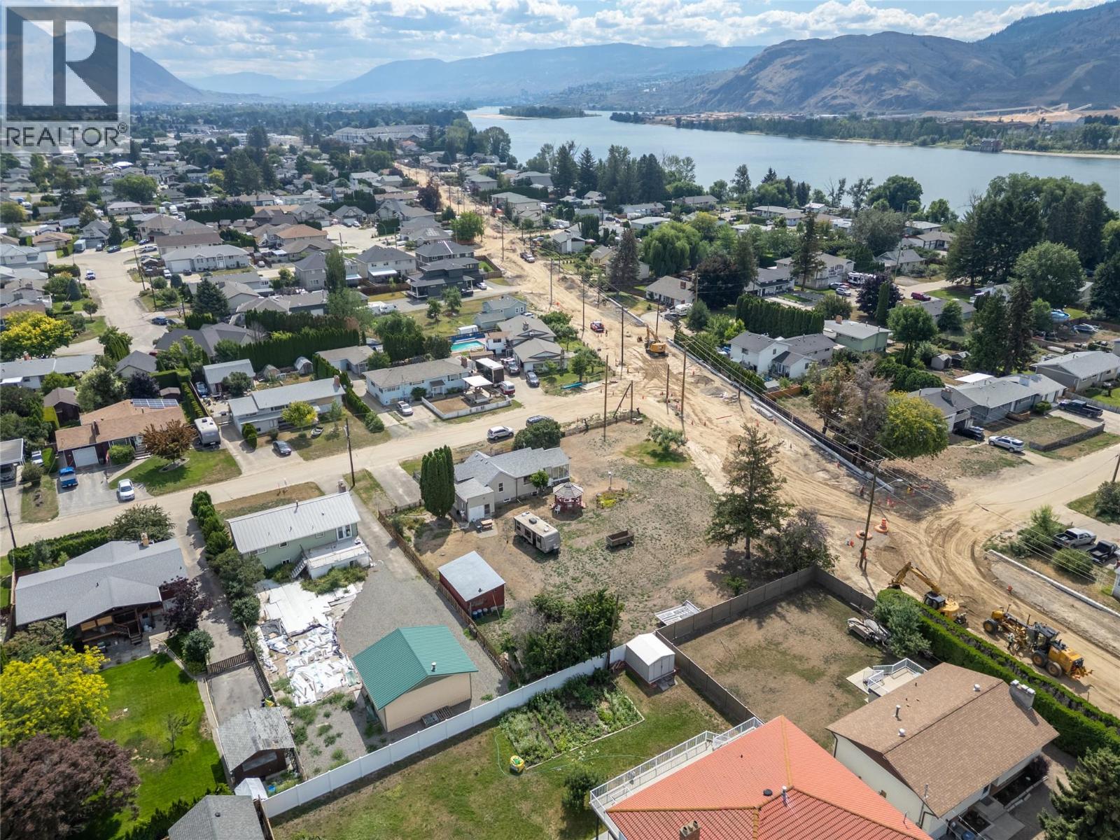
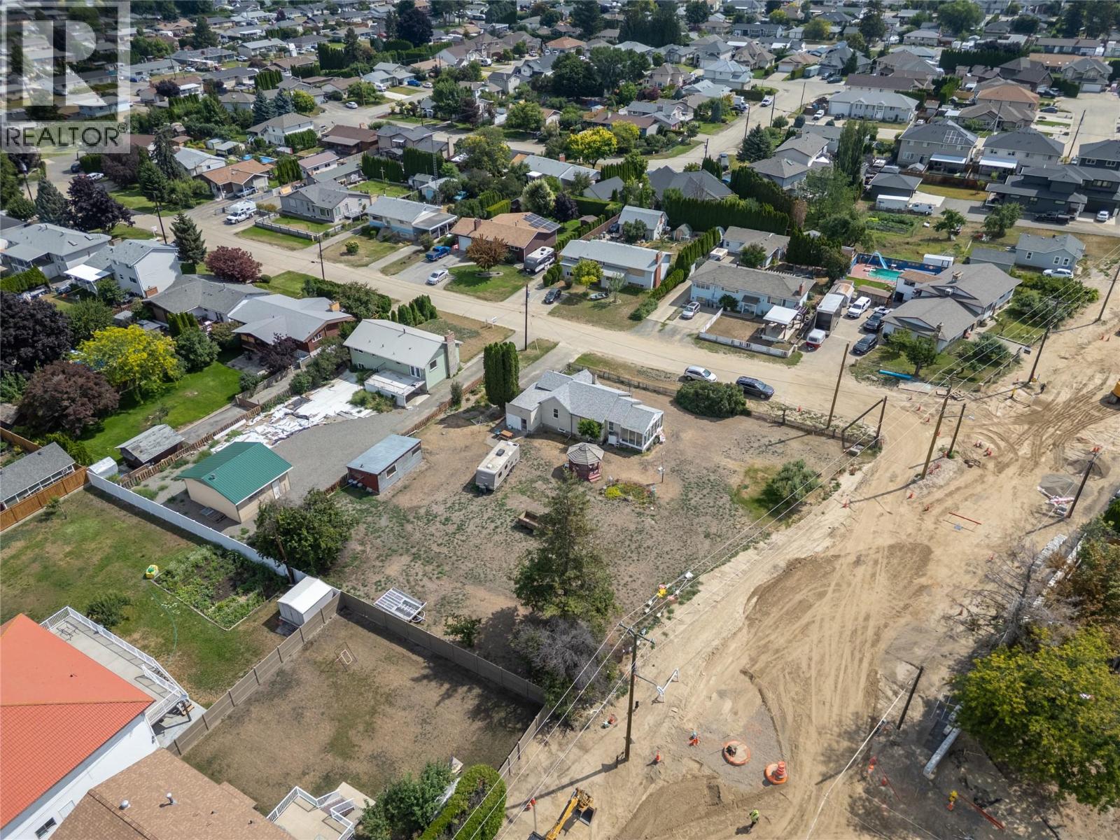
Prime redevelopment opportunity on Kamloops' growing North Shore! Situated on approximately 0.51 acres (22,146 sq. ft.), this flat corner property offers exceptional potential in a rapidly evolving corridor. Located along Tranquille Road with frontage on McBride Street, the site is well-positioned for future residential redevelopment and is designated within an area where the City's Official Community Plan supports increased residential density, subject to municipal approvals. The property is currently improved with an existing residence, offering holding income or interim use while development plans are explored. Municipal services are available, and the site's size, configuration, and location make it an attractive opportunity for developers, builders, and investors seeking their next project. Conveniently located near schools, shopping, public transit, recreation, and just minutes from downtown Kamloops, this is a rare opportunity to secure one of the North Shore's premier infill development sites. Buyer to complete their own due diligence regarding zoning, development potential, and municipal approvals. (id:67648)
The particulars
Property details.
Details below are supplied by the listing feed. Confirm measurements, rights, fees and taxes for the particular property.
Property and layout
- Property type
- Single Family
- Structure
- House
- Architectural style
- Ranch
- Year built
- 1948
- Storeys
- 1.5
- Attachment
- Detached
- Bedrooms
- 1
- Bathrooms
- 1
- Living area
- 1,477 sq. ft.
Ownership and costs
- Ownership
- Freehold
- Annual property tax
- $4,523.31 (tax year not supplied)
Land and parking
- Lot area
- 0.51 acres
- Lot dimensions, as supplied
- 0.51
Comfort and construction
- Heating
- See remarks
- Basement
- Partial
- Fireplace
- No
Setting and services
- Water supply
- Municipal water
- Sewer
- Municipal sewage system
Location details
- Area
- Brocklehurst
- City
- Kamloops
- Province
- British Columbia
- Postal code
- V2B3N4
Inside the layout
Room by
room.
Room descriptions and dimensions are reproduced from the feed and should be independently verified.
Living room
Main level
14' x 16'
Primary Bedroom
Main level
11' x 12'
4pc Bathroom
Main level
Kitchen
Main level
12' x 12'
The setting
Explore
the location.
Explore the map or open Google Maps for directions. The marker uses the listing address and does not indicate property boundaries.
Source record updated 30 Jul 2026, 20:25 UTC.