
House
Offered at
$329,000
- Bedrooms
- 3
- Bathrooms
- 1
- Living area
- 1,029 sq. ft.
- Parking spaces
- 3
MLS® 10396956
Listed by RE/MAX All Pro Realty

The property
About this property.
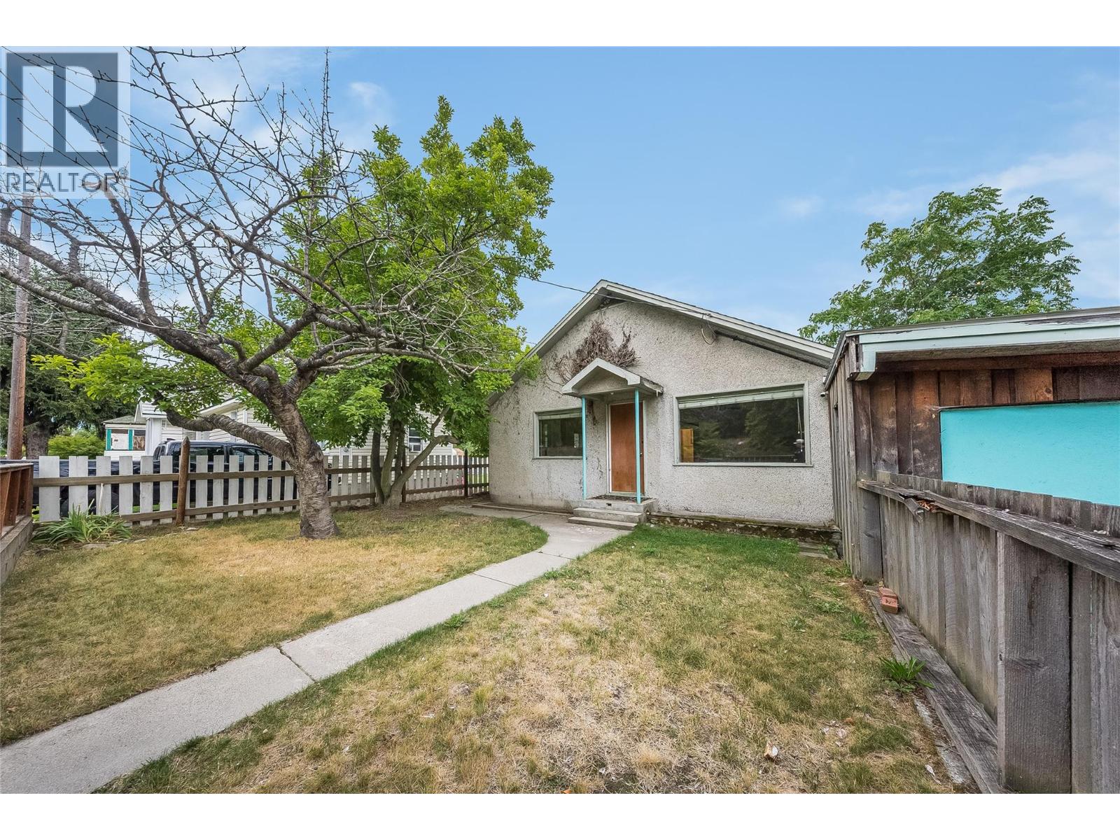
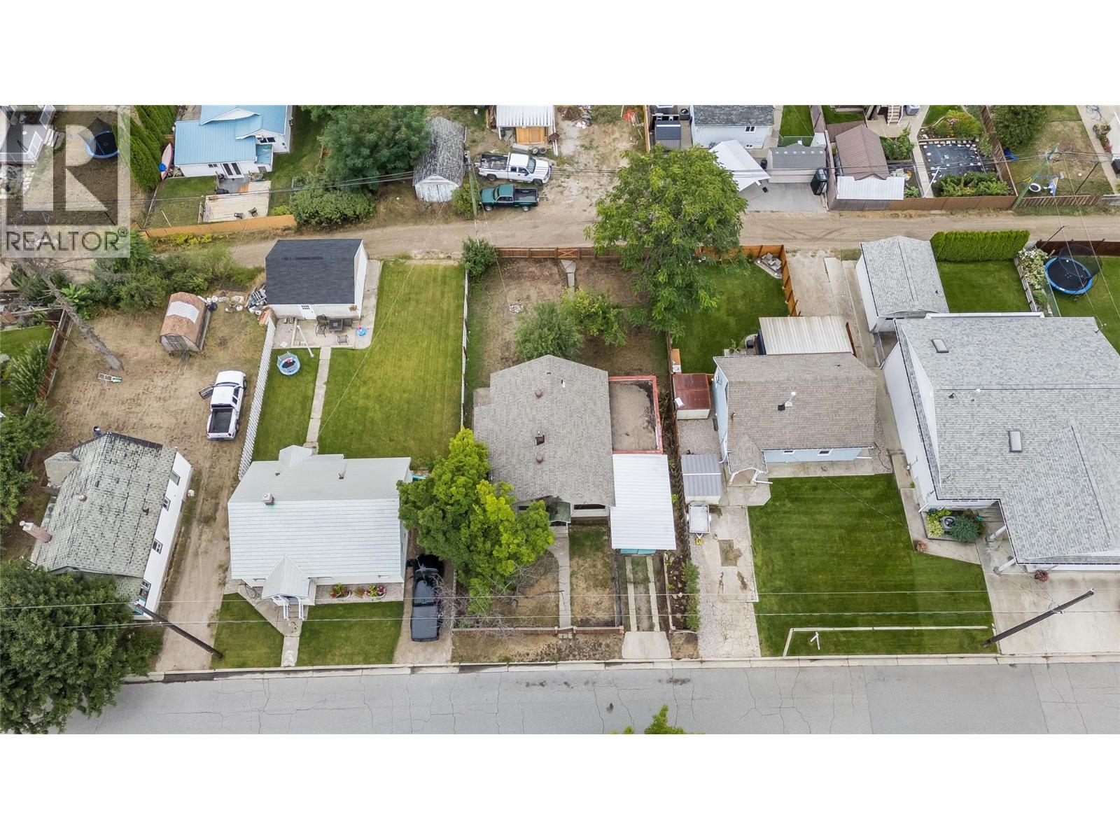
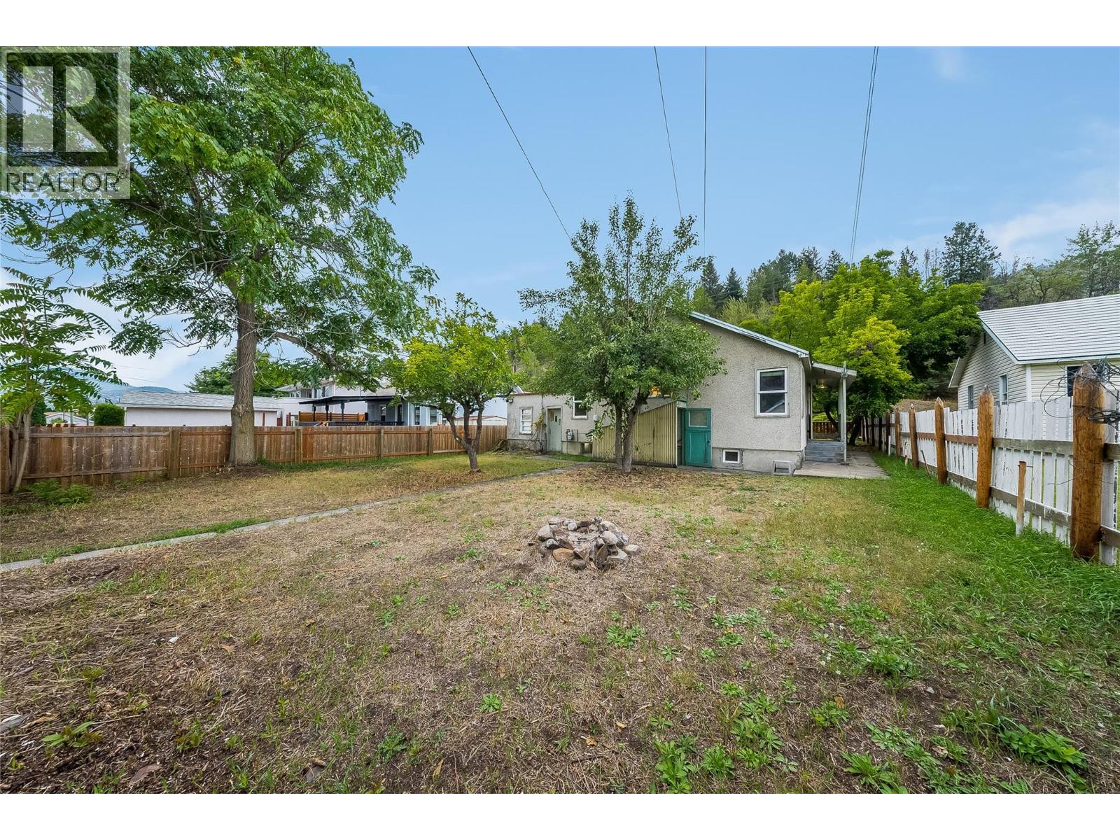
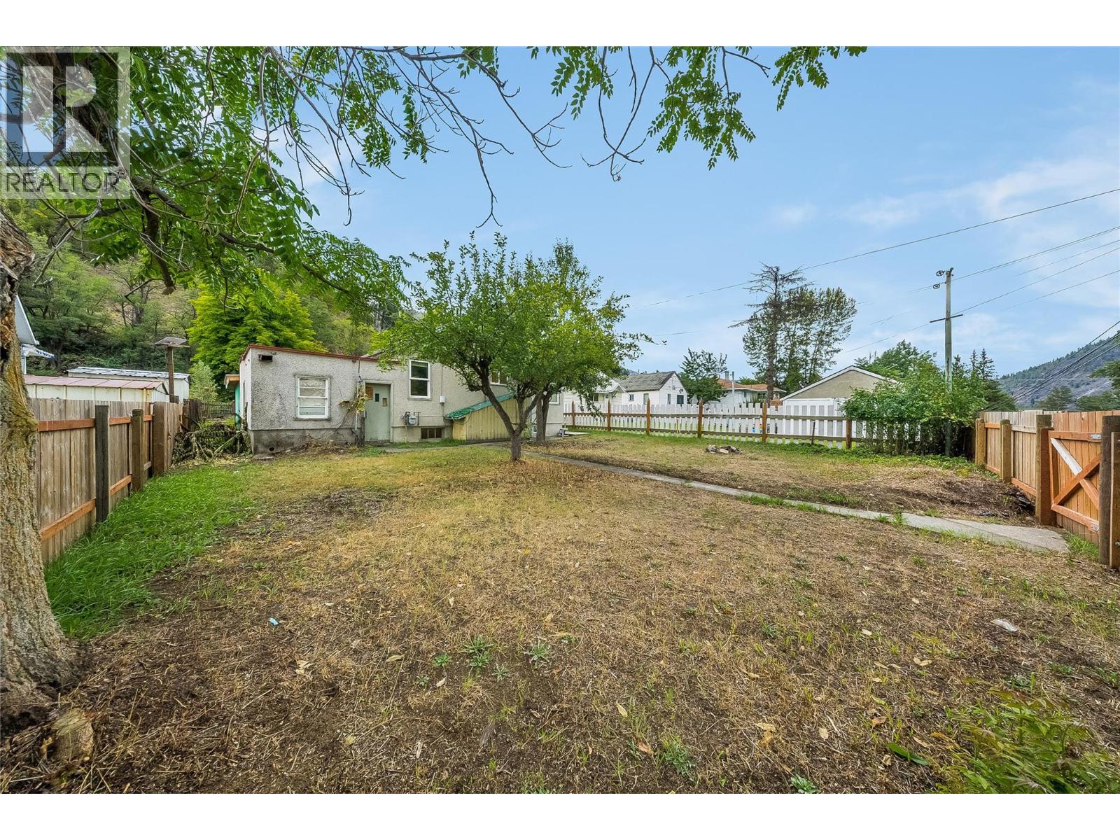
A terrific starter home in one of Trail’s most highly sought-after family neighbourhoods! This 3-bedroom, 1-bathroom single-family detached house is priced at a very attractive entry-point for Shaver's Bench, offering a rare chance for first-time buyers and investors to build sweat equity in a fantastic location. The interior layout is practical and features a spacious living room and large kitchen that boasts an abundance of counter space and cabinets. It is the perfect blank canvas ready for modern updates. Outside, the flat lot and fully-fenced yard provide a secure and spacious pen for your kids and dogs to run and play. Vehicle and hobby storage are a massive bonus here, featuring an attached garage that doubles as a workshop, an attached carport, and additional open, off-street parking out front. The location is excellent: walking distance to J.L. Crowe Secondary School and the Kootenay-Boundary Regional Hospital, and a short bus ride to Glenmerry Elementary School. Affordable entry-level homes in this neighbourhood sell quickly. Schedule your viewing today and unlock this property's potential! (id:67648)
The particulars
Property details.
Details below are supplied by the listing feed. Confirm measurements, rights, fees and taxes for the particular property.
Property and layout
- Property type
- Single Family
- Structure
- House
- Architectural style
- Ranch
- Year built
- 1948
- Storeys
- 2
- Attachment
- Detached
- Bedrooms
- 3
- Bathrooms
- 1
- Living area
- 1,029 sq. ft.
Ownership and costs
- Ownership
- Freehold
- Annual property tax
- $2,464 (tax year not supplied)
Land and parking
- Lot area
- 0.12 acres
- Parking spaces
- 3
- Lot dimensions, as supplied
- 0.12
- Parking
- Carport, Street
Comfort and construction
- Heating
- Forced air, See remarks
- Basement
- Full
- Flooring
- Laminate, Ceramic Tile, Wood
- Roof
- Asphalt shingle, Unknown
- Fireplace
- No
Setting and services
- Exterior features
- Stucco
- Water supply
- Municipal water
- Sewer
- Municipal sewage system
Location details
- Area
- Trail
- City
- Trail
- Province
- British Columbia
- Postal code
- V1R3E3
Inside the layout
Room by
room.
Room descriptions and dimensions are reproduced from the feed and should be independently verified.
Utility room
Basement
9'2'' x 22'6''
Recreation room
Basement
12'1'' x 16'9''
Bedroom
Basement
11'10'' x 13'4''
Full bathroom
Main level
Primary Bedroom
Main level
9'4'' x 11'5''
Bedroom
Main level
10'9'' x 10'10''
Kitchen
Main level
10'10'' x 13'8''
Living room
Main level
14' x 17'3''
The setting
Explore
the location.
Explore the map or open Google Maps for directions. The marker uses the listing address and does not indicate property boundaries.
Source record updated 21 Oct 2026, 16:05 UTC.