
House
Offered at
$355,000
- Bedrooms
- 2
- Bathrooms
- 1
- Living area
- 711 sq. ft.
- Parking spaces
- 4
MLS® 1049950
Listed by REMAX Ocean Pacific (CX)

The property
About this property.
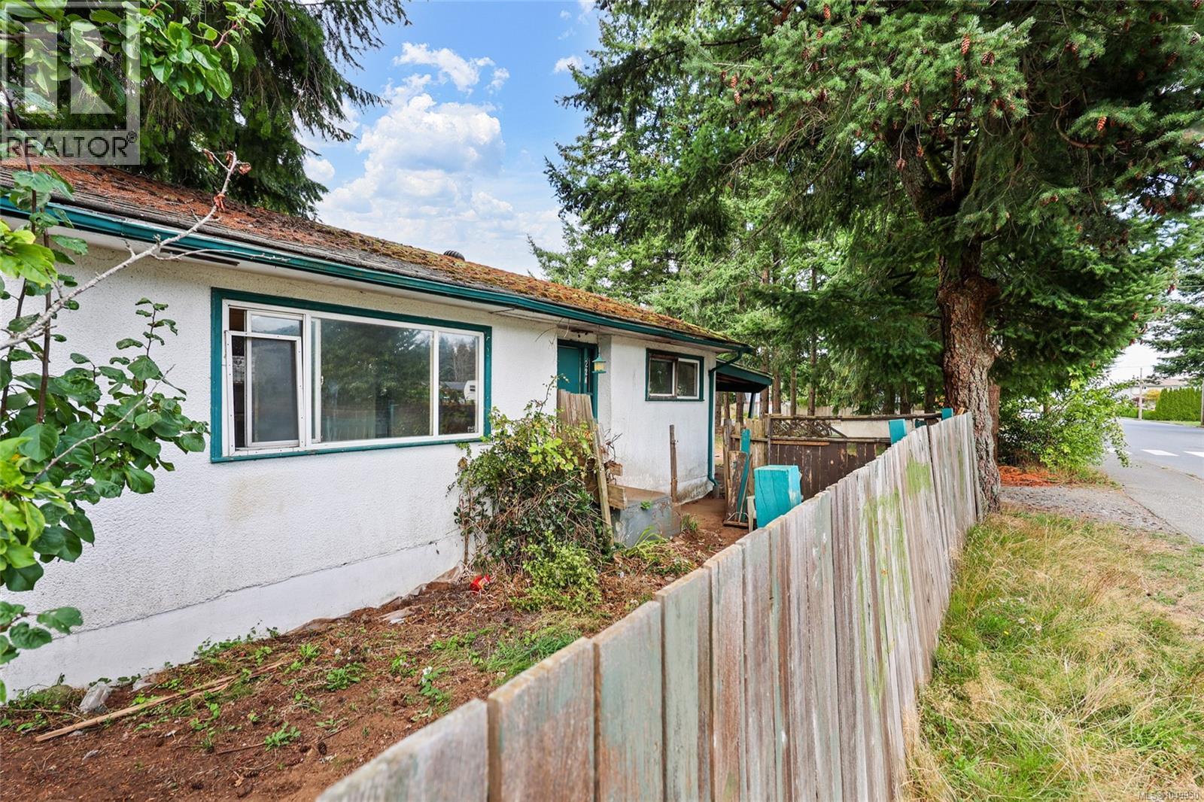
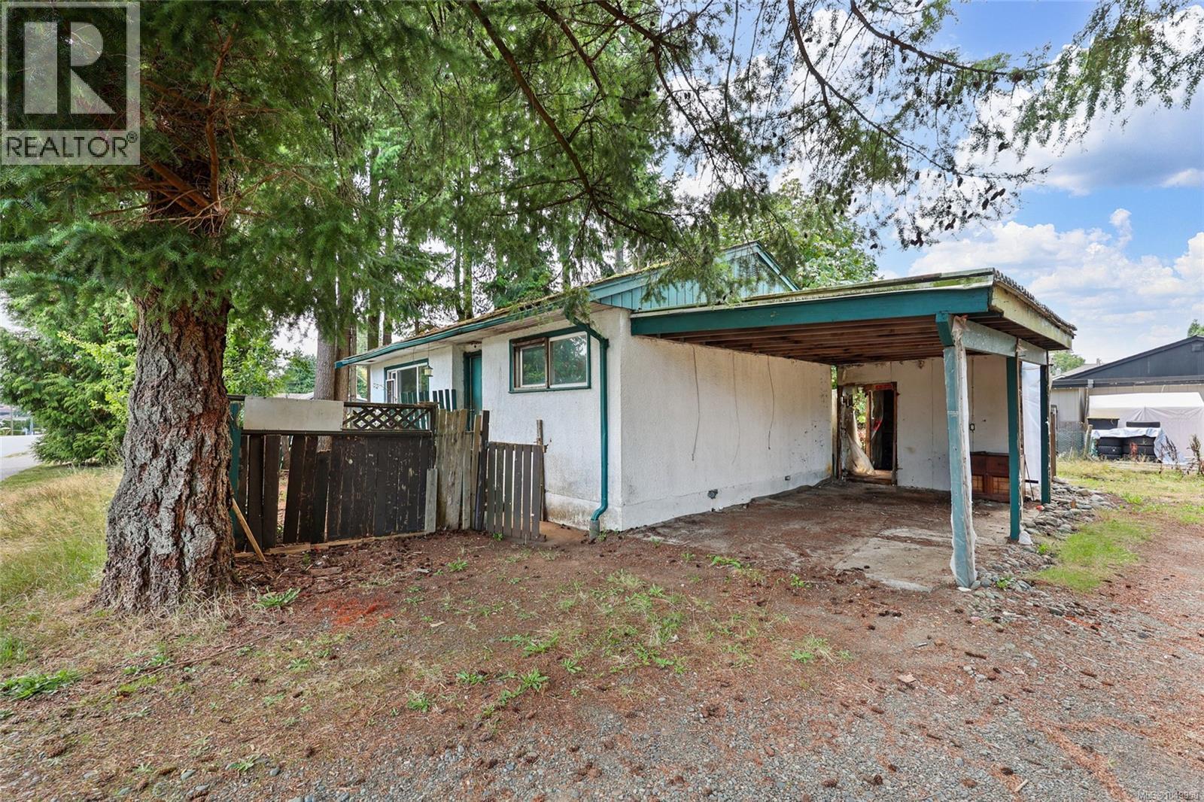
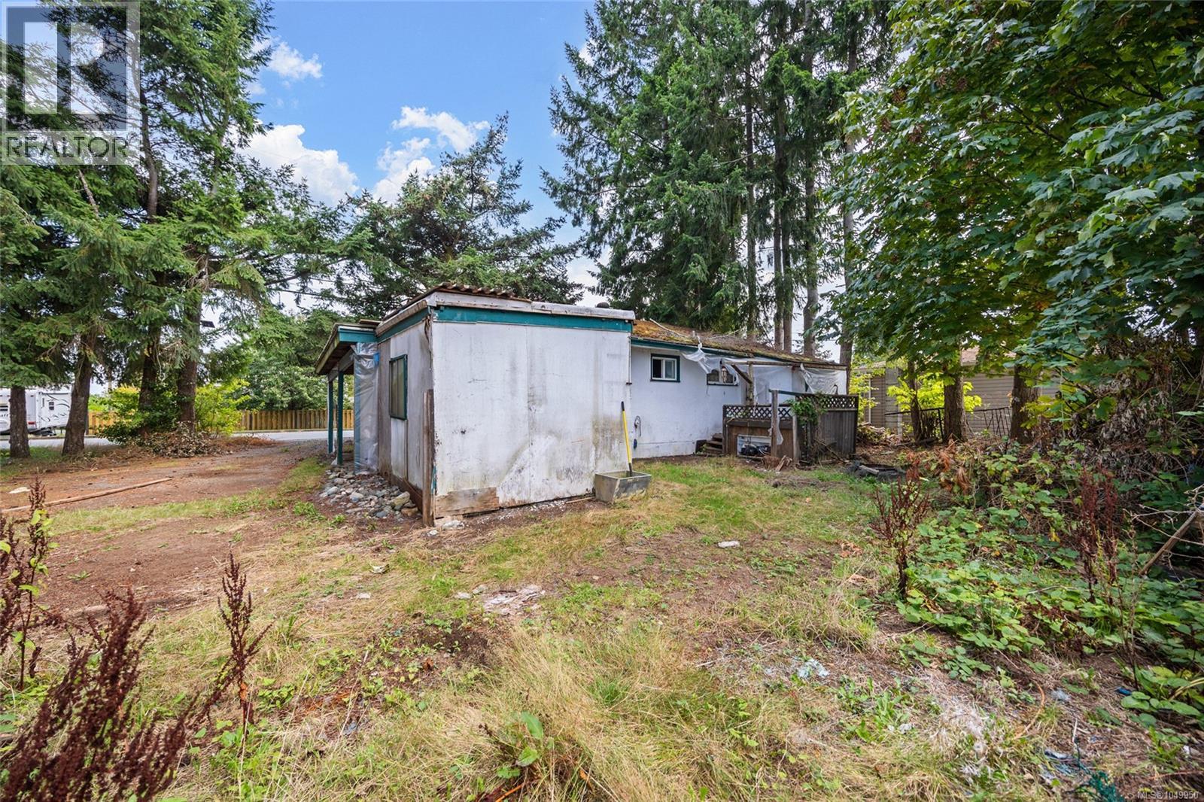
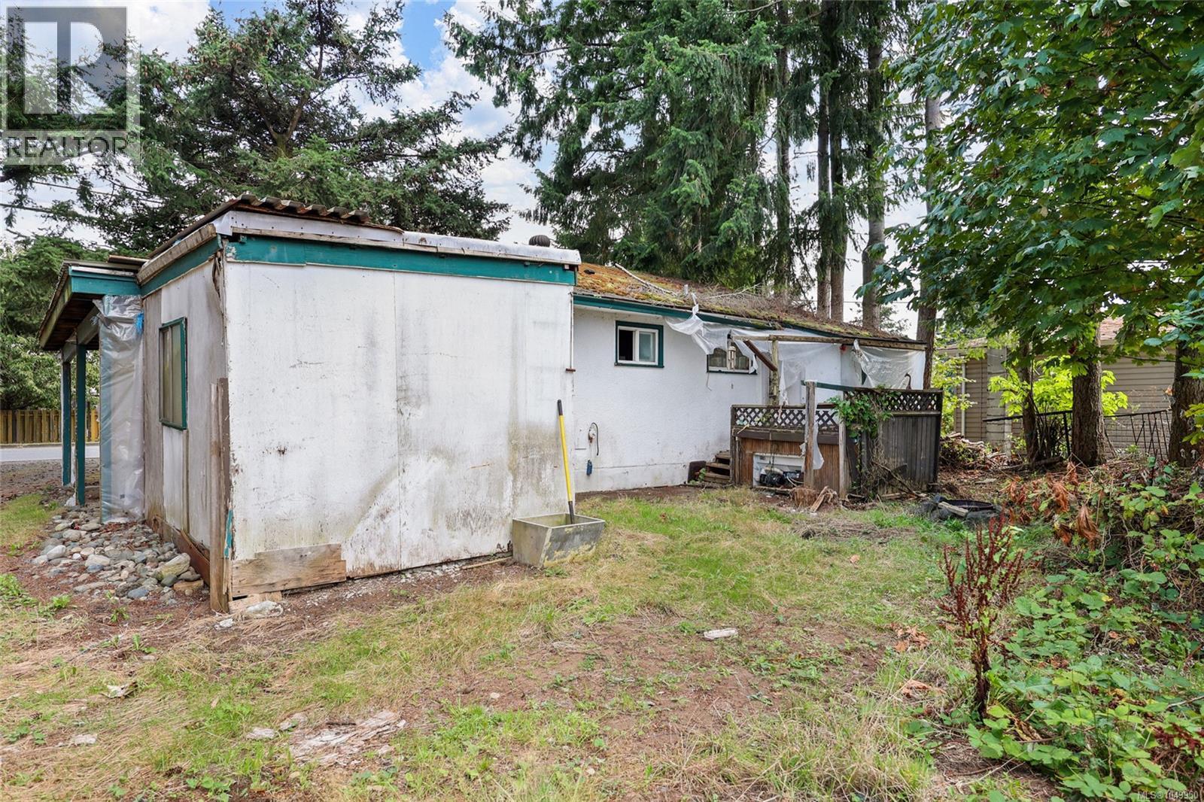
Opportunity in Willow Point! Located just 2½ blocks from the ocean and Campbell River’s popular Seawalk, this property offers an exciting opportunity for builders, investors, or buyers looking to create something of their own in a great neighbourhood. Situated on a 0.141-acre lot, the property currently features a 2-bedroom, 1-bathroom home in need of substantial work. Bring your ideas and explore the possibilities—take on a major renovation or consider removing the existing home and exploring the potential to build new and make your vision a reality. The location is the real highlight, with the ocean and Seawalk just a short stroll away and Willow Point’s shopping, restaurants, schools, parks, and everyday amenities nearby. Whether you're looking for your next project or a property where you can start fresh, this is an opportunity to secure a lot in a desirable Willow Point location and explore the possibilities for its future. Buyers to satisfy themselves regarding redevelopment potential, zoning, permitting, and building requirements with the city. (id:67648)
The particulars
Property details.
Details below are supplied by the listing feed. Confirm measurements, rights, fees and taxes for the particular property.
Property and layout
- Property type
- Single Family
- Structure
- House
- Year built
- 1959
- Bedrooms
- 2
- Bathrooms
- 1
- Living area
- 711 sq. ft.
Ownership and costs
- Ownership
- Freehold
- Annual property tax
- $4,252.45 (tax year not supplied)
Land and parking
- Lot area
- 6,098 sq. ft.
- Parking spaces
- 4
- Lot dimensions, as supplied
- 6098
- Parking
- Carport
- Lot features
- Level lot, Corner Site, See remarks, Other
- Zoning, as supplied
- Residential
- Zoning description
- R-1
Comfort and construction
- Heating
- Baseboard heaters
- Cooling
- None
- Fireplace
- No
Included features
- Appliances
- See remarks
Setting and services
- View, as supplied
- City view
Location details
- Area
- Willow Point
- City
- Campbell River
- Province
- British Columbia
- Postal code
- V9W1R6
Inside the layout
Room by
room.
Room descriptions and dimensions are reproduced from the feed and should be independently verified.
Kitchen
Main level
7'11 x 7'11
Bedroom
Main level
10'9 x 7'2
Primary Bedroom
Main level
9'2 x 10'2
Bathroom
Main level
7'8 x 5'1
Laundry room
Main level
5'6 x 7'2
Dining room
Main level
8'0 x 6'10
Living room
Main level
12'4 x 16'2
Entrance
Main level
6'0 x 3'5
The setting
Explore
the location.
Explore the map or open Google Maps for directions. The marker uses the listing address and does not indicate property boundaries.
Source record updated 23 Oct 2026, 17:20 UTC.