
House
Offered at
$1,500,000
- Bedrooms
- 3
- Bathrooms
- 2
- Living area
- 1,525 sq. ft.
- Parking spaces
- 4
MLS® R3158761
Listed by Oakwyn Realty Ltd.

The property
About this property.
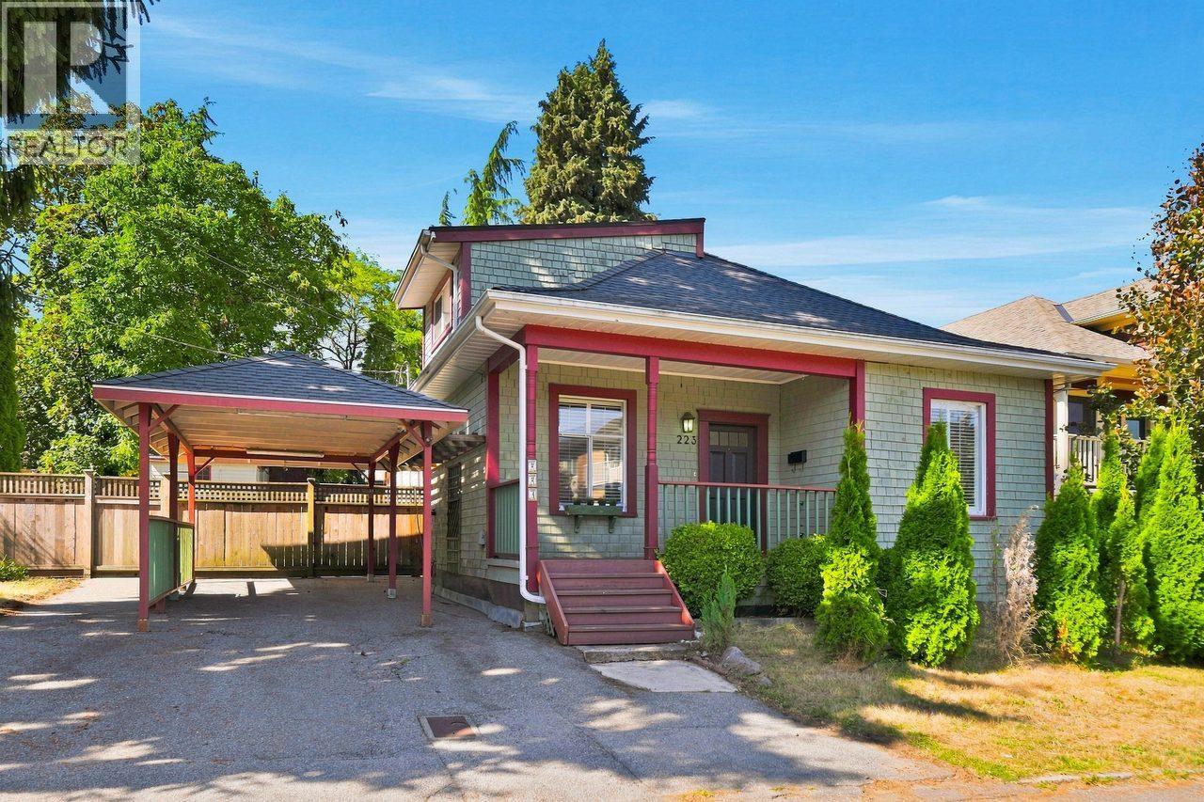
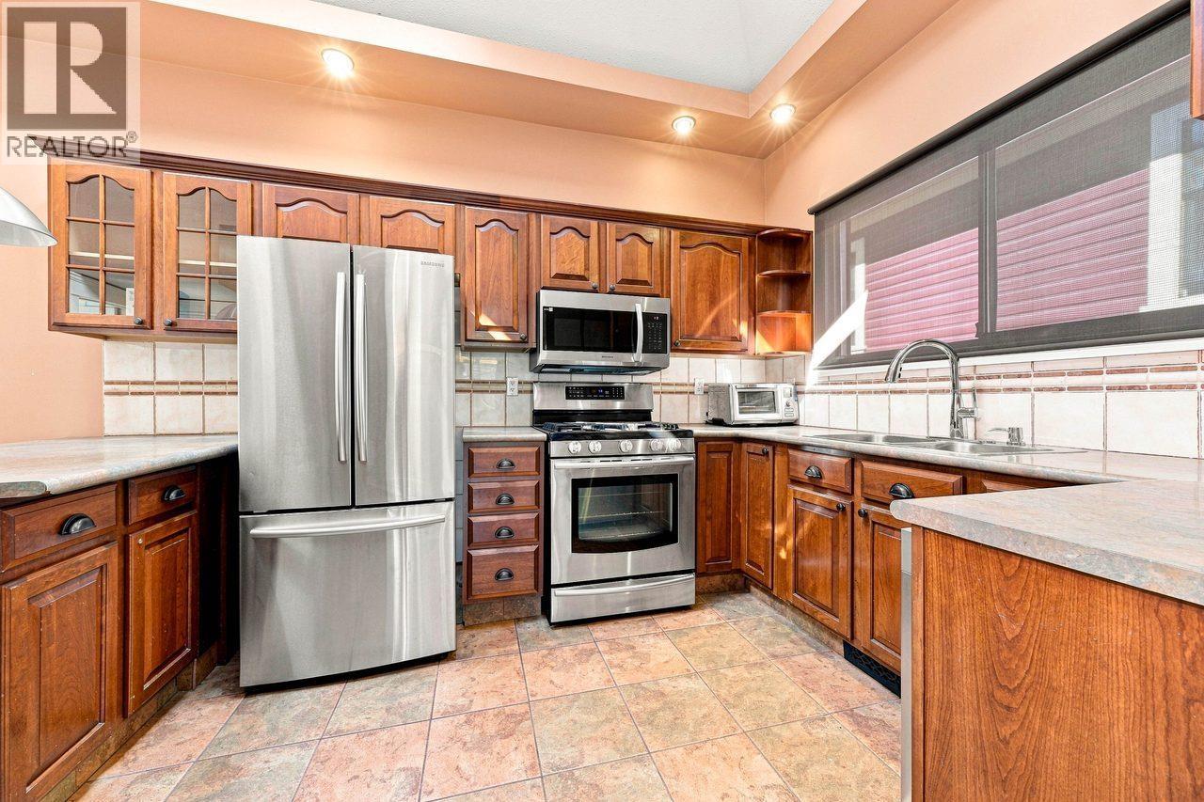
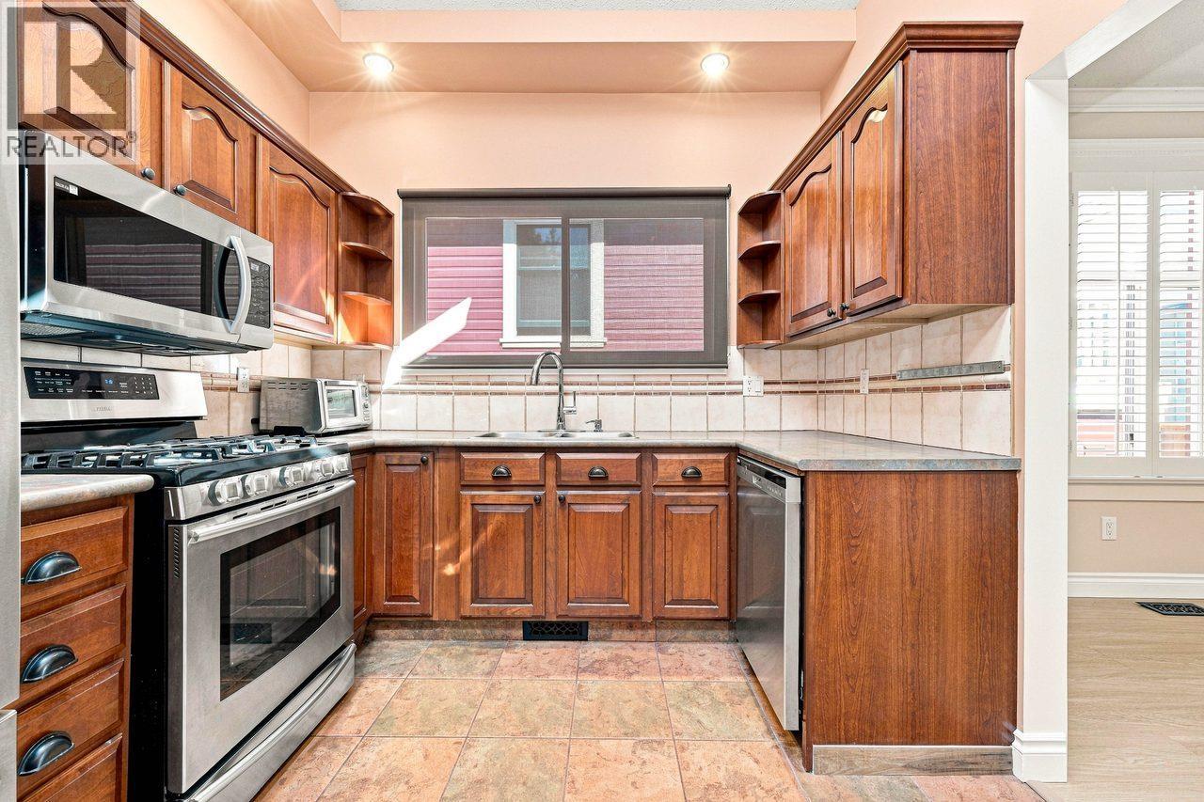
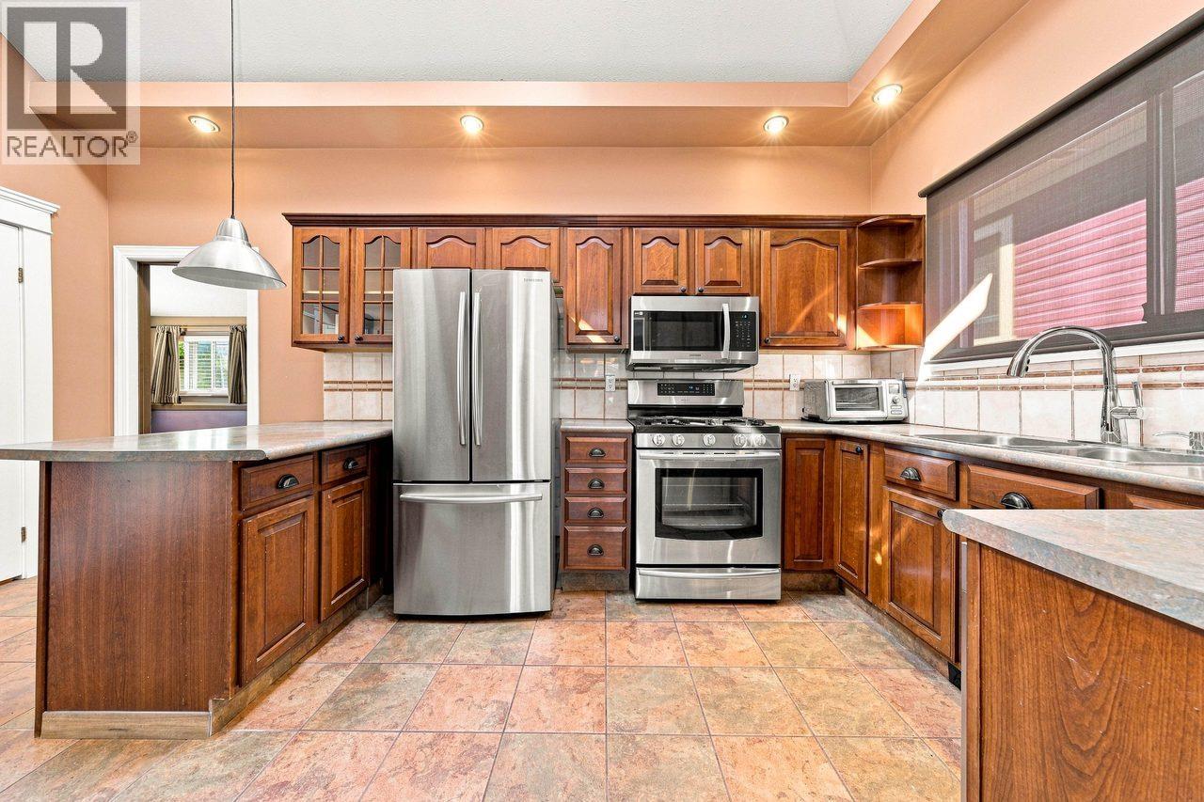
Enjoy PARKSIDE LIVING in desirable QUEENS PARK! This charming 1910 character home offers 3 bdrms, 2 baths & 1,500+ sf of living space on a big 6,587 sf lot, directly across from Tipperary Park's 6+ acres of trails & mature trees. Lovingly maintained with recent wide-plank laminate flr, fresh paint & a high-efficiency furnace. Features incl on-demand hot water, 9' ceilings, a soaring 16' kitchen ceiling & skylights. The main floor offers spacious living & family rms with backyard access & a flexible 3rd bdrm/flex space with potential to convert to a big bdrm. Large primary bdrm with ensuite upstairs. Fully fenced yard with newer patio, glass awning, ample space for fun & entertainment. Herbert Spencer Elementary, Queen's Park, Uptown New West, shops, restaurants, transit nearby. (id:67648)
The particulars
Property details.
Details below are supplied by the listing feed. Confirm measurements, rights, fees and taxes for the particular property.
Property and layout
- Property type
- Single Family
- Structure
- House
- Architectural style
- 2 Level
- Year built
- 1910
- Attachment
- Detached
- Bedrooms
- 3
- Bathrooms
- 2
- Living area
- 1,525 sq. ft.
Ownership and costs
- Ownership
- Freehold
- Annual property tax
- $7,300.97 · 2025
Land and parking
- Lot area
- 6,587 sq. ft.
- Frontage
- 66 ft
- Parking spaces
- 4
- Lot dimensions, as supplied
- 6587
- Parking
- Carport
- Lot features
- Central location, Treed
Comfort and construction
- Heating
- Forced air, Natural gas
- Fireplace
- No
Included features
- Appliances
- All
Location details
- City
- New Westminster
- Province
- British Columbia
- Postal code
- V3L1J3
The setting
Explore
the location.
Explore the map or open Google Maps for directions. The marker uses the listing address and does not indicate property boundaries.
Source record updated 19 Oct 2026, 15:10 UTC.