
House
Offered at
$474,500
- Bedrooms
- 3
- Bathrooms
- 1
- Living area
- 1,506 sq. ft.
- Parking spaces
- 1
MLS® 10399110
Listed by Royal LePage Westwin Realty

The property
About this property.
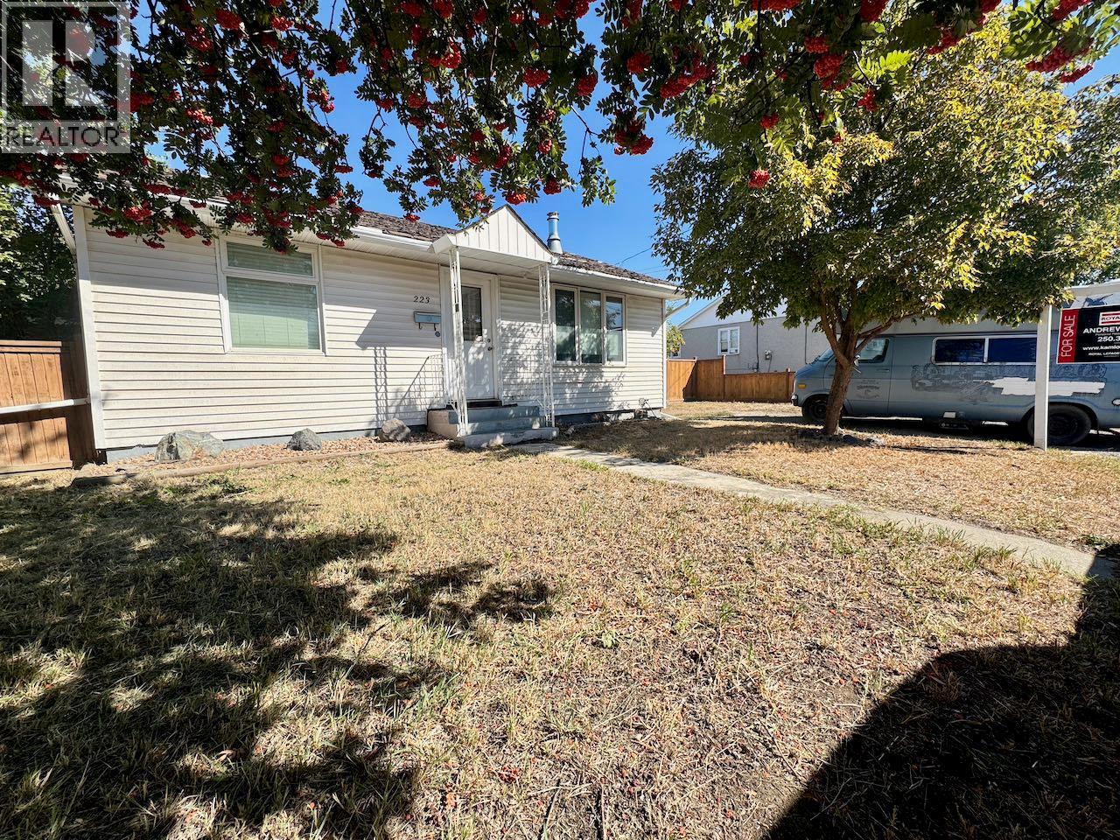
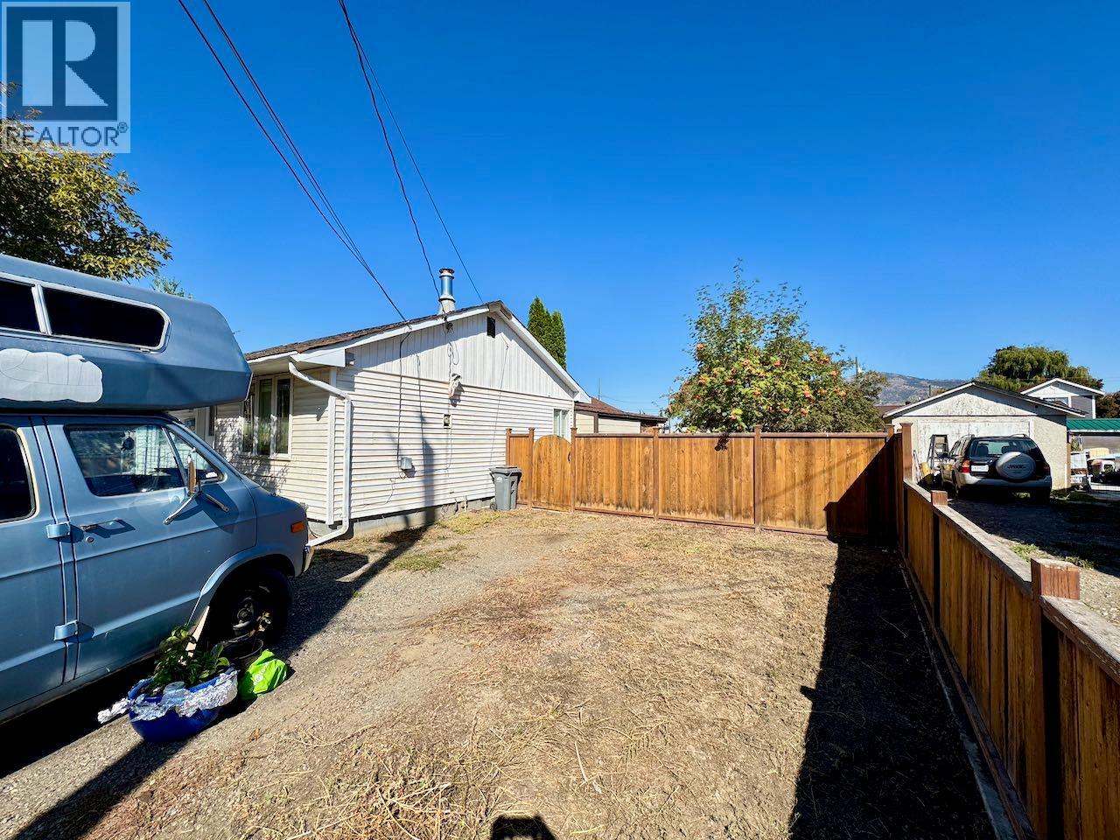
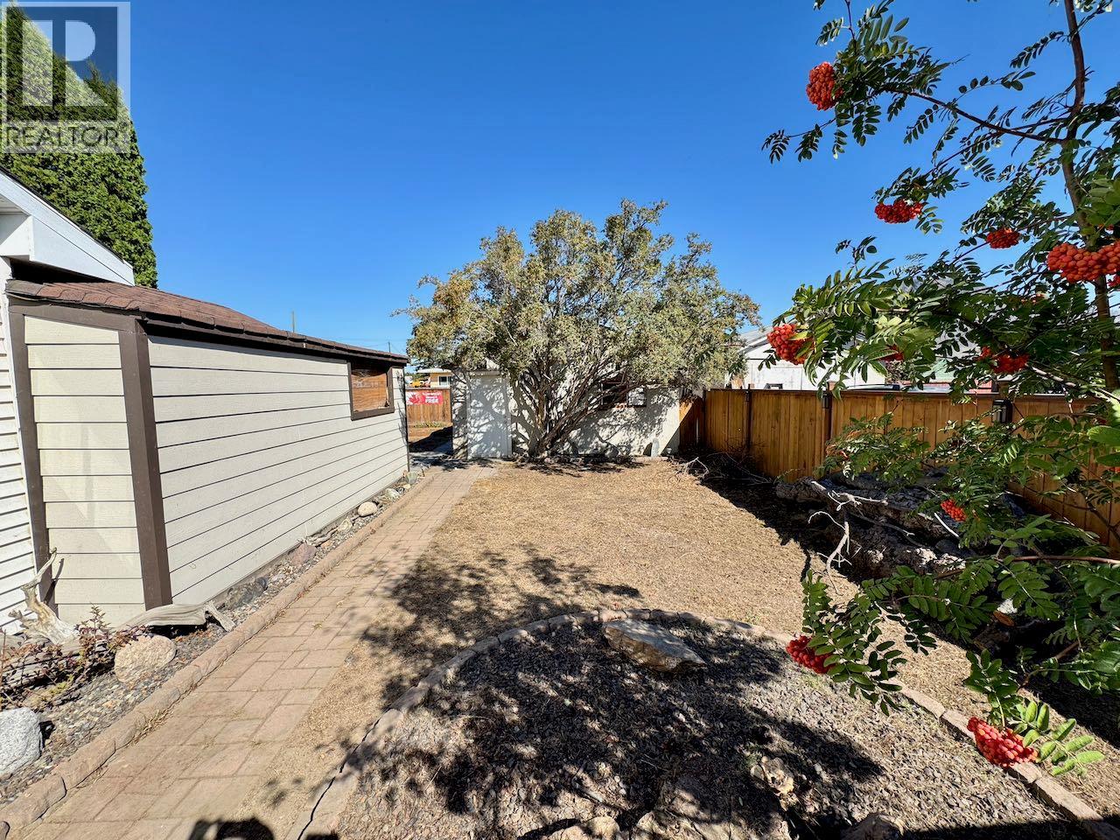
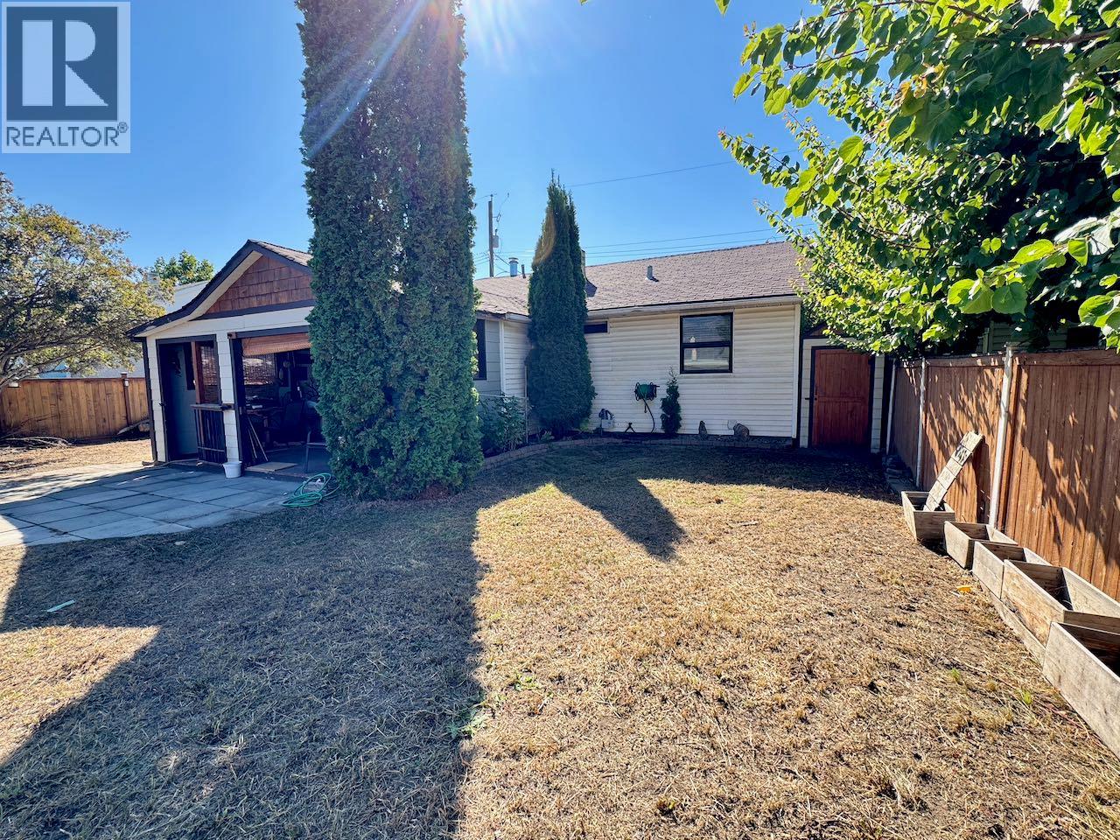
Court Ordered Sale - notice required to show. 2 bedroom,1 bathroom on the main floor with a partially finished basement. This home is in central location with a 450 sq foot shop. Located only minutes to downtown shopping, transportation and many amenities. The over sized 1 car detached shop has 220 power with sub panel and lane access. There is tons of extra parking for your toys and RV. Some updates were completed to the home around 2012 include, flooring, paint, central a/c unit and more! Main floor has 2 bedrooms nice sized kitchen, main bathroom, living room and laundry room. Basement is mostly finished with a rec room, bedroom, bar area and has rough ins for a second bathroom. Roof needs to be replaced. Any offers must be subject to court approval. Schedule A to accompany all offers. (id:67648)
The particulars
Property details.
Details below are supplied by the listing feed. Confirm measurements, rights, fees and taxes for the particular property.
Property and layout
- Property type
- Single Family
- Structure
- House
- Architectural style
- Ranch
- Year built
- 1956
- Storeys
- 2
- Attachment
- Detached
- Bedrooms
- 3
- Bathrooms
- 1
- Living area
- 1,506 sq. ft.
Ownership and costs
- Ownership
- Freehold
- Annual property tax
- $3,522.69 (tax year not supplied)
Land and parking
- Lot area
- 0.14 acres
- Parking spaces
- 1
- Lot dimensions, as supplied
- 0.14
- Parking
- Detached Garage, RV
Comfort and construction
- Heating
- See remarks
- Basement
- Full, Remodeled Basement
- Fireplace
- No
Setting and services
- Water supply
- Municipal water
- Sewer
- Municipal sewage system
Location details
- Area
- North Kamloops
- City
- Kamloops
- Province
- British Columbia
- Postal code
- V2B1C8
Inside the layout
Room by
room.
Room descriptions and dimensions are reproduced from the feed and should be independently verified.
Recreation room
Basement
7' x 14'
Bedroom
Basement
12' x 12'
Kitchen
Main level
11' x 11'
Bedroom
Main level
9' x 10'
Living room
Main level
11' x 18'
4pc Bathroom
Main level
Primary Bedroom
Main level
9' x 10'
The setting
Explore
the location.
Explore the map or open Google Maps for directions. The marker uses the listing address and does not indicate property boundaries.
Source record updated 1 Oct 2026, 17:55 UTC.