
House
Offered at
$1,199,000
- Bedrooms
- 4
- Bathrooms
- 3
- Living area
- 2,301 sq. ft.
- Parking spaces
- 8
MLS® R3176349
Listed by eXp Realty of Canada Inc.

The property
About this property.
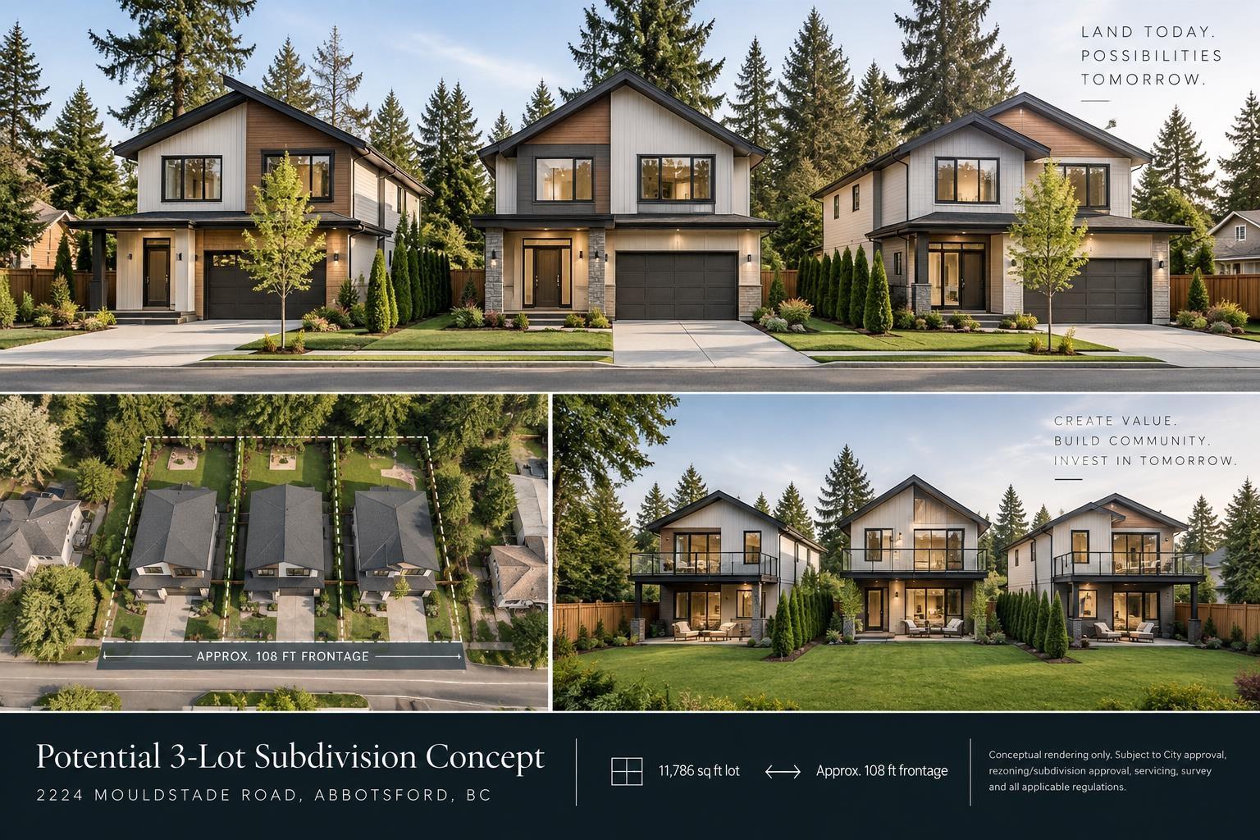
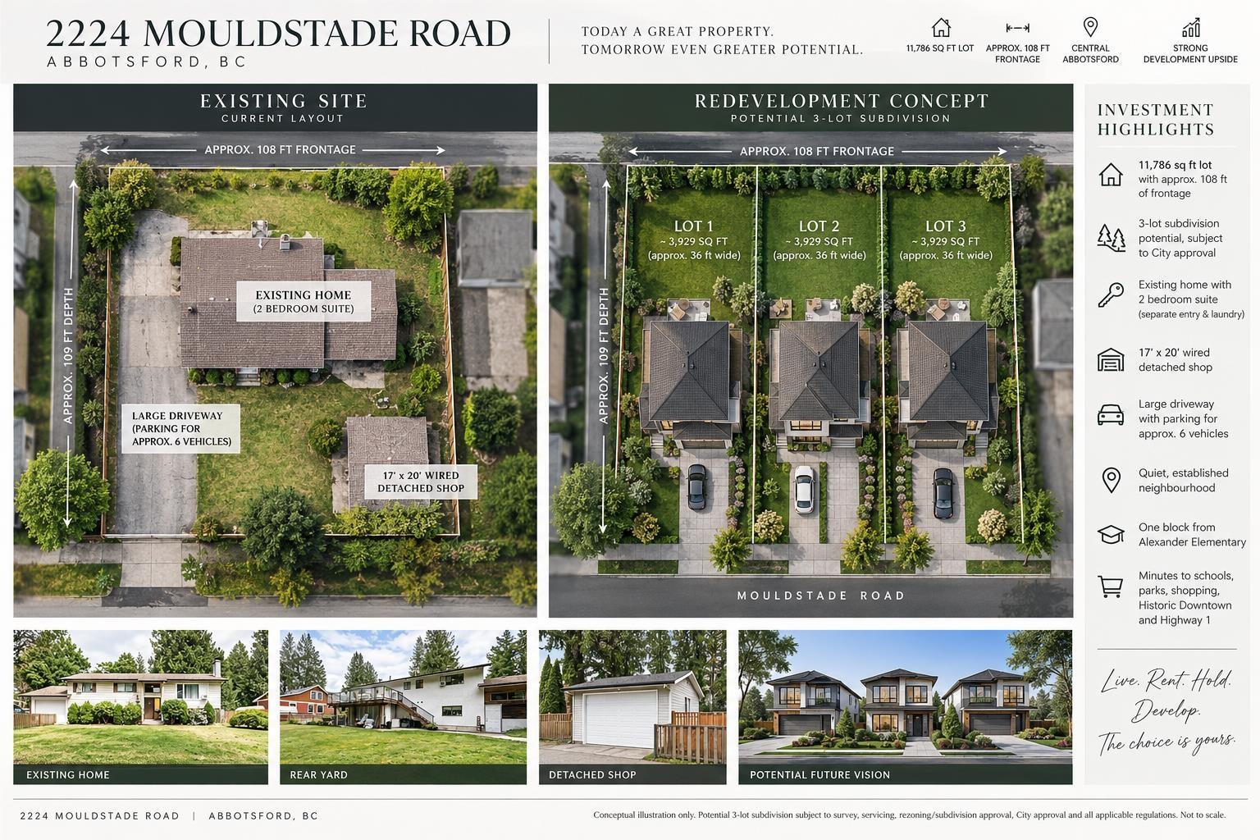
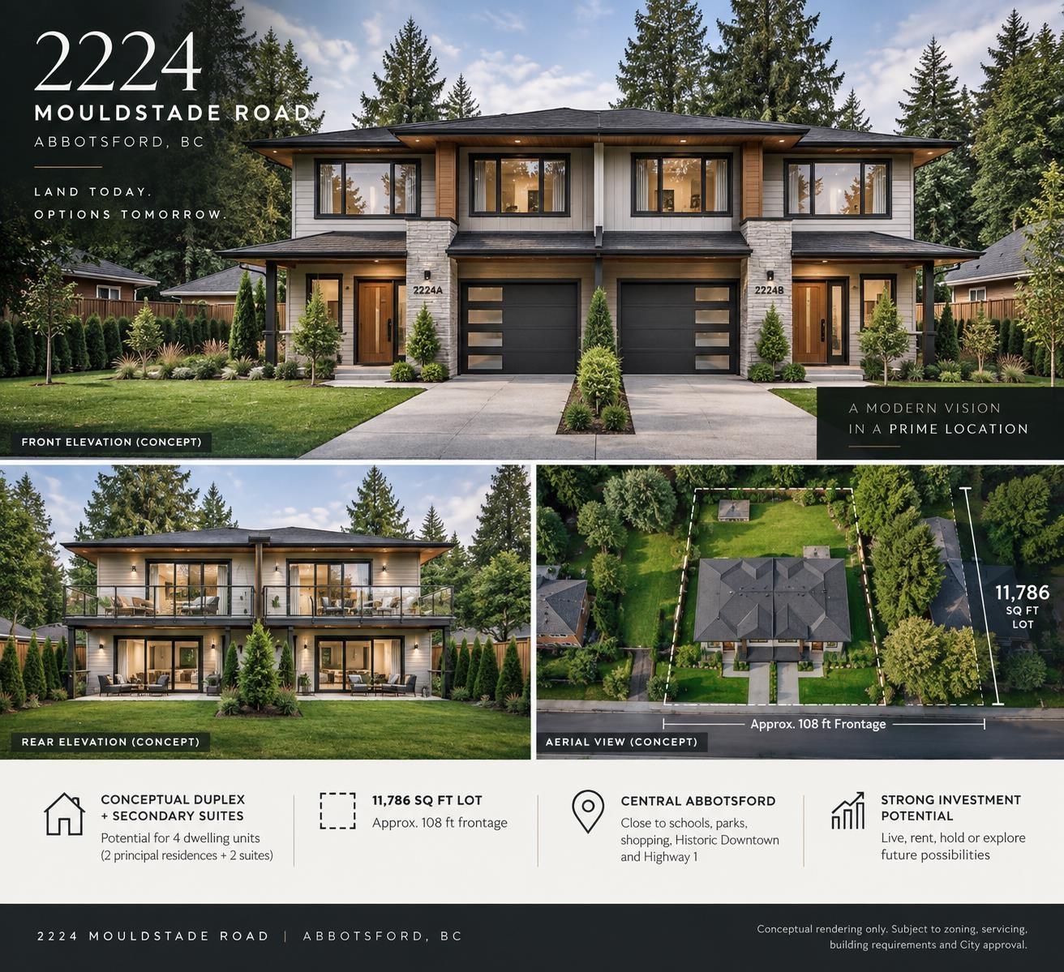
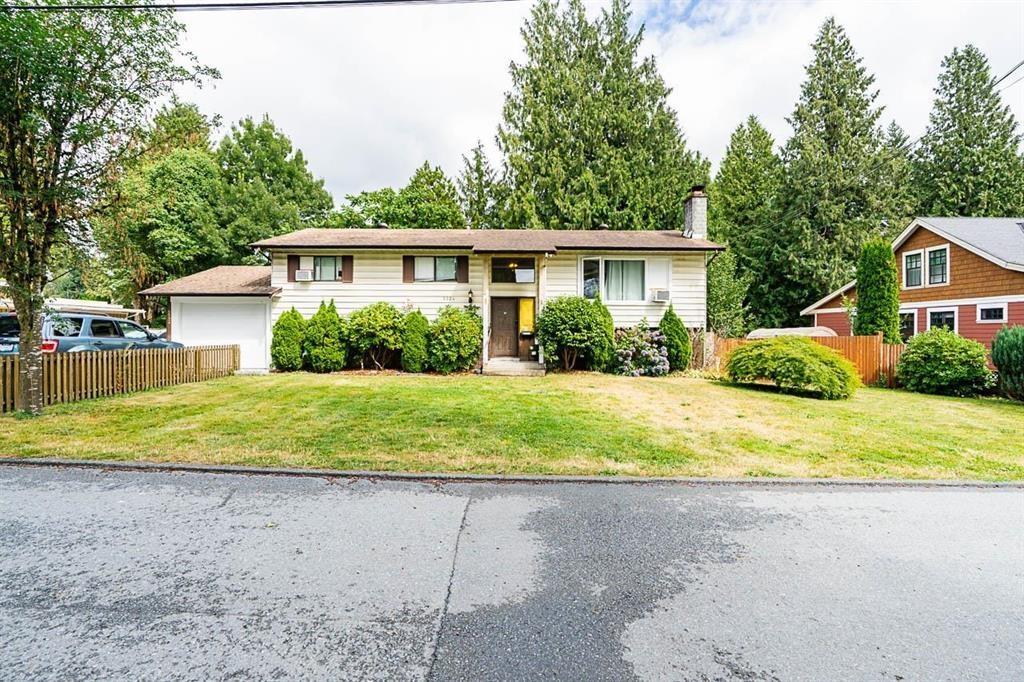
Prime investment opportunity in Central Abbotsford! This 11,786 sq ft lot with approx. 108 ft of frontage offers strong holding income and future redevelopment potential, including 3 lot subdivision potential or Duplex with suites, subject to City approval. The existing home includes a 2 bedroom suite with separate entry and laundry, plus a 17' x 20' wired shop, large patio, and parking for approx. 6 vehicles. Located just one block from Alexander Elementary and minutes from schools, parks, shopping, Historic Downtown, and Highway 1. Live in, rent out, hold, or explore the future potential. (id:67648)
The particulars
Property details.
Details below are supplied by the listing feed. Confirm measurements, rights, fees and taxes for the particular property.
Property and layout
- Property type
- Single Family
- Structure
- House
- Architectural style
- Other, 2 Level
- Year built
- 1983
- Attachment
- Detached
- Bedrooms
- 4
- Bathrooms
- 3
- Living area
- 2,301 sq. ft.
Ownership and costs
- Ownership
- Freehold
- Annual property tax
- $6,135.12 · 2026
Land and parking
- Lot area
- 11,786 sq. ft.
- Parking spaces
- 8
- Lot dimensions, as supplied
- 11786
- Parking
- Carport, Other
Comfort and construction
- Heating
- Forced air, Natural gas
- Basement
- Finished, Full, Separate entrance
- Fireplace
- No
Included features
- Appliances
- Washer, Refrigerator, Dishwasher, Stove, Dryer
- Building features
- Laundry - In Suite
Setting and services
- Utilities
- Water, Natural Gas, Electricity
- Water supply
- Municipal water
- Sewer
- Sanitary sewer
Location details
- City
- Abbotsford
- Province
- British Columbia
- Postal code
- V2S3X4
The setting
Explore
the location.
Explore the map or open Google Maps for directions. The marker uses the listing address and does not indicate property boundaries.
Source record updated 20 Oct 2026, 19:15 UTC.