
House
Offered at
$2,100,000
- Bedrooms
- 5
- Bathrooms
- 2
- Living area
- 1,745 sq. ft.
- Parking spaces
- 4
MLS® R3155399
Listed by Royal LePage West Real Estate Services

The property
About this property.
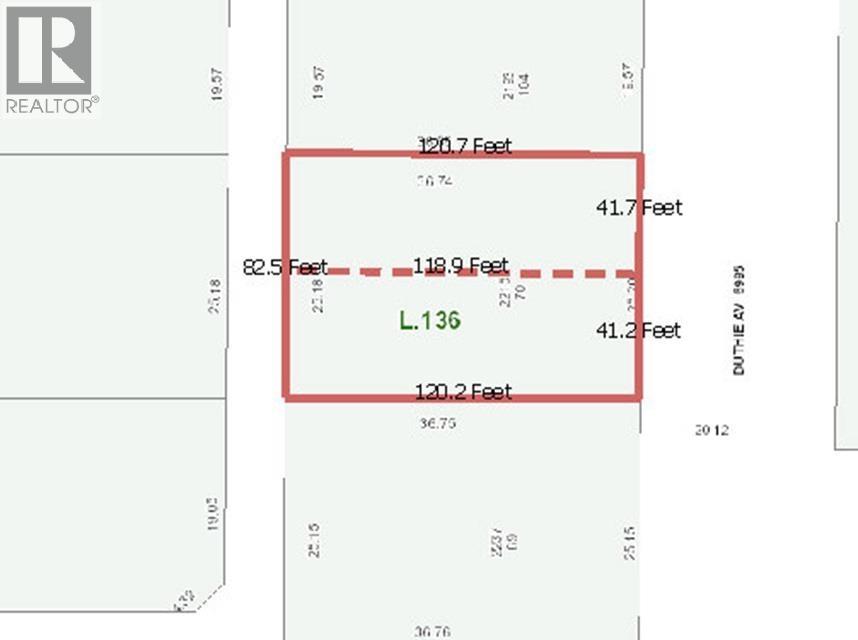
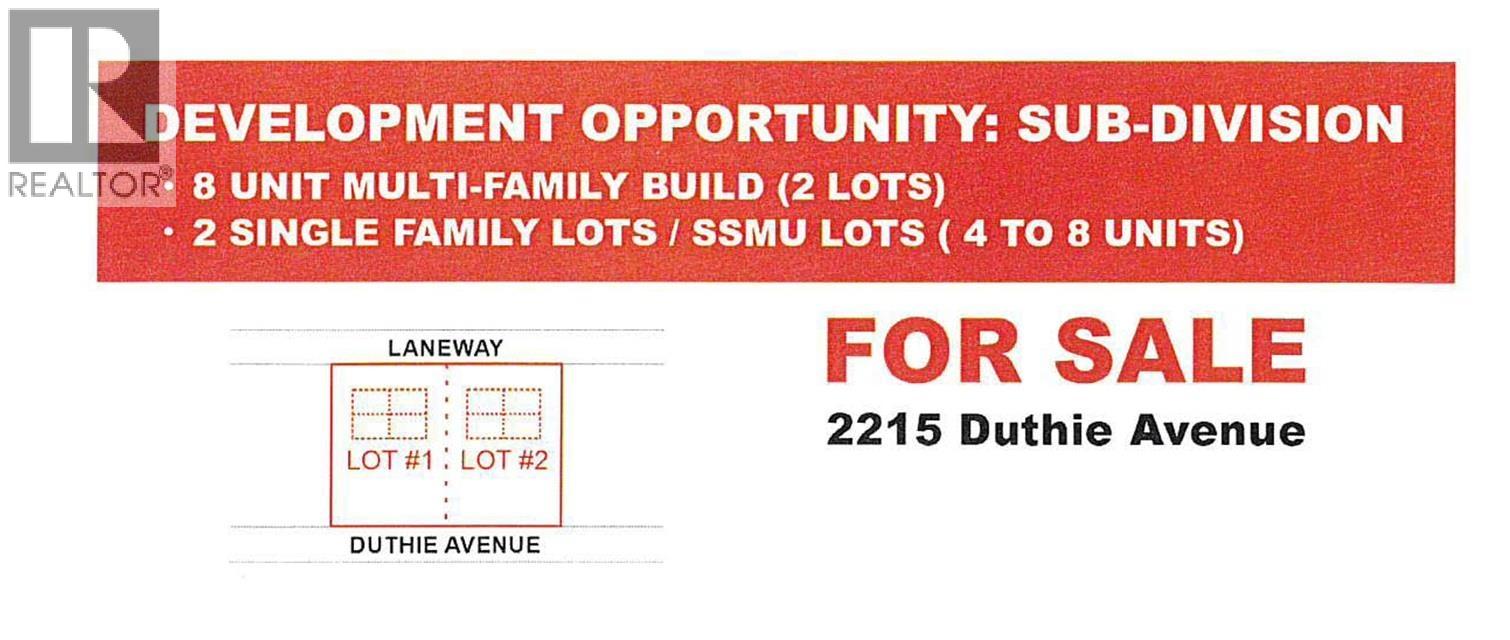
ESTATE SALE! LARGE 83 x 120 (10,020 sq/ft) with Lane Access. Subdivide into 2 lots (41.5' x 120') OPTIONS: Build Single Family Homes with legal suites or Build 4 homes per lot, check SSMU Housing, Original home to rent until ready to build! Fantastic North Burnaby Location close to schools, transit and parks...Check with the City to confirm details and possible Townhouse site development. Located across from Montecito Elementary School, transit. Close Walk to Skytrain Station, Grey Stone Village Shopping and Burnaby Mountain Golf Course. (id:67648)
The particulars
Property details.
Details below are supplied by the listing feed. Confirm measurements, rights, fees and taxes for the particular property.
Property and layout
- Property type
- Single Family
- Structure
- House
- Architectural style
- 3 Level
- Year built
- 1949
- Attachment
- Detached
- Bedrooms
- 5
- Bathrooms
- 2
- Living area
- 1,745 sq. ft.
Ownership and costs
- Ownership
- Freehold
- Annual property tax
- $5,358 · 2025
Land and parking
- Lot area
- 9,963 sq. ft.
- Frontage
- 82 ft
- Parking spaces
- 4
- Lot dimensions, as supplied
- 9963
- Parking
- Underground
- Lot features
- Central location, Private setting
Comfort and construction
- Heating
- Forced air, Natural gas
- Basement
- Finished, Unknown
- Fireplace
- Yes
- Fireplaces
- 1
Included features
- Appliances
- All
Location details
- City
- Burnaby
- Province
- British Columbia
- Postal code
- V5A2S1
The setting
Explore
the location.
Explore the map or open Google Maps for directions. The marker uses the listing address and does not indicate property boundaries.
Source record updated 4 Sep 2026, 18:05 UTC.