
 View photography
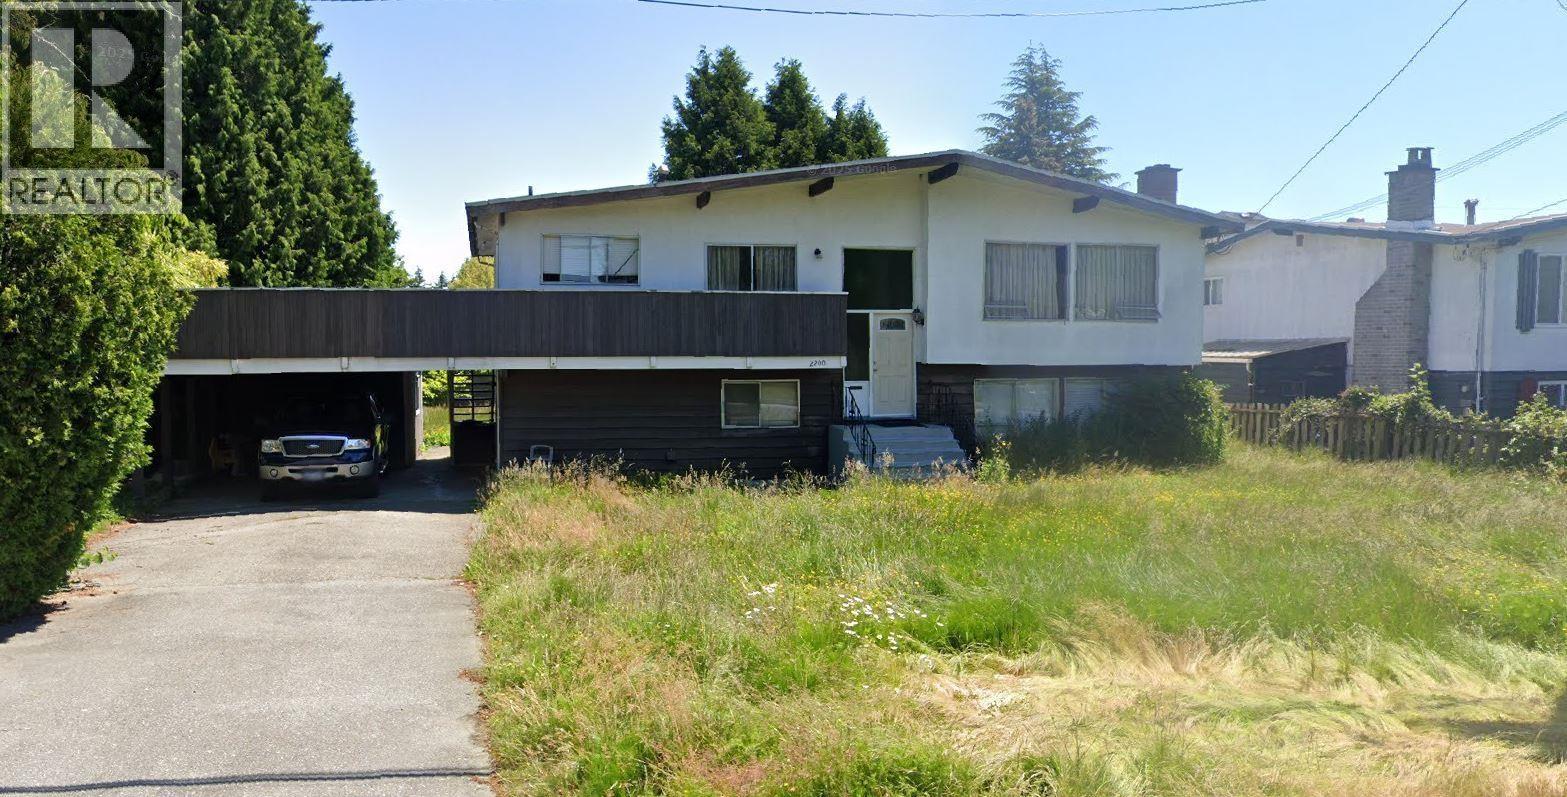
1 original listing photograph
House
Offered at
$1,898,000
- Bedrooms
- 4
- Bathrooms
- 3
- Living area
- 2,549 sq. ft.
- Parking spaces
- 2
MLS® R3169717
Listed by RE/MAX Westcoast

The property
About this property.
Developer Alert. SUB-DIVIDABLE property Situated on a 10,123 Sq. Ft. (88 x 115) rectangular lot. Rezoning passed 3rd reading. Ready to demolish and complete the Sub-Division. This property can be sub-divided into two lots each about 5061 sq. feet and can build 3 to 4 units with almost 3900 sq. feet on each lot. Plans available for Multi Unit. Current home is tenanted. Situated in a private and convenient location. Walking distance to Costco, casino, restaurants, shops, supermarkets, and much more. A stone throw away from Robert J. Tait Elementary. Easy access to Highway 99 and 91, and a 15 minutes walk to Bridgeport Skytrain Station. Excellent investment opportunity Bridgeport area. (id:67648)
The particulars
Property details.
Details below are supplied by the listing feed. Confirm measurements, rights, fees and taxes for the particular property.
Property and layout
- Property type
- Single Family
- Structure
- House
- Architectural style
- 2 Level
- Year built
- 1967
- Attachment
- Detached
- Bedrooms
- 4
- Bathrooms
- 3
- Living area
- 2,549 sq. ft.
Ownership and costs
- Ownership
- Freehold
- Annual property tax
- $7,169.92 · 2025
Land and parking
- Lot area
- 10,123 sq. ft.
- Frontage
- 88 ft
- Parking spaces
- 2
- Lot dimensions, as supplied
- 10123
- Parking
- Carport
Comfort and construction
- Heating
- Forced air, Natural gas
- Fireplace
- Yes
- Fireplaces
- 1
Included features
- Appliances
- All
Location details
- City
- Richmond
- Province
- British Columbia
- Postal code
- V6X2N5
The setting
Explore
the location.
Explore the map or open Google Maps for directions. The marker uses the listing address and does not indicate property boundaries.
Source record updated 25 Sep 2026, 22:05 UTC.