
Row / Townhouse
Offered at
$789,000
- Bedrooms
- 3
- Bathrooms
- 3
- Living area
- 1,490 sq. ft.
- Parking spaces
- 2
MLS® R3176678
Listed by RE/MAX All Points Realty

The property
About this property.
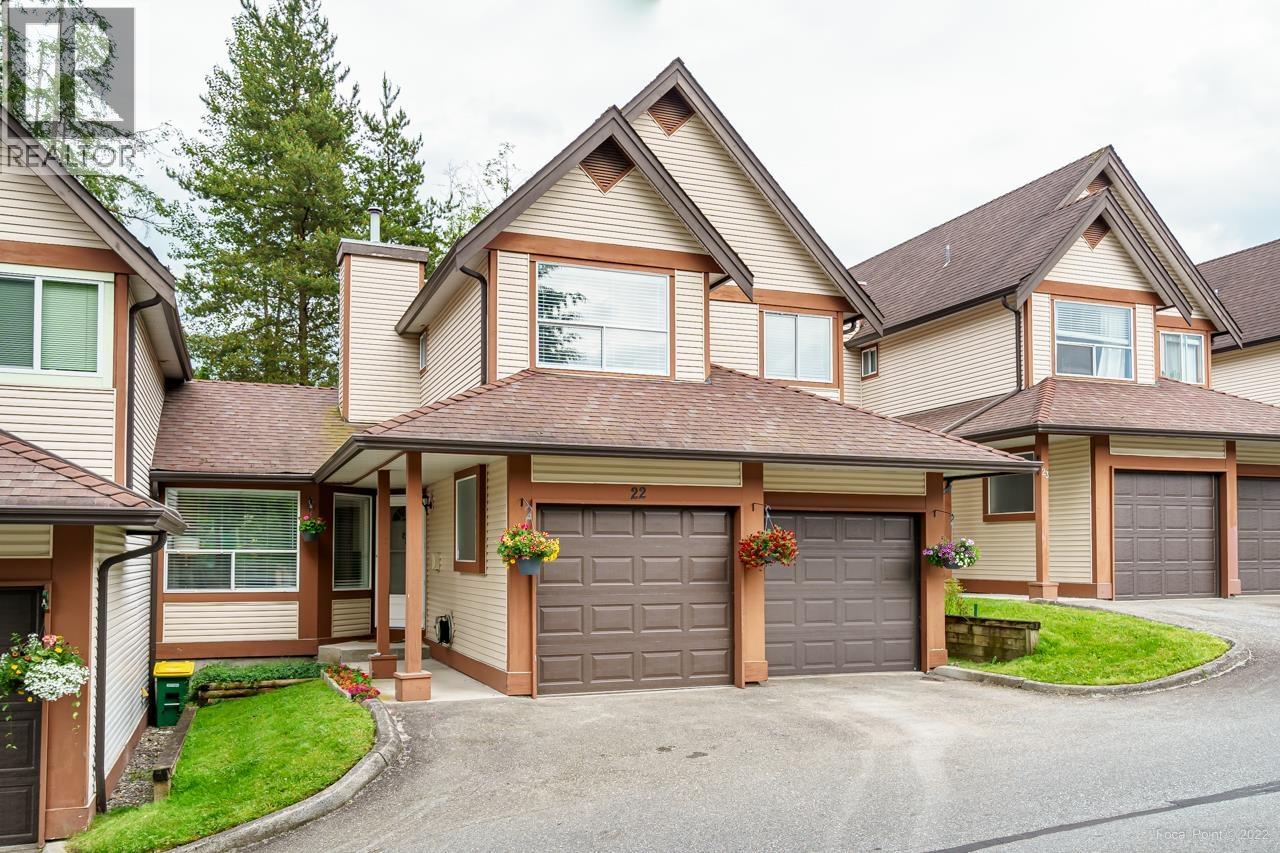
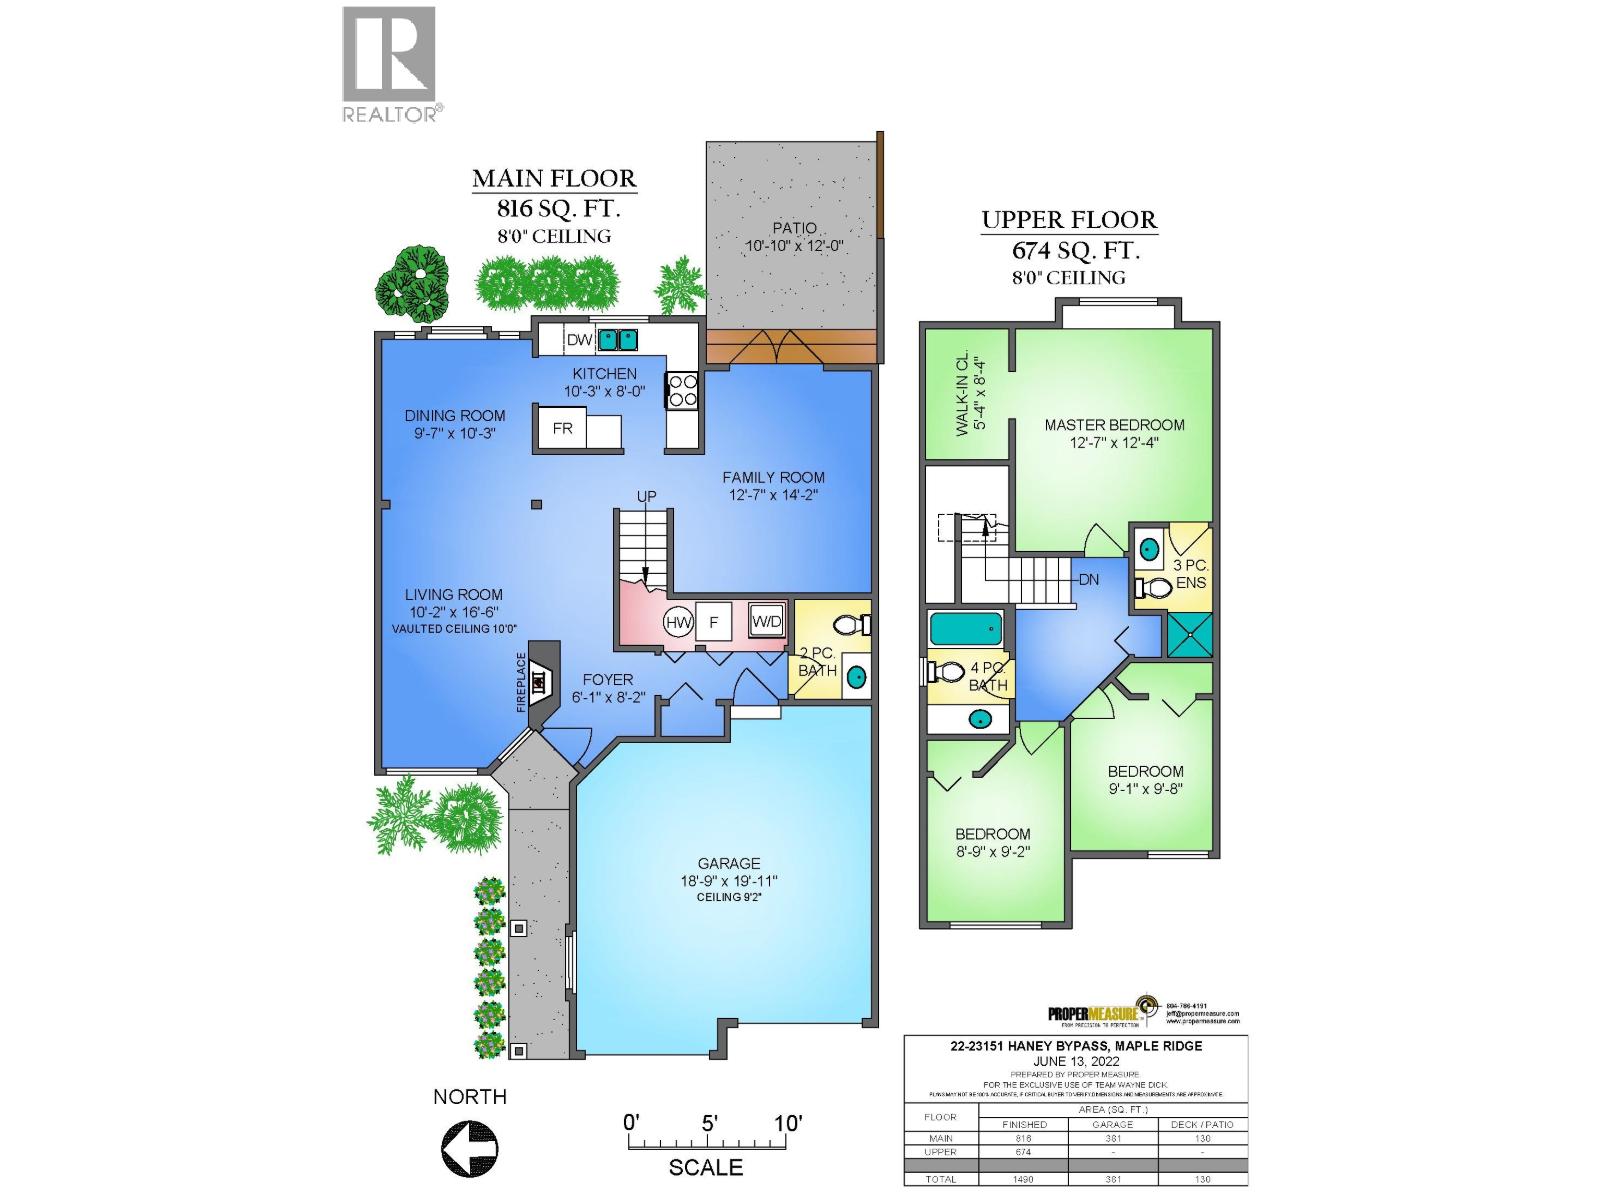
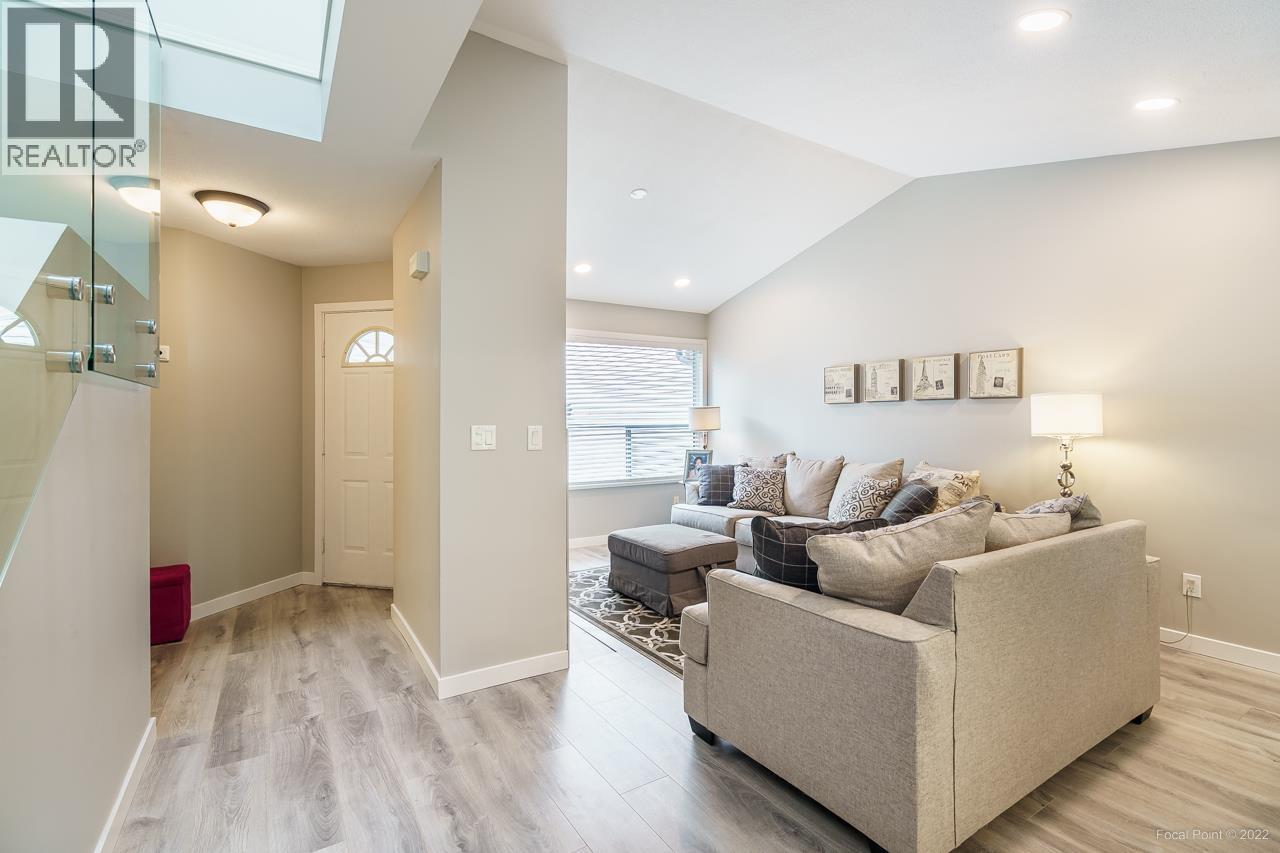
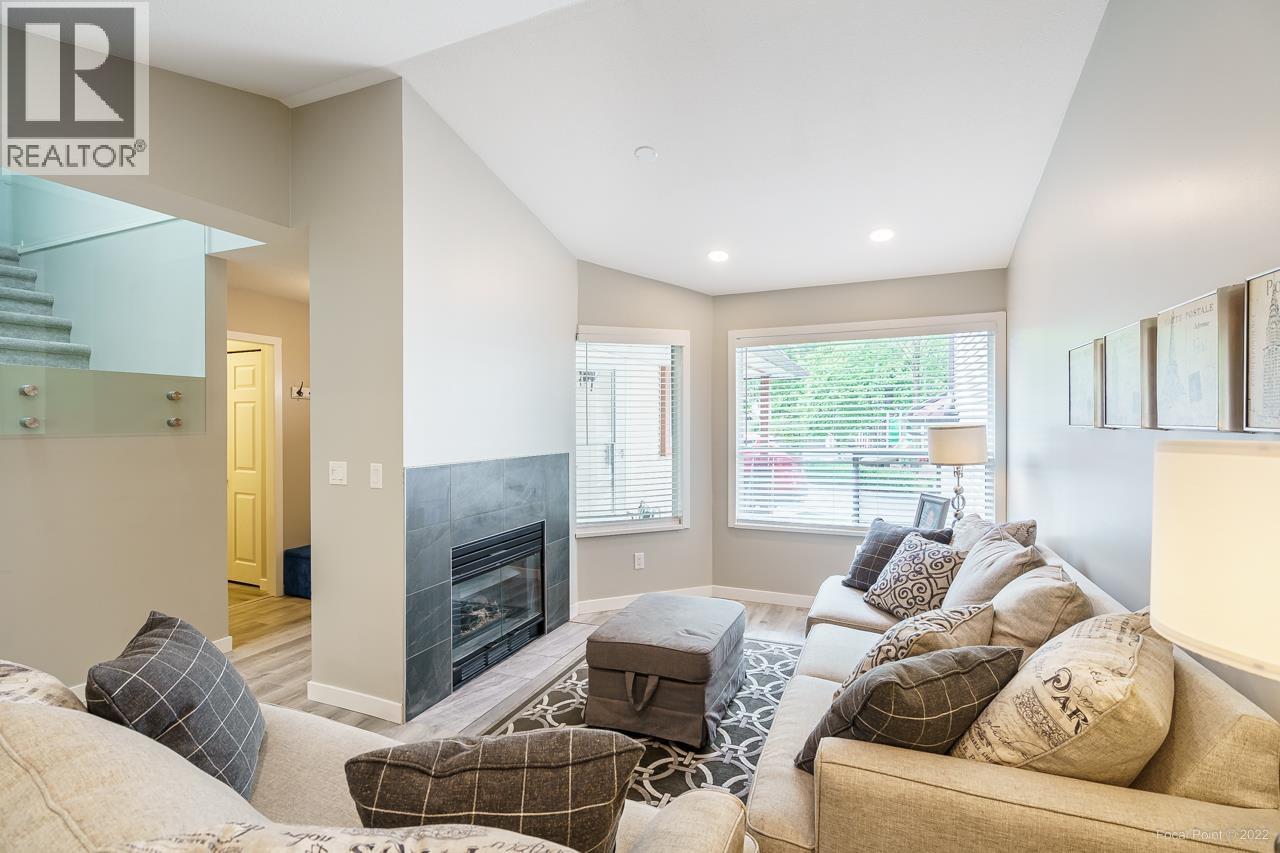
*OPEN HOUSE SATURDAY OCTOBER 24TH 12PM-2PM* METICULOUSLY kept two-level townhouse at Stonehouse Estates with extensive upgrades throughout. Main floor features laminate flooring, a living rm with vaulted ceilings & gas fireplace, plus an open-concept dining area. Updated kitchen offers white cabinets, s/s appliances & quartz countertops. Bonus family rm with French doors opens to a 12' x 10'10" patio & oversized private backyard. Laundry & 2-pc bath complete the main. Modern glass railings lead to 3 bdrms & 2 full baths. Spacious primary fits a king bed, has a large walk-in closet & brand-new ensuite. Stay comfortable year-round with a newer furnace, heat pump (A/C) & hot water on demand. Large crawl space & double side-by-side garage provide excellent storage. Nothing to do but move in! Two pets allowed, no size restrictions. Short commute to the West Coast Express. (id:67648)
The particulars
Property details.
Details below are supplied by the listing feed. Confirm measurements, rights, fees and taxes for the particular property.
Property and layout
- Property type
- Single Family
- Structure
- Row / Townhouse
- Architectural style
- 2 Level
- Year built
- 1992
- Attachment
- Attached
- Bedrooms
- 3
- Bathrooms
- 3
- Living area
- 1,490 sq. ft.
Ownership and costs
- Ownership
- Condo/Strata
- Strata fee
- $361.30 · Monthly
- Annual property tax
- $3,442.33 · 2021
Land and parking
- Parking spaces
- 2
- Lot dimensions, as supplied
- 0
- Parking
- Garage, Visitor Parking
- Lot features
- Central location
Comfort and construction
- Heating
- Forced air, Natural gas
- Cooling
- Air Conditioned
- Fireplace
- No
Included features
- Building features
- Laundry - In Suite
Setting and services
- Community features
- Pets Allowed With Restrictions
Location details
- City
- Maple Ridge
- Province
- British Columbia
- Postal code
- V2X0S5
The setting
Explore
the location.
Explore the map or open Google Maps for directions. The marker uses the listing address and does not indicate property boundaries.
Source record updated 21 Oct 2026, 03:05 UTC.