
Row / Townhouse
Offered at
$749,000
- Bedrooms
- 2
- Bathrooms
- 2
- Living area
- 1,932 sq. ft.
- Parking spaces
- 2
MLS® R3167979
Listed by Royal LePage Elite West

The property
About this property.
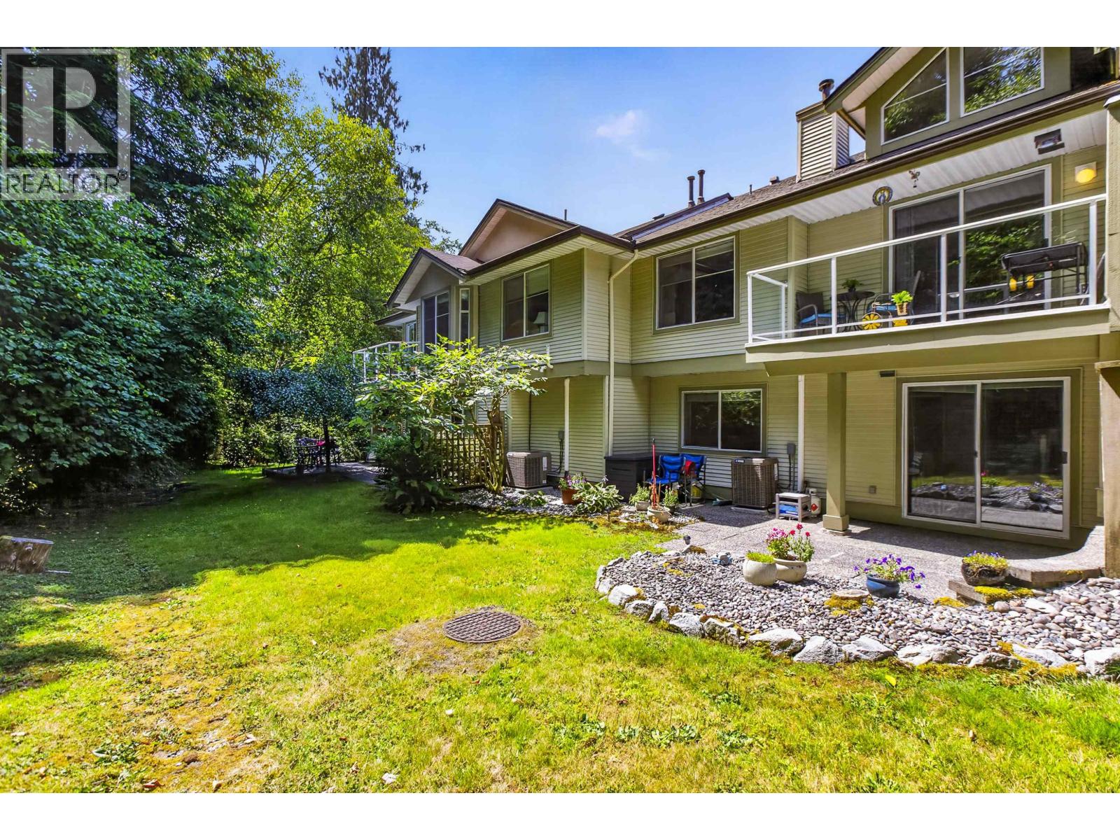
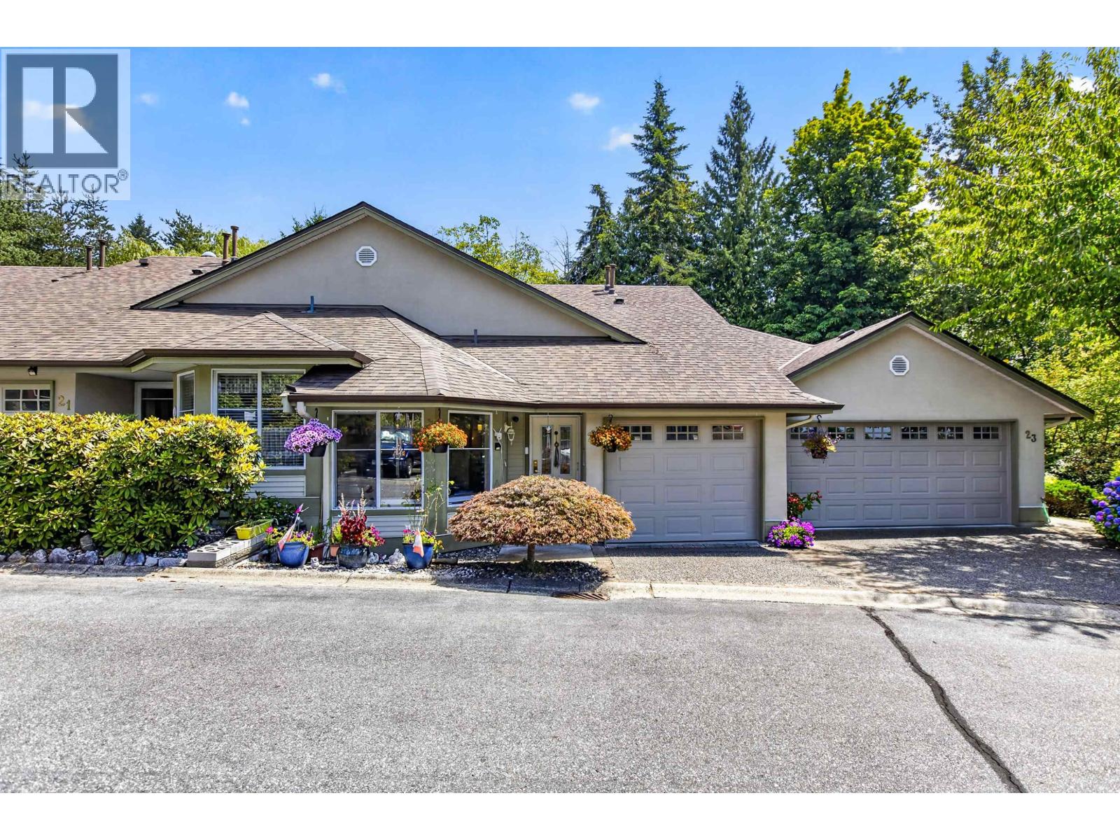
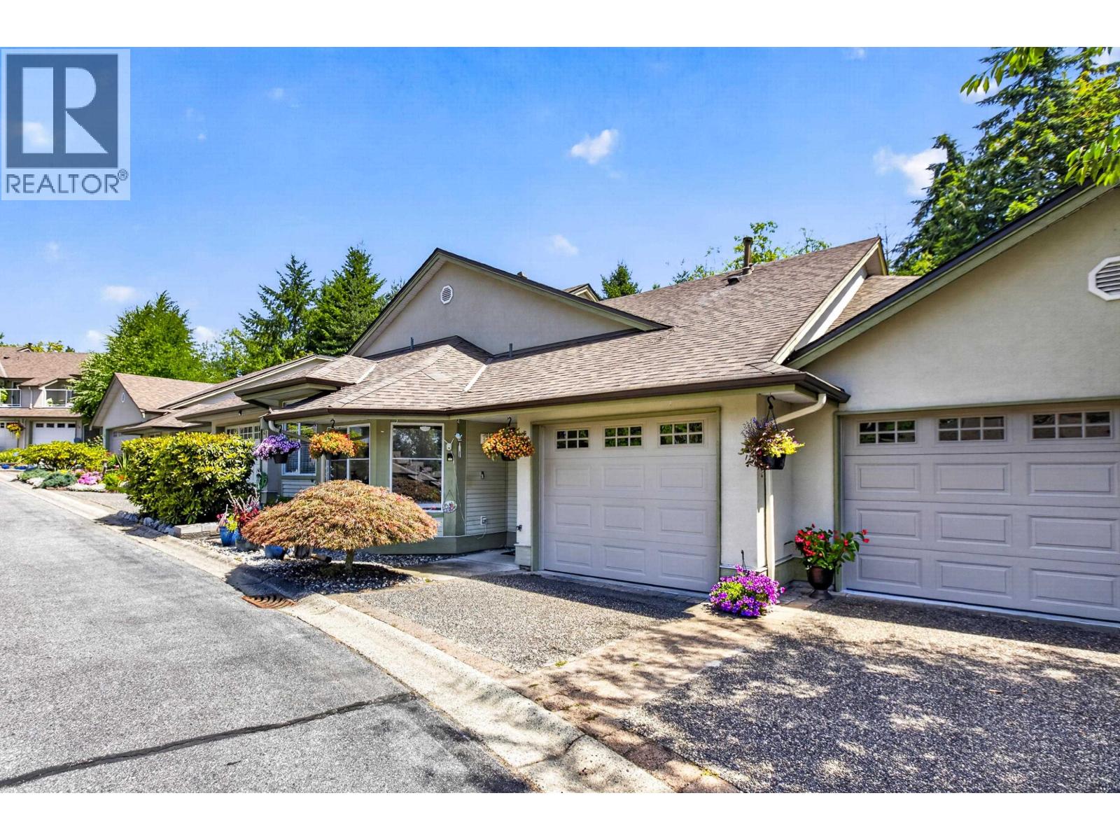
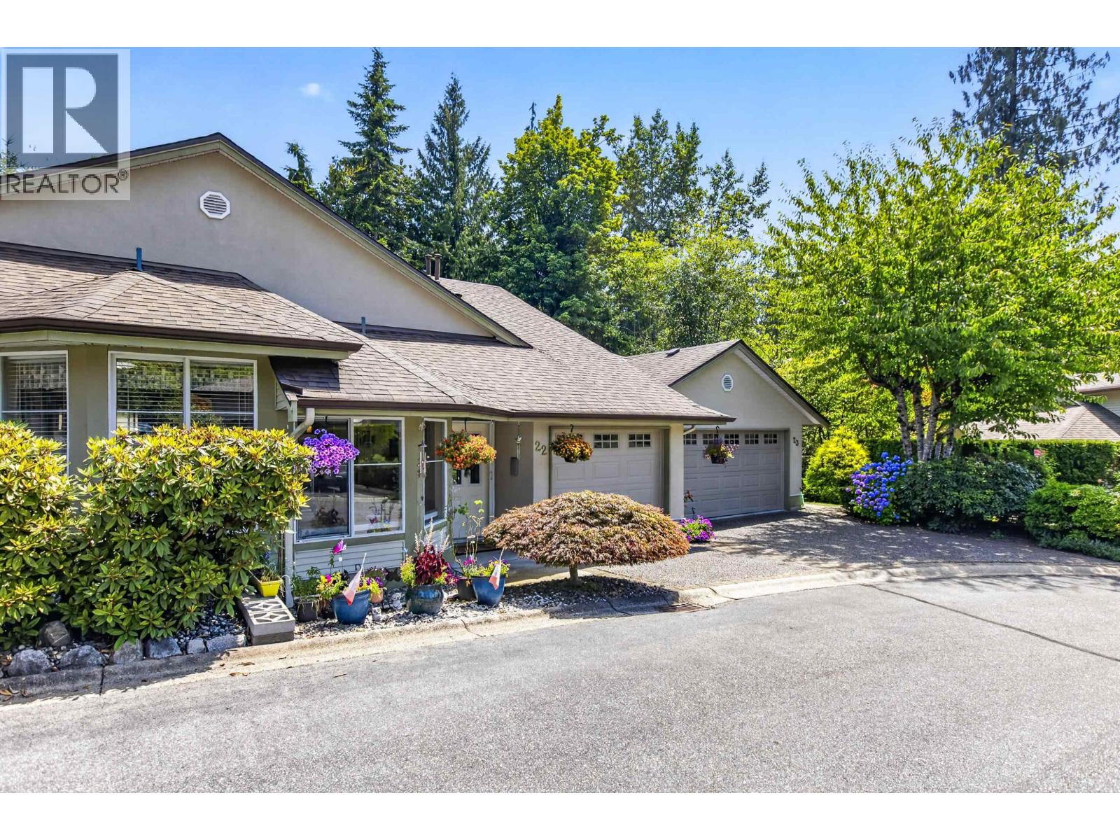
One of the largest floor plans in sought-after Fraser Glen! Only ONE owner needs to be 55+! This beautifully maintained rancher with walkout basement offers 1932 square ft with 2 bedrooms, 2 bathrooms, plus 2 spacious flex rooms. Enjoy the convenience of main floor living with the primary bedroom, ensuite, kitchen, dining, and living room all on one level. Downstairs provides excellent space for guests, hobbies, or a home office. Relax on the private upper deck or lower patio overlooking the peaceful, greenery and backyard. Major updates include Poly-B removal, furnace, hot water on demand, A/C, garage door, appliances, lighting, and more. Access Fraserview Village amenities including an indoor pool, fitness centre and clubhouse. (id:67648)
The particulars
Property details.
Details below are supplied by the listing feed. Confirm measurements, rights, fees and taxes for the particular property.
Property and layout
- Property type
- Single Family
- Structure
- Row / Townhouse
- Architectural style
- Bungalow
- Year built
- 1994
- Attachment
- Attached
- Bedrooms
- 2
- Bathrooms
- 2
- Living area
- 1,932 sq. ft.
Ownership and costs
- Ownership
- Condo/Strata
- Strata fee
- $467.39 · Monthly
- Annual property tax
- $4,616.19 · 2025
Land and parking
- Parking spaces
- 2
- Lot dimensions, as supplied
- 0
- Parking
- Garage, RV, Visitor Parking
- Lot features
- Central location, Private setting
Comfort and construction
- Heating
- Forced air, Natural gas
- Cooling
- Air Conditioned
- Basement
- Finished, Unknown
- Fireplace
- No
Included features
- Appliances
- All
- Building features
- Exercise Centre, Recreation Centre, Laundry - In Suite
- Pool
- Indoor pool
Setting and services
- Community features
- Adult Oriented
Location details
- City
- Maple Ridge
- Province
- British Columbia
- Postal code
- V2X2X7
The setting
Explore
the location.
Explore the map or open Google Maps for directions. The marker uses the listing address and does not indicate property boundaries.
Source record updated 22 Sep 2026, 17:05 UTC.