
Row / Townhouse
Offered at
$1,079,000
- Bedrooms
- 3
- Bathrooms
- 4
- Living area
- 2,004 sq. ft.
- Parking spaces
- 4
MLS® R3159279
Listed by Sutton Group - 1st West Realty

The property
About this property.
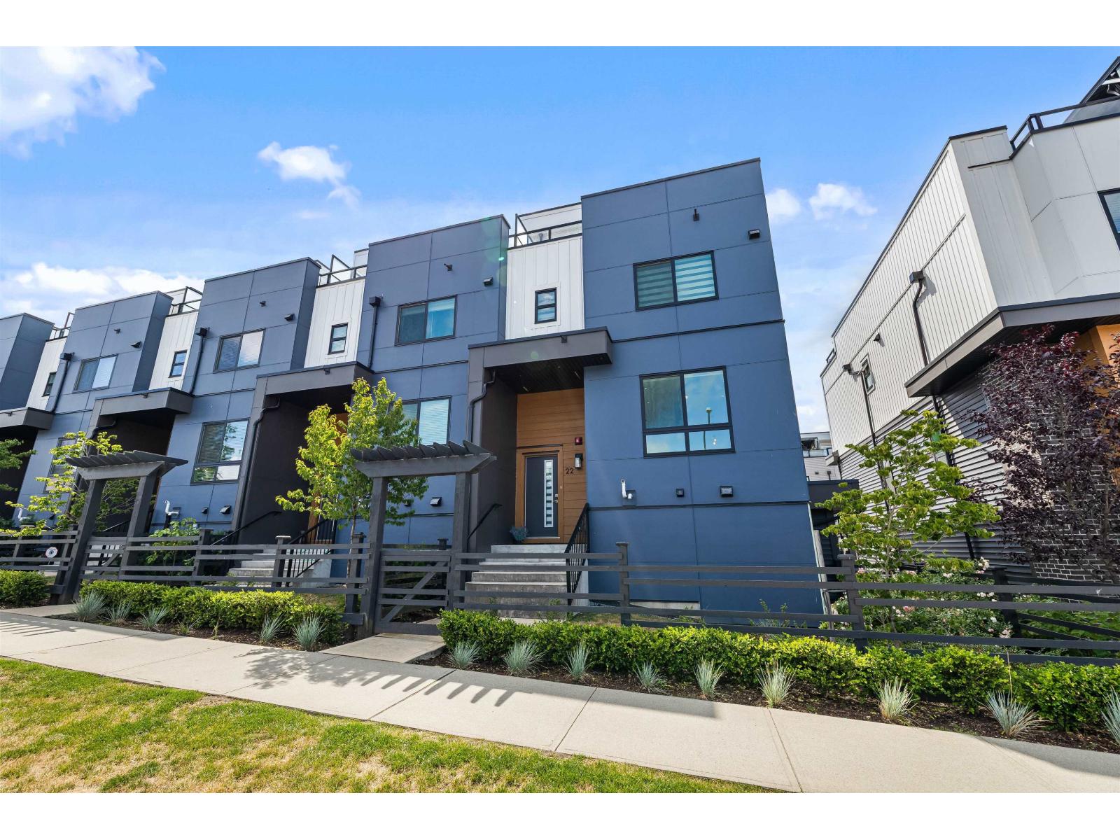
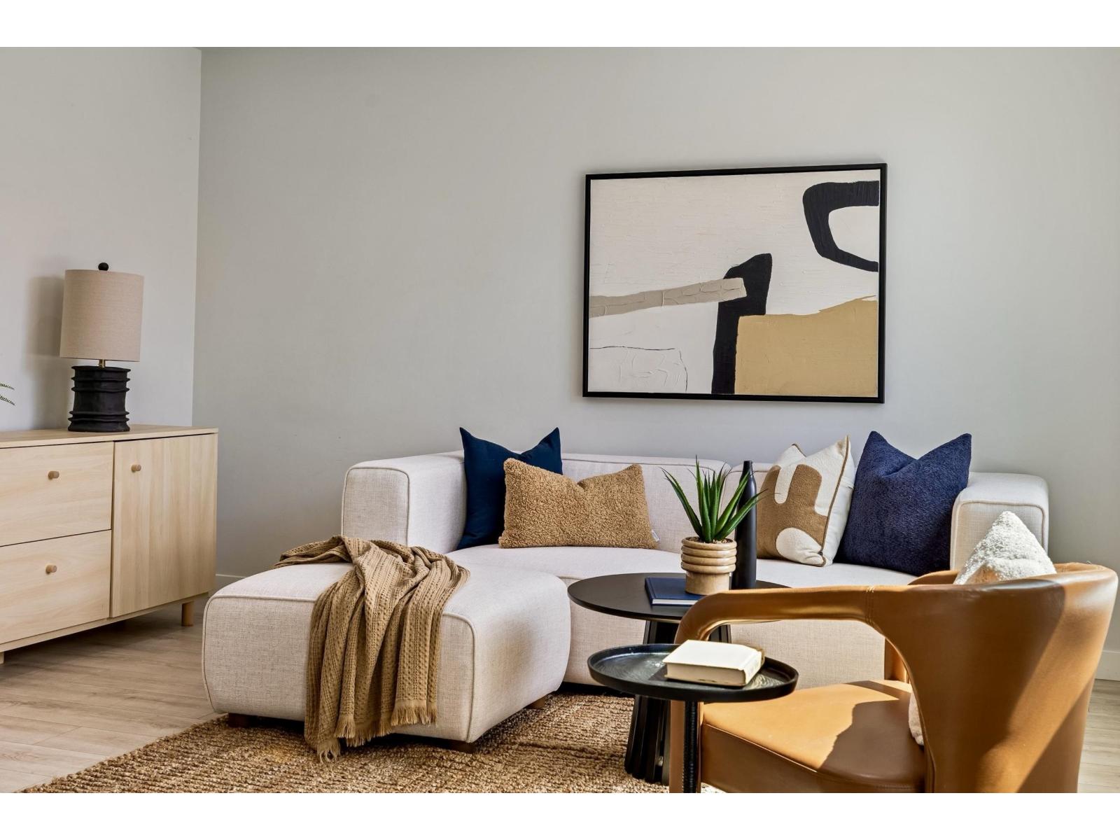
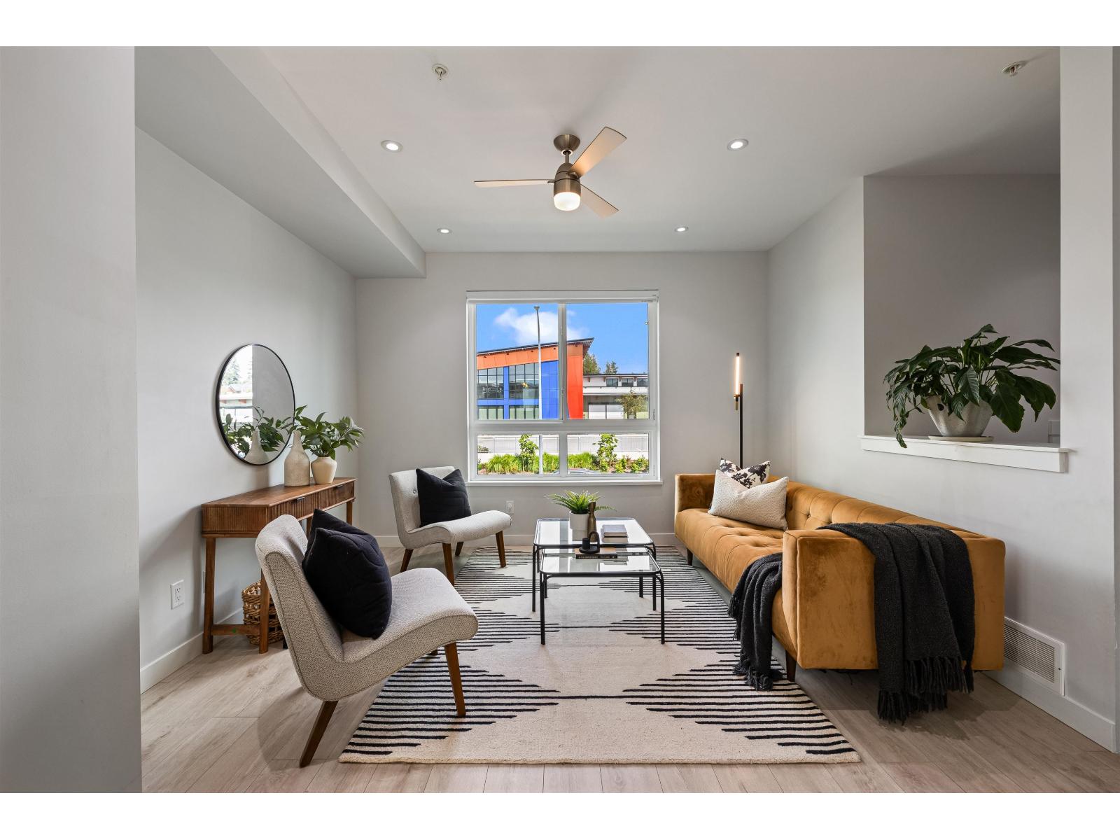
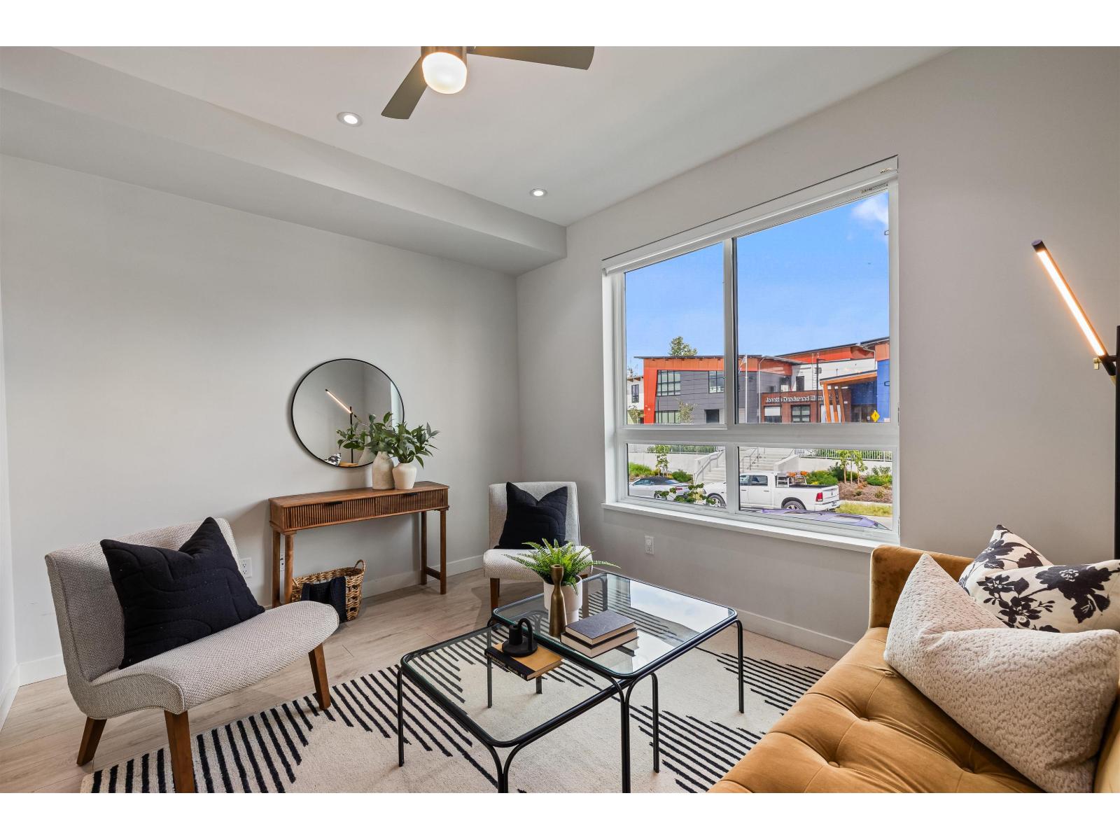
Looking for 4 PARKING + EXTENDED DRIVEWAY & ROOFTOP LIVING? Welcome to this RARE CORNER UNIT at Stratford, offering 2,000+ SF of bright, functional living in PRIME Willoughby. The ONLY floorplan of its kind in the complex, it offers exceptional privacy with NO direct neighbours front or back. Features 3 BED +Office/Den + Nook, 4 BATH, laminate flooring throughout and a chef's kitchen w/quartz island & deck access. Enjoy the RARE combination of Family, Living, Dining & Nook spaces. The LARGEST 670 SF private rooftop patio showcases stunning views, perfect for entertaining or relaxing. Motorized zebra blinds the LONGEST driveway accommodating 4 PARKING, & EV charging complete this exceptional home. Ideally located minutes to Hwy 1 & all levels of schools. (id:67648)
The particulars
Property details.
Details below are supplied by the listing feed. Confirm measurements, rights, fees and taxes for the particular property.
Property and layout
- Property type
- Single Family
- Structure
- Row / Townhouse
- Architectural style
- Other, 2 Level
- Year built
- 2023
- Attachment
- Attached
- Bedrooms
- 3
- Bathrooms
- 4
- Living area
- 2,004 sq. ft.
Ownership and costs
- Ownership
- Condo/Strata
- Strata fee
- $339.30 · Monthly
- Annual property tax
- $3,678.34 · 2026
Land and parking
- Parking spaces
- 4
- Parking
- Garage, Carport
Comfort and construction
- Heating
- Forced air
- Basement
- None, Unknown
- Fireplace
- No
Included features
- Appliances
- Washer, Refrigerator, Dishwasher, Stove, Dryer, Microwave
- Building features
- Laundry - In Suite
Setting and services
- Community features
- Pets Allowed With Restrictions, Rentals Allowed
- View, as supplied
- Mountain view
- Utilities
- Water, Natural Gas, Electricity
- Water supply
- Municipal water
- Sewer
- Sanitary sewer
Location details
- City
- Langley
- Province
- British Columbia
- Postal code
- V2Y3S4
The setting
Explore
the location.
Explore the map or open Google Maps for directions. The marker uses the listing address and does not indicate property boundaries.
Source record updated 5 Oct 2026, 17:15 UTC.