
Apartment
Offered at
$569,900
- Bedrooms
- 2
- Bathrooms
- 2
- Living area
- 1,236 sq. ft.
- Parking spaces
- 1
MLS® 1048523
Listed by Coldwell Banker Oceanside Real Estate

The property
About this property.
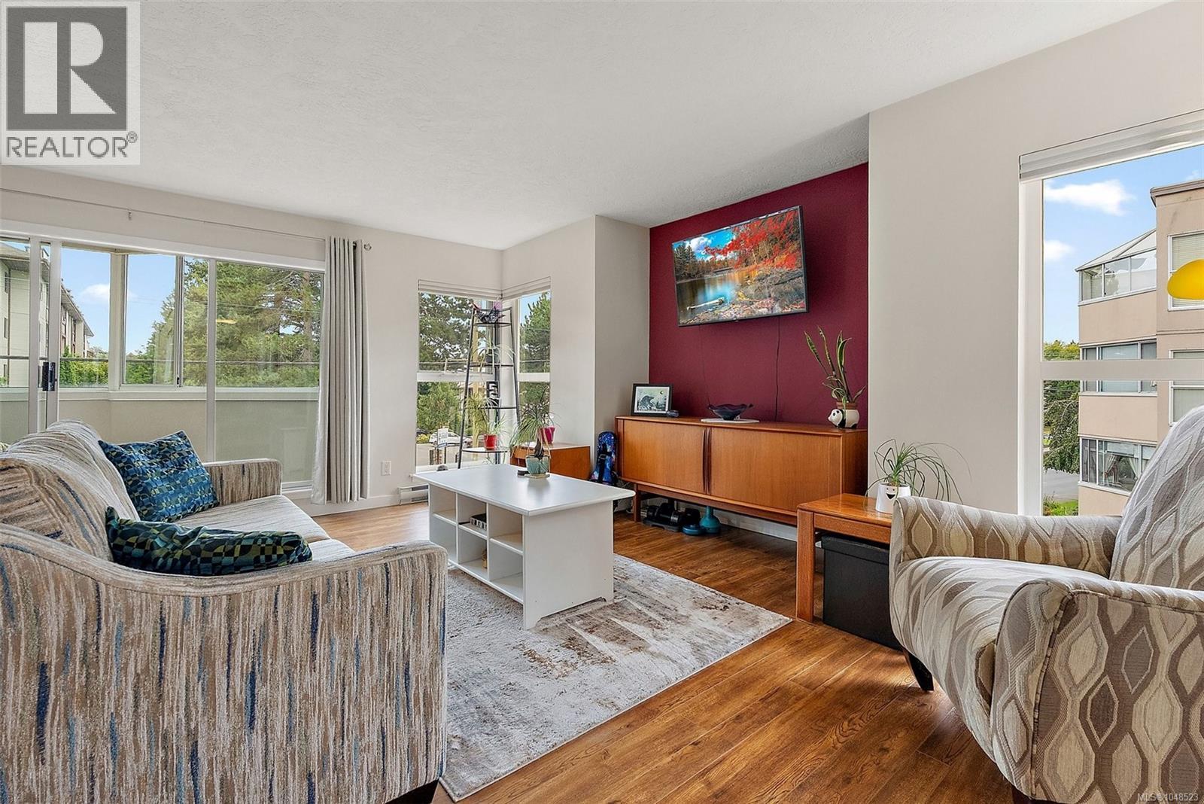
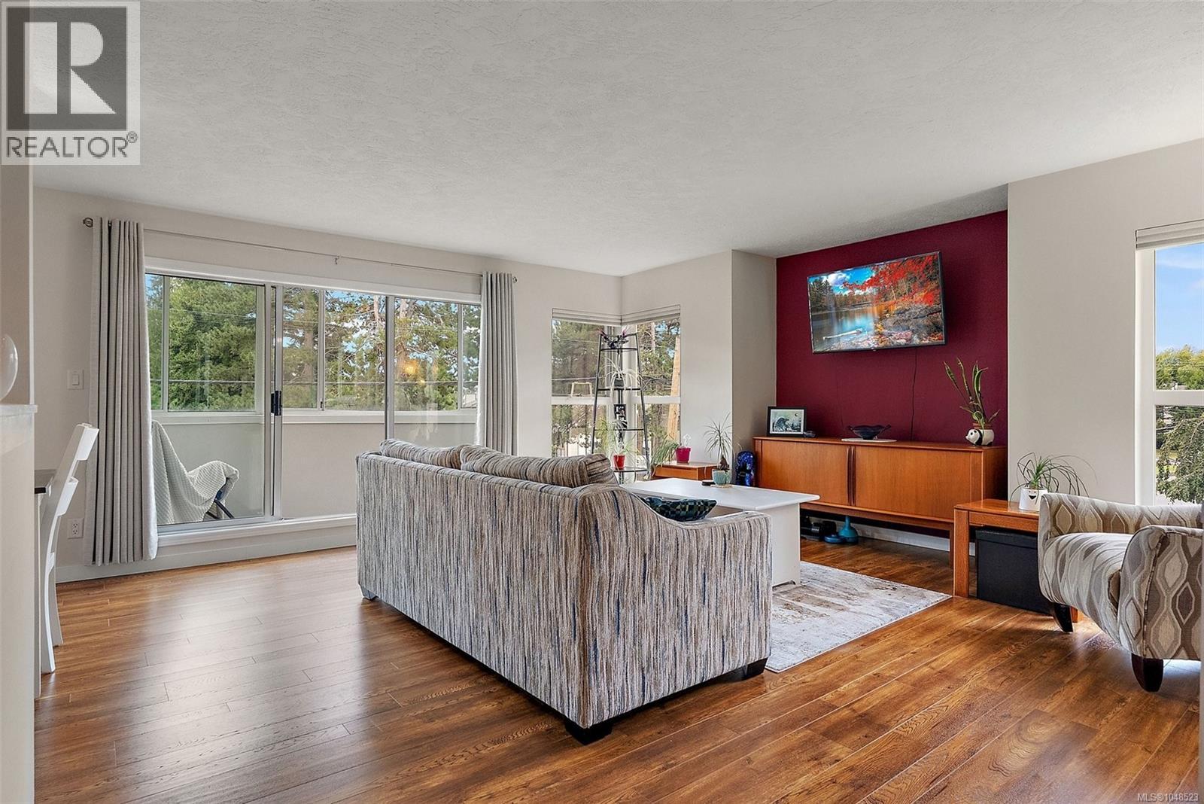
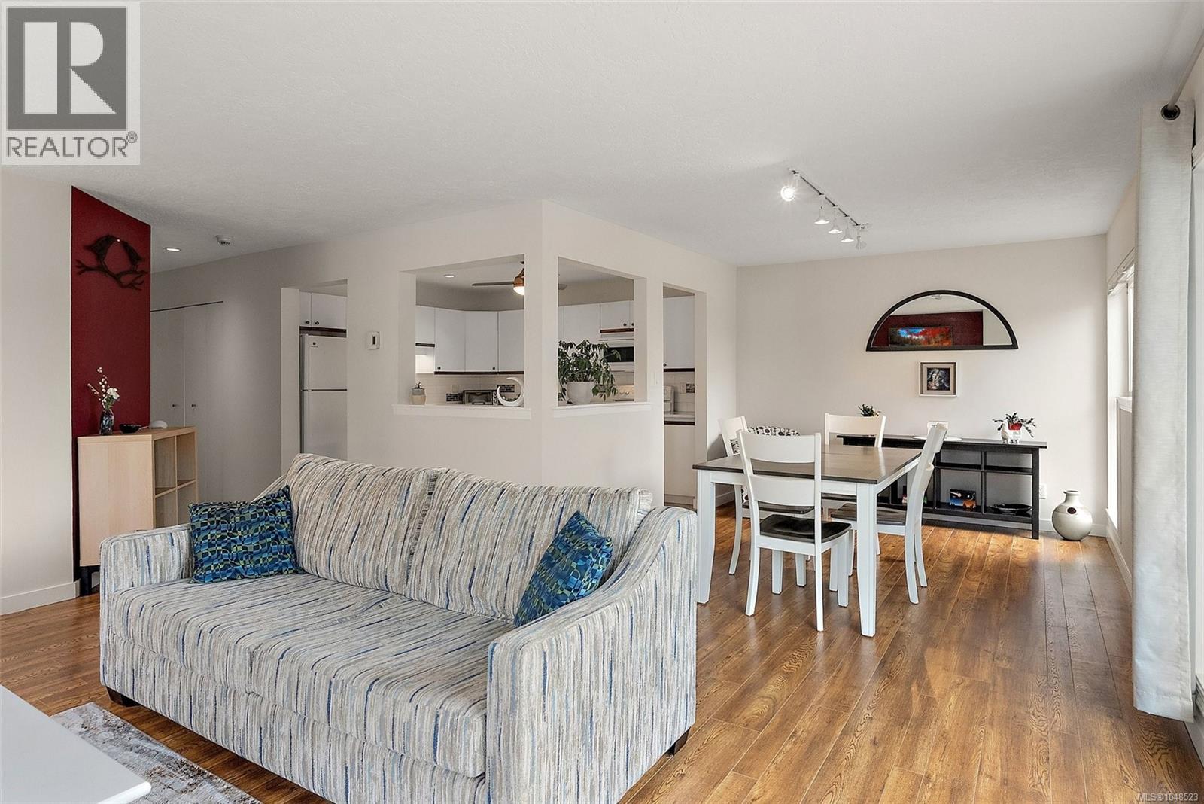
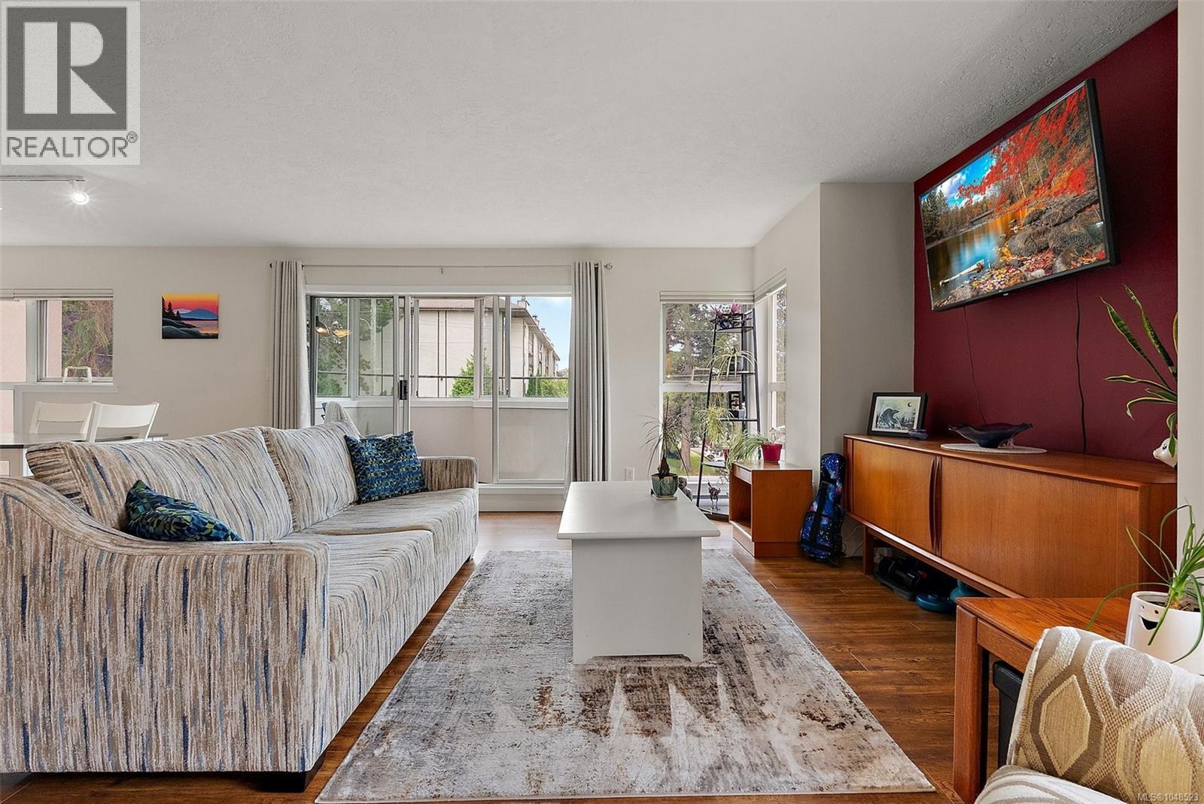
RARELY AVAILABLE · HUGE CORNER UNIT · GORGE WATERWAY This is the one you've been waiting for. Bright, spacious, and meticulously maintained, this exceptional 1,234 sq ft corner unit is a rare find & it lives like a home! Bathed in natural light from its coveted south-facing exposure, every room feels warm & inviting complete with an enclosed balcony to soak up some sun! The generous layout offers lots of living space, a kitchen designed for entertaining, room for a full-size dining table perfect for hosting family and friends. A thoughtfully expanded ensuite features an extra-wide soaker tub, & 2nd bedroom is complete with a beautiful murphy bed. Step outside and you're moments from the Gorge Waterway, with the kind of everyday beauty most people only visit on weekends, with shopping, transit & amenities close by. Secure indoor parking, lots of visitor parking , bike storage, pet friendly. A condo this size, in this location, in this condition is a rare find. Ask for the list of renos! Bonus AC unit, Murphy bed and kitchen island included! (id:67648)
The particulars
Property details.
Details below are supplied by the listing feed. Confirm measurements, rights, fees and taxes for the particular property.
Property and layout
- Property type
- Single Family
- Structure
- Apartment
- Year built
- 1989
- Attachment
- Attached
- Bedrooms
- 2
- Bathrooms
- 2
- Living area
- 1,236 sq. ft.
Ownership and costs
- Ownership
- Condo/Strata
- Association
- SELF MANAGED
- Strata fee
- $556 · Monthly
- Annual property tax
- $2,860.45 (tax year not supplied)
Land and parking
- Lot area
- 1,286 sq. ft.
- Parking spaces
- 1
- Lot dimensions, as supplied
- 1286
- Parking
- Attached Garage, Underground, Street
- Lot features
- Central location, Southern exposure, Corner Site, Other
- Zoning, as supplied
- Multi-Family
Comfort and construction
- Heating
- Baseboard heaters, Electric
- Cooling
- Window air conditioner
- Fireplace
- No
Included features
- Appliances
- Washer, Refrigerator, Range - Electric, Dishwasher, Dryer
- Security
- Sprinkler System-Fire, Fire alarm system
Setting and services
- Community features
- Family Oriented, Pets Allowed With Restrictions
Location details
- Area
- Gorge
- Subdivision
- Columbia Place
- City
- Saanich
- Province
- British Columbia
- Postal code
- V9A1L8
Inside the layout
Room by
room.
Room descriptions and dimensions are reproduced from the feed and should be independently verified.
Balcony
Main level
5'9 x 8'0
Living room
Main level
17'0 x 16'7
Dining room
Main level
10'2 x 10'9
Kitchen
Main level
11'4 x 10'2
Bedroom
Main level
10'5 x 10'7
Ensuite
Main level
4-Piece
Primary Bedroom
Main level
12'6 x 13'10
Laundry room
Main level
5'6 x 8'0
Bathroom
Main level
3-Piece
Entrance
Main level
6'9 x 5'10
The setting
Explore
the location.
Explore the map or open Google Maps for directions. The marker uses the listing address and does not indicate property boundaries.
Source record updated 17 Oct 2026, 17:10 UTC.