
House
Offered at
$1,975,000
- Bedrooms
- 8
- Bathrooms
- 8
- Living area
- 4,882 sq. ft.
- Parking spaces
- 6
MLS® R3159005
Listed by Engel & Volkers Vancouver (Branch)

The property
About this property.
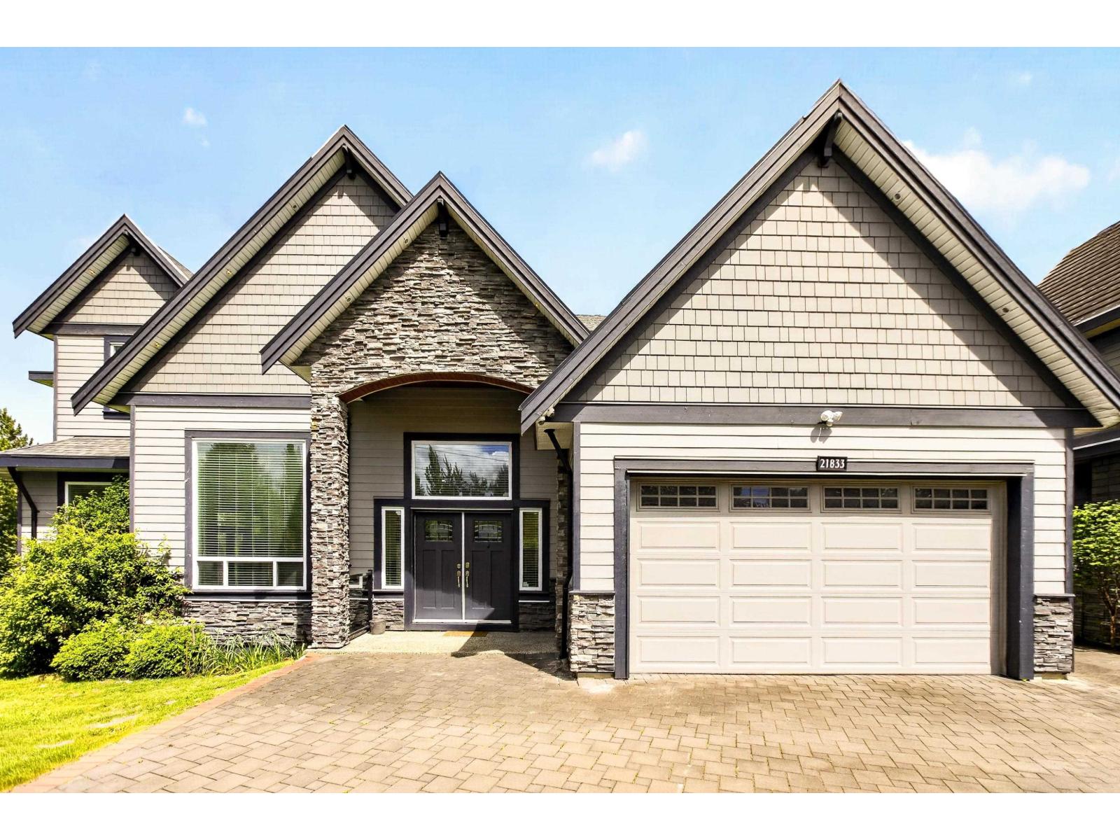
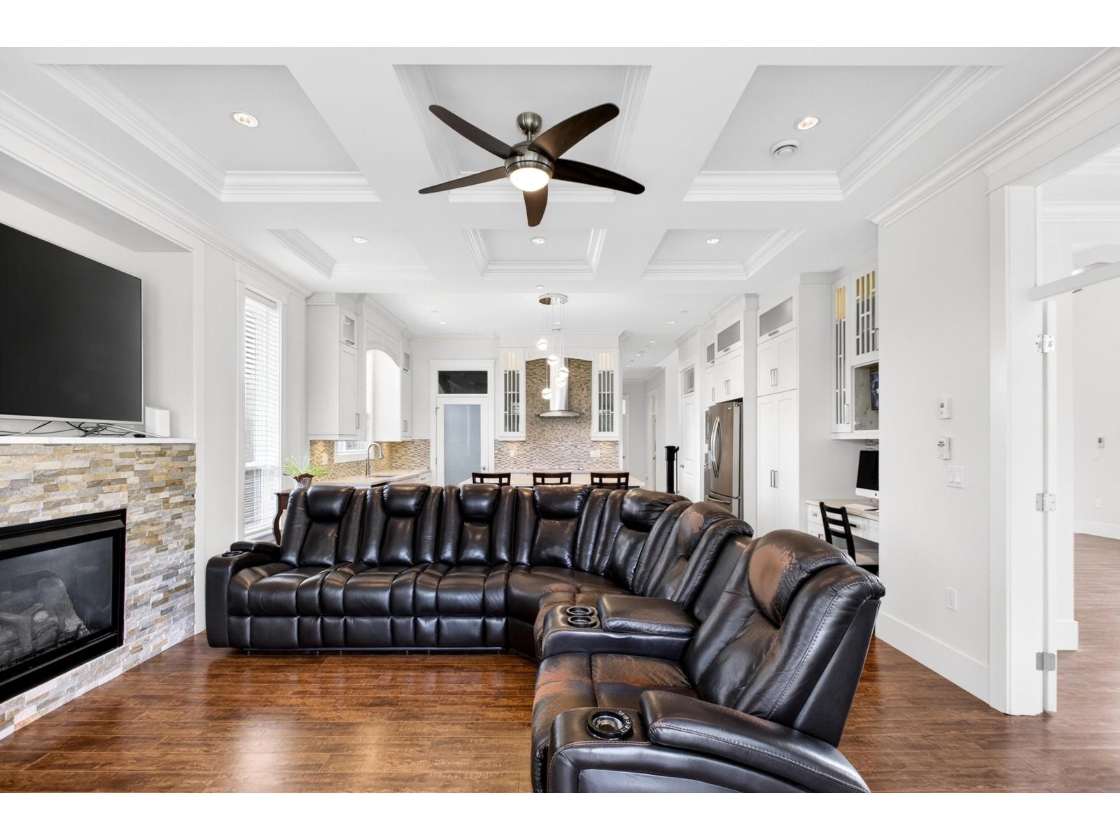
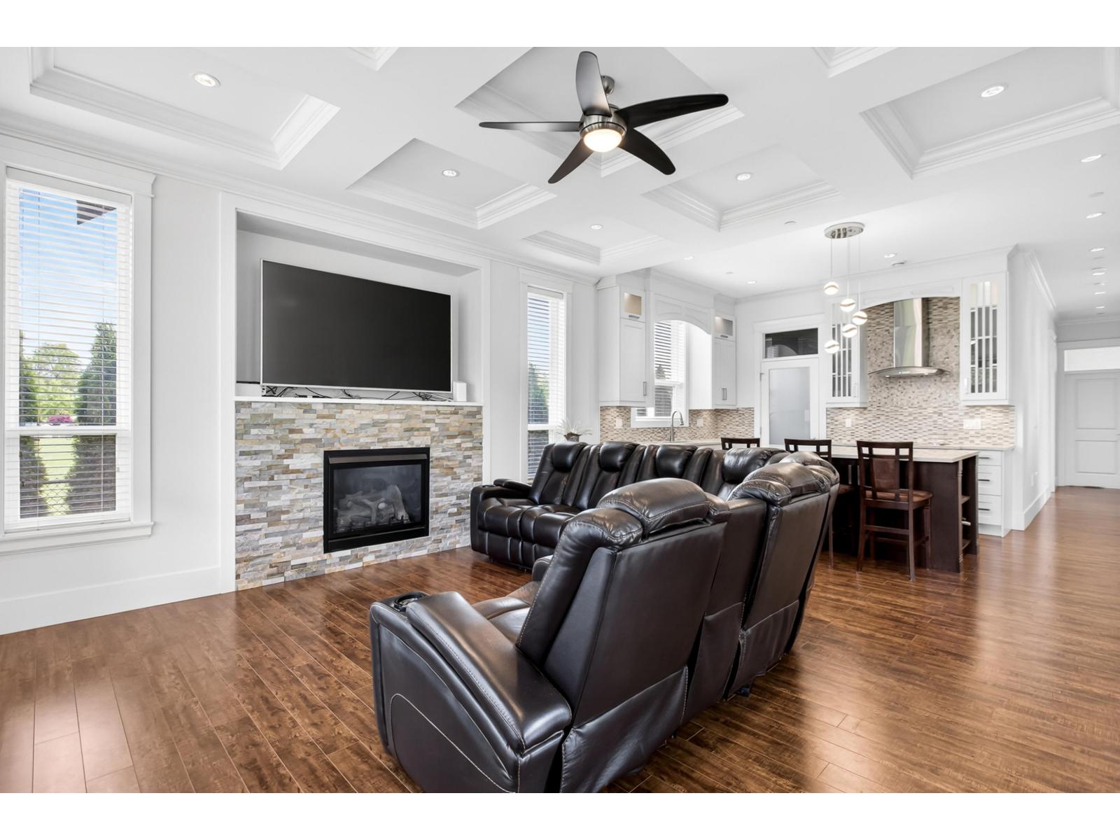
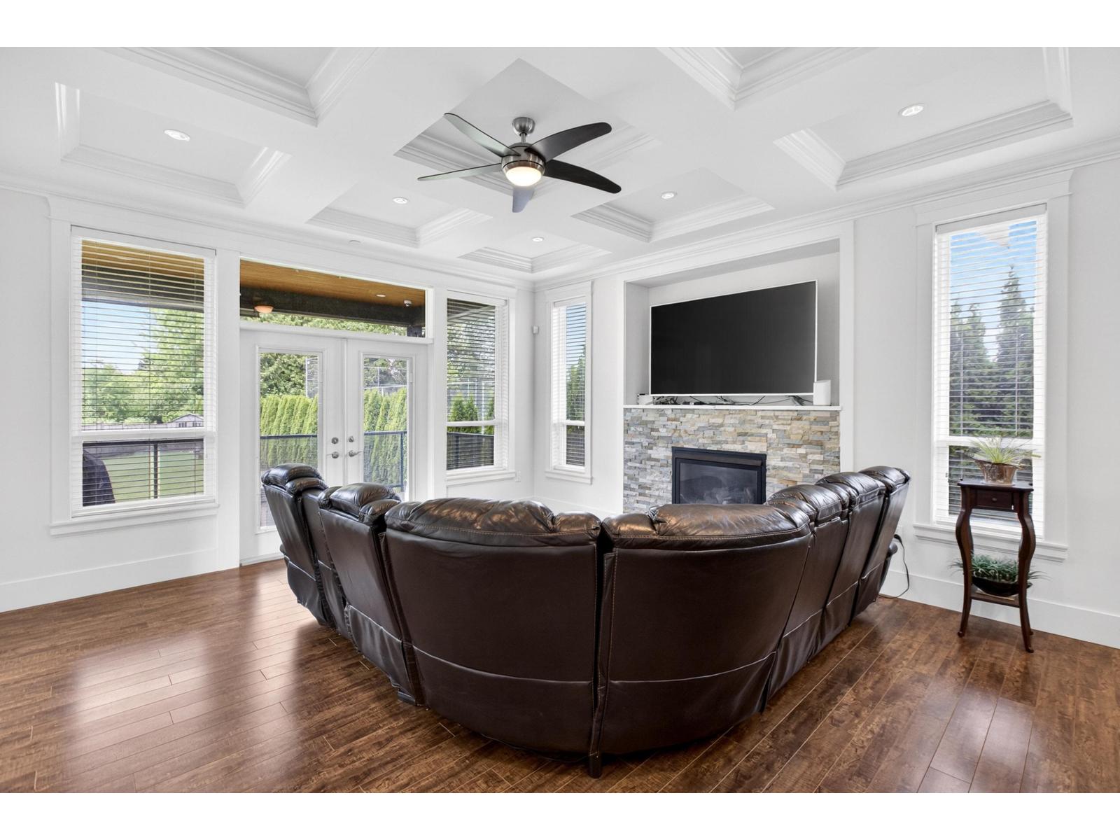
This stunning contemporary craftsman home offers 8 bedrooms and 8 bathrooms of modern luxury living, thoughtfully laid out over a generous 4800+ square feet. Situated on an 11,300 square foot parcel in the established, sought-after neighbourhood of Murrayville, this beautiful property is ready for you to call home. The main floor features custom millwork with the option to have your primary on the main, formal dining room, open concept living room with brick surround fireplace and a beautiful kitchen with quartz countertops, built in appliances, maple cabinetry, huge island & a spice kitchen. Upstairs features 4 bedrooms; 3 of which have ensuite bathrooms. Relax in the spa-like primary ensuite and enjoy your morning coffee on the spacious deck off the main bedroom with a beautiful view of the mountains. Downstairs features a 3 more bedrooms including a 2 bedroom legal suite, with the option for media/REC room or a second mortgage helper bachelor suite. (id:67648)
The particulars
Property details.
Details below are supplied by the listing feed. Confirm measurements, rights, fees and taxes for the particular property.
Property and layout
- Property type
- Single Family
- Structure
- House
- Architectural style
- 2 Level
- Year built
- 2016
- Attachment
- Detached
- Bedrooms
- 8
- Bathrooms
- 8
- Living area
- 4,882 sq. ft.
Ownership and costs
- Ownership
- Freehold
- Annual property tax
- $7,639.67 · 2025
Land and parking
- Lot area
- 11,325 sq. ft.
- Parking spaces
- 6
- Lot dimensions, as supplied
- 11325
- Parking
- Garage
Comfort and construction
- Heating
- Radiant heat
- Basement
- Finished, Full
- Fireplace
- Yes
- Fireplaces
- 2
Included features
- Appliances
- Washer, Refrigerator, Central Vacuum, Dishwasher, Stove, Dryer, Alarm System, Oven - Built-In, Garage door opener
- Building features
- Laundry - In Suite
- Security
- Security system
Setting and services
- View, as supplied
- Mountain view
- Utilities
- Water, Natural Gas, Electricity
- Water supply
- Municipal water
- Sewer
- Sanitary sewer, Storm sewer
Location details
- City
- Langley
- Province
- British Columbia
- Postal code
- V3A8P7
The setting
Explore
the location.
Explore the map or open Google Maps for directions. The marker uses the listing address and does not indicate property boundaries.
Source record updated 31 Aug 2026, 21:25 UTC.