
House
Offered at
$2,750,000
- Bedrooms
- 2
- Bathrooms
- 1
- Living area
- 1,654 sq. ft.
- Parking spaces
- 2
MLS® 1050218
Listed by Royal LePage Island Living (PK)

The property
About this property.
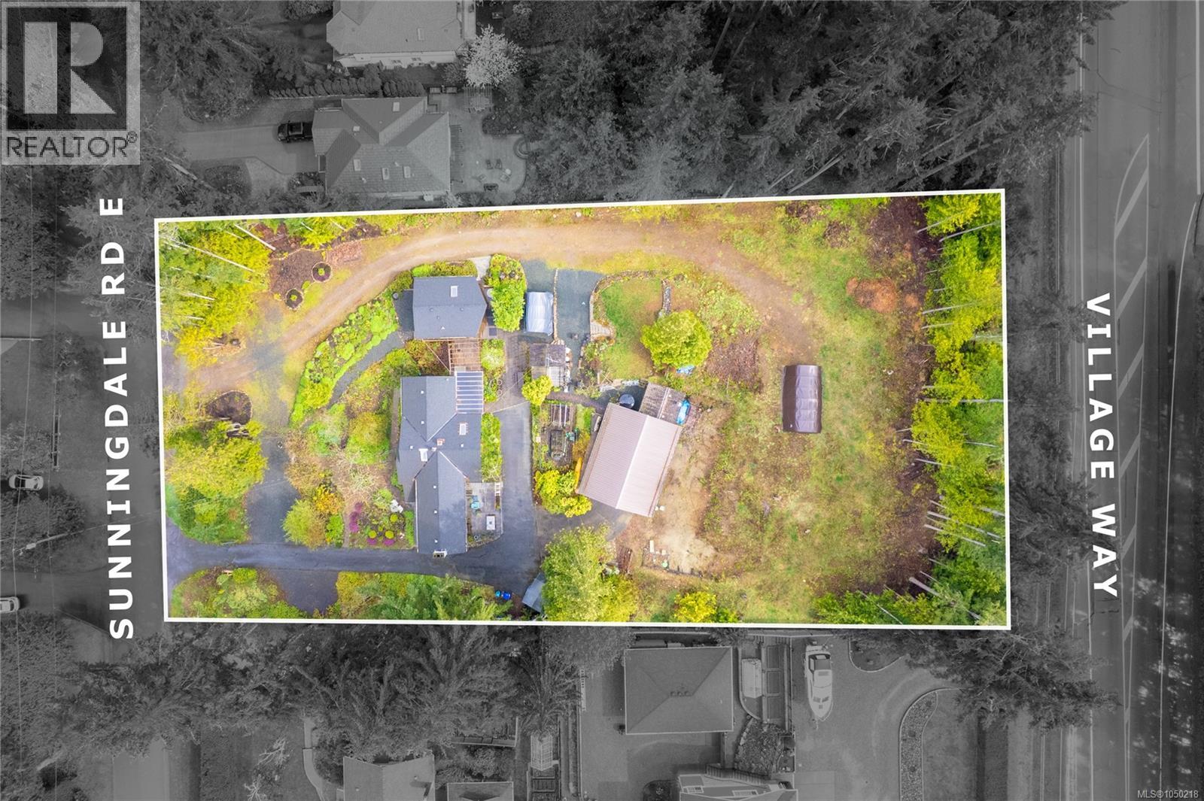
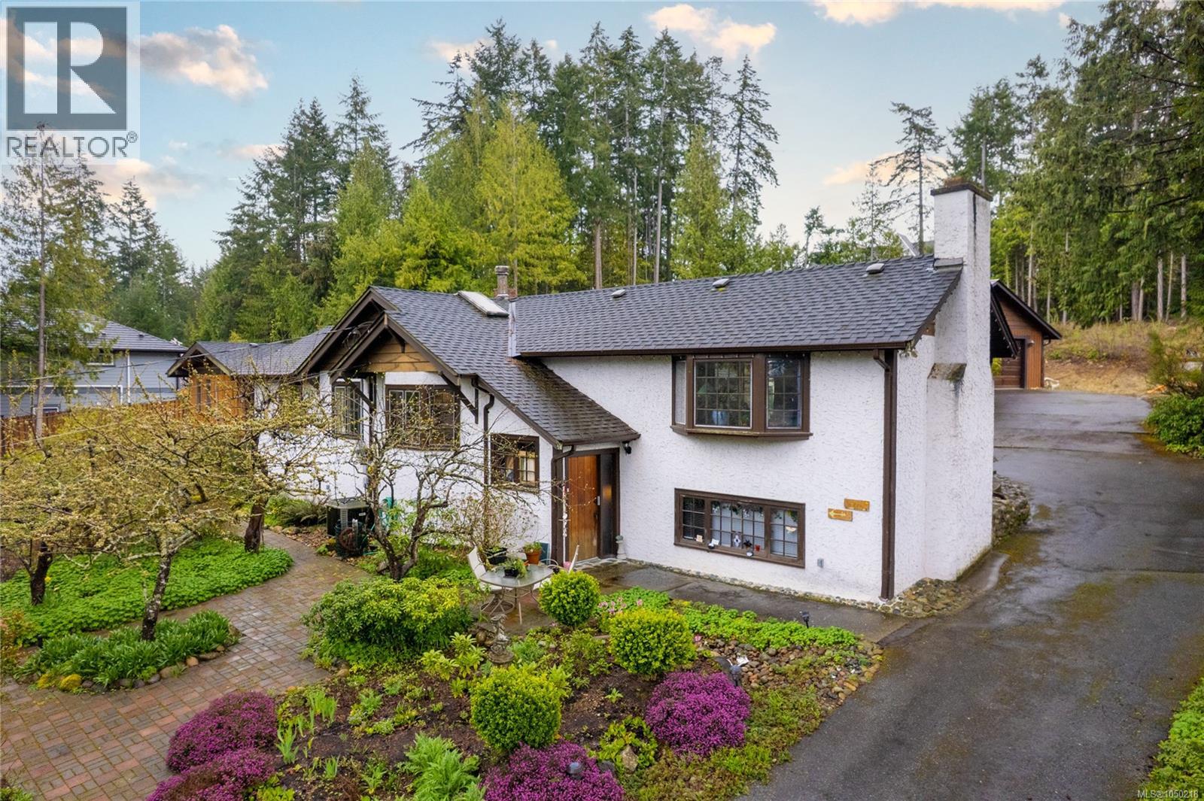
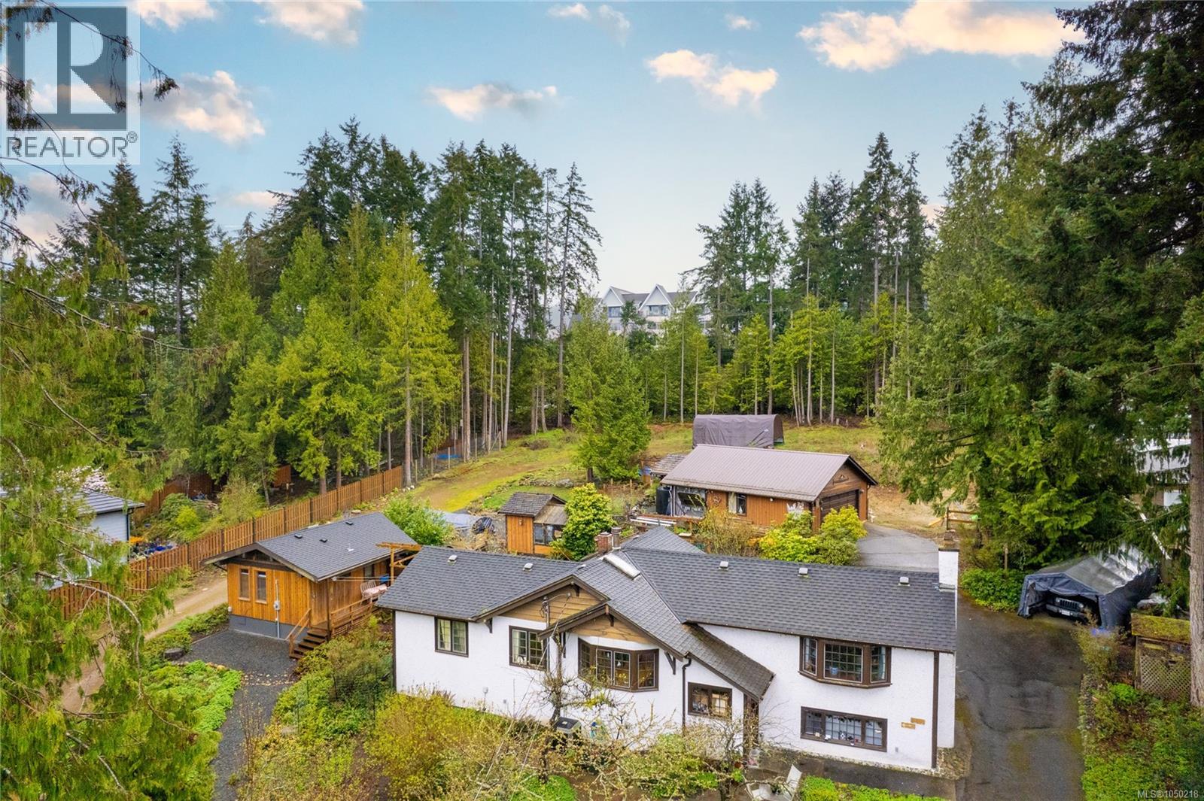
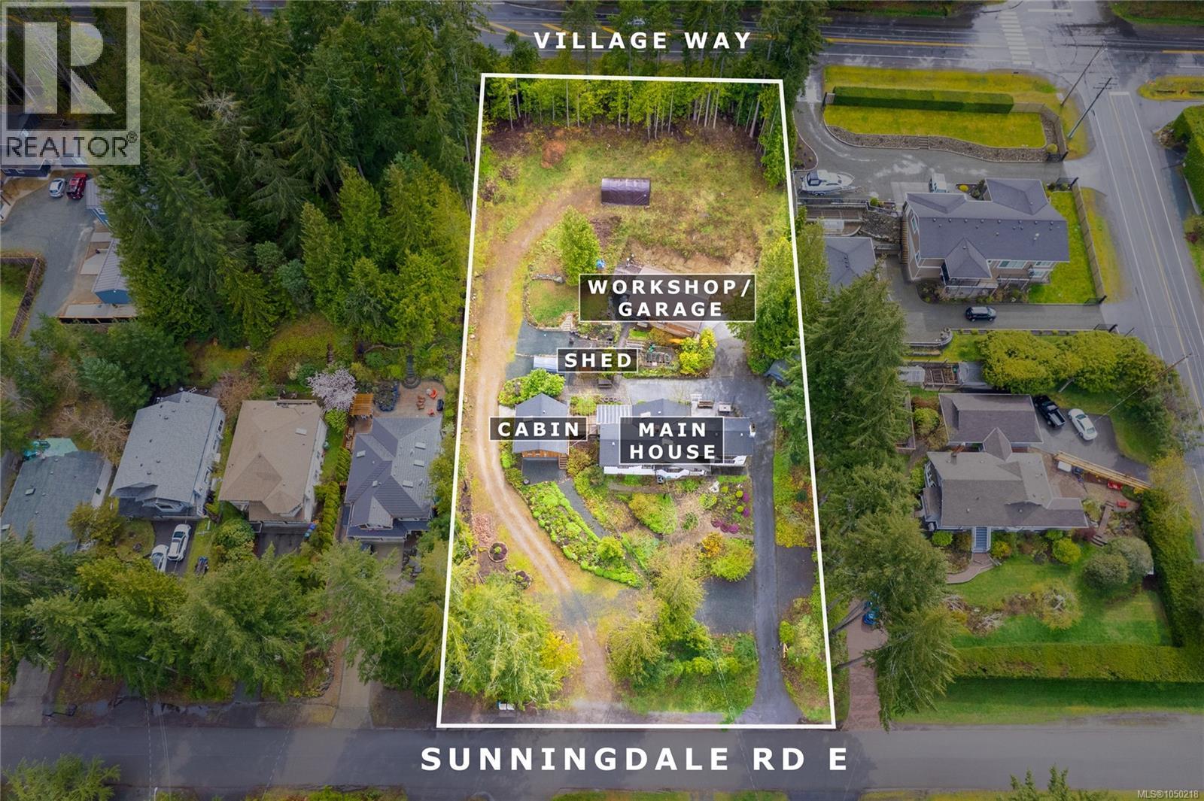
Located just an 10-minute walk from the charming village center, this 1.16-acre parcel offers an exceptional development opportunity in one of Vancouver Island's most sought-after communities. With existing structures including a cozy cottage, a home with a basement, and a garage, this property provides a solid foundation for redevelopment or renovation.The site’s generous size and flexible zoning options make it an ideal location for a variety of development projects, from single-family homes to high-density multi-family units. Whether you envision townhouses, an apartment building, or an upscale residential development, this property’s proximity to local amenities, parks, and the beach ensures strong appeal to future buyers or tenants. With the demand for housing in Qualicum Beach growing, this site offers tremendous potential for developers seeking a prime location to build and capitalize on the area’s desirable lifestyle. Don’t miss out on this rare opportunity to invest in the future of this vibrant coastal community. (id:67648)
The particulars
Property details.
Details below are supplied by the listing feed. Confirm measurements, rights, fees and taxes for the particular property.
Property and layout
- Property type
- Single Family
- Structure
- House
- Year built
- 1936
- Bedrooms
- 2
- Bathrooms
- 1
- Living area
- 1,654 sq. ft.
Ownership and costs
- Ownership
- Freehold
- Annual property tax
- $7,749.20 (tax year not supplied)
Land and parking
- Lot area
- 1.16 acres
- Parking spaces
- 2
- Lot dimensions, as supplied
- 1.16
- Parking
- Garage
- Lot features
- Central location
- Zoning, as supplied
- Residential
Comfort and construction
- Heating
- Heat Pump, Electric, Wood
- Cooling
- Air Conditioned
- Fireplace
- Yes
- Fireplaces
- 2
Location details
- Area
- Qualicum Beach
- City
- Qualicum Beach
- Province
- British Columbia
- Postal code
- V9K1L3
Inside the layout
Room by
room.
Room descriptions and dimensions are reproduced from the feed and should be independently verified.
Other
Additional Accommodation
25 × 13 ft
Bedroom
Main level
13 × 9 ft
Bathroom
Main level
10 × 6 ft
Laundry room
Main level
9 × 9 ft
Bedroom
Main level
9 × 12 ft
Kitchen
Main level
12 × 9 ft
Dining room
Main level
12 × 13 ft
Entrance
Main level
7 × 5 ft
Living room
Main level
23 × 13 ft
The setting
Explore
the location.
Explore the map or open Google Maps for directions. The marker uses the listing address and does not indicate property boundaries.
Source record updated 29 Sep 2026, 21:20 UTC.