
Row / Townhouse
Offered at
$1,549,900
- Bedrooms
- 4
- Bathrooms
- 4
- Living area
- 2,225 sq. ft.
- Parking spaces
- 1
MLS® R3175244
Listed by Oakwyn Realty Northwest

The property
About this property.
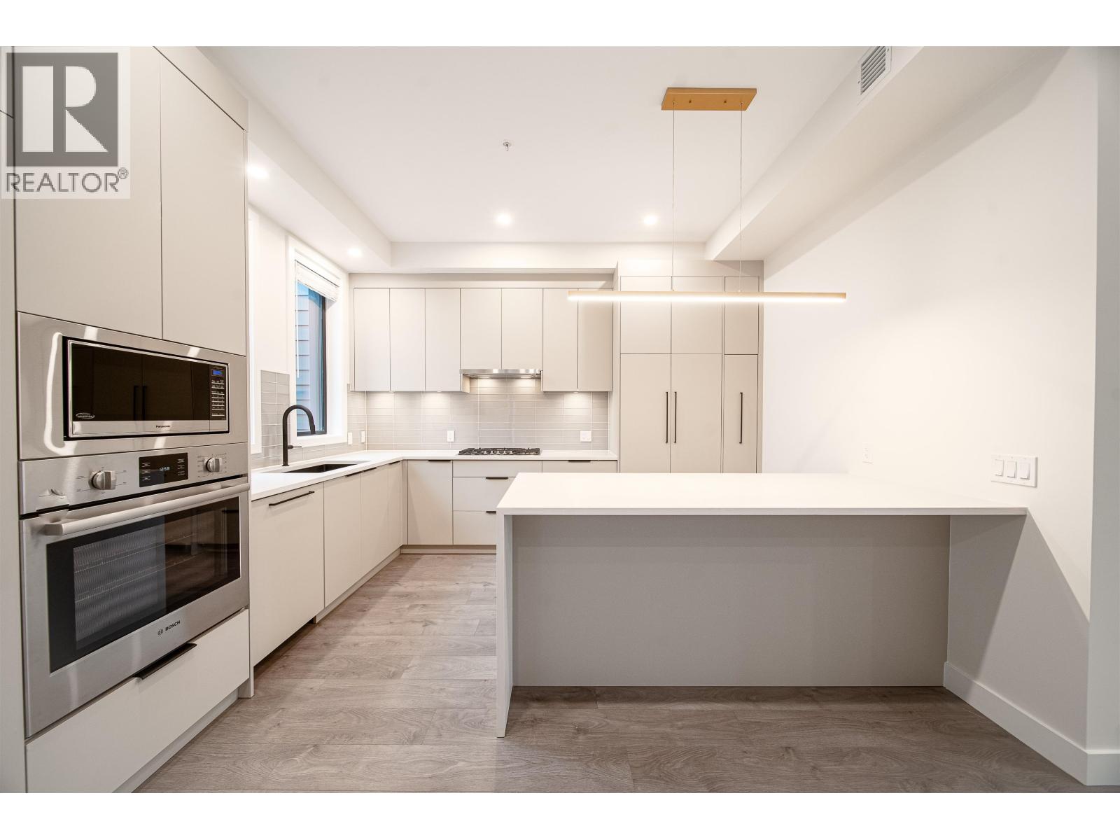
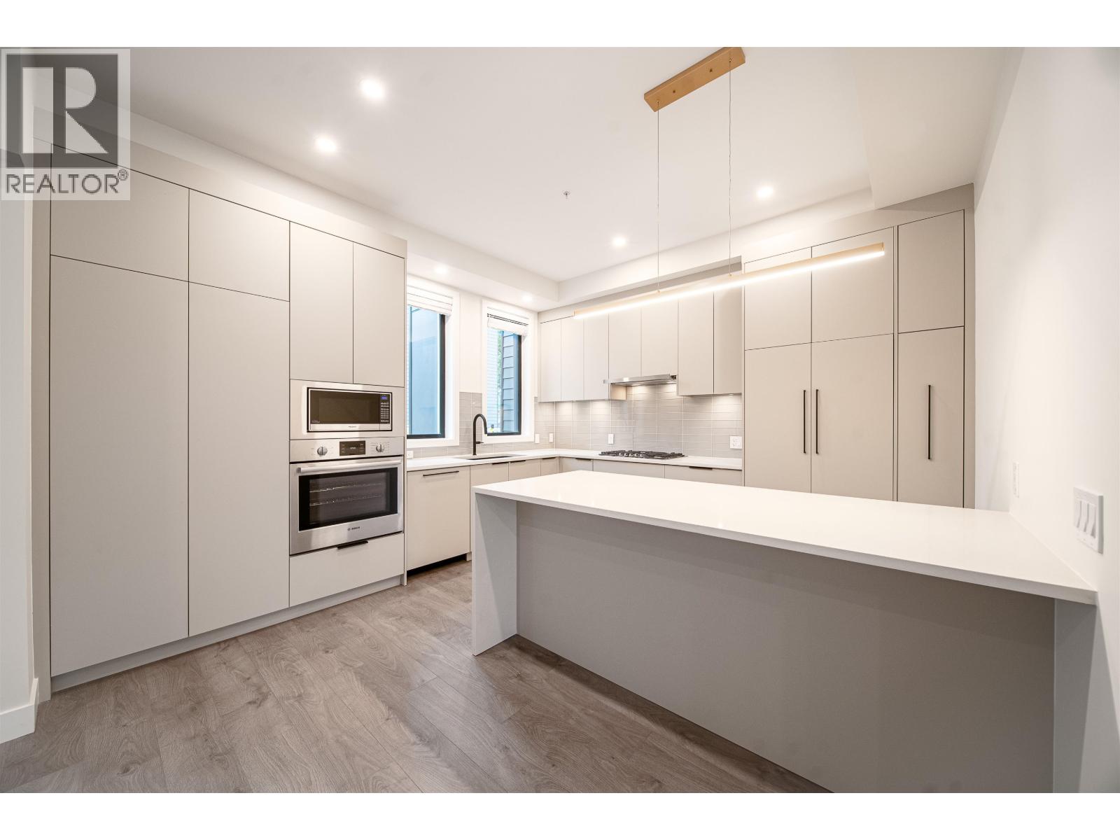
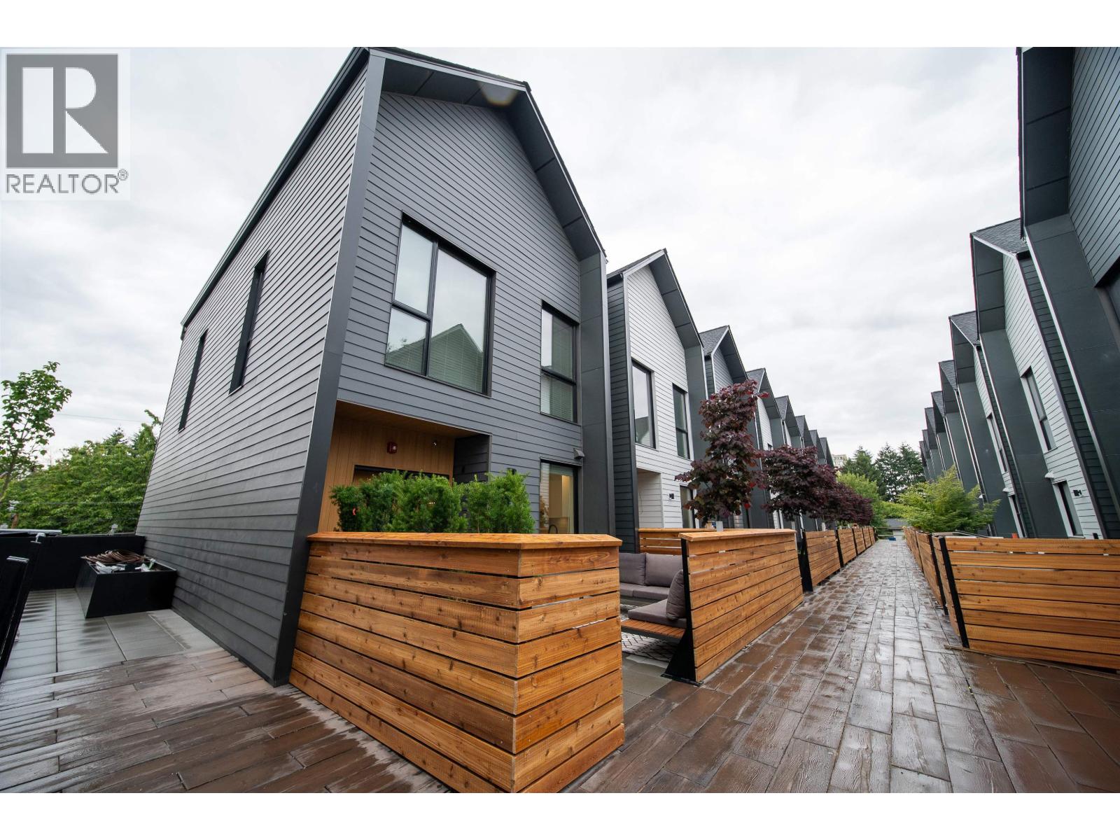
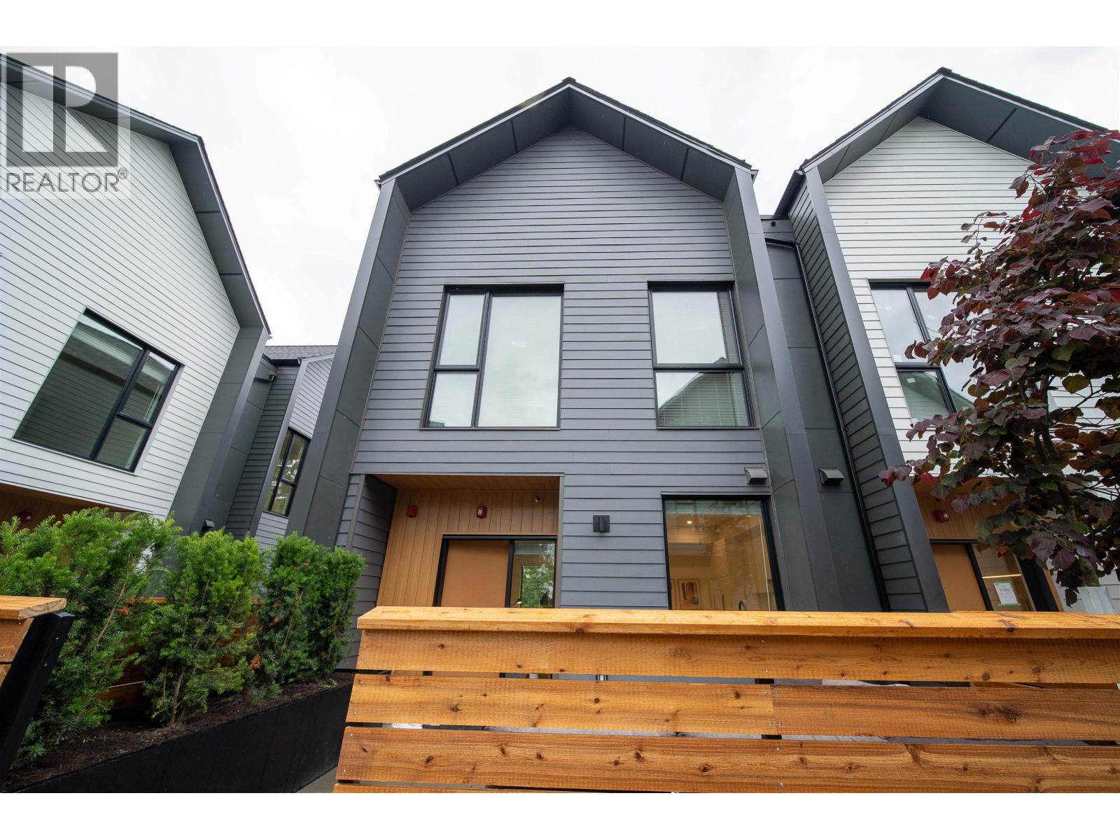
CAN'T BEAT THIS NEW PRICING! Brighouse 22 - Move in today! 5 homes remaining in this spacious family friendly townhome community in the residential neighbourhood of Richmond-Brighouse ranging from 1,588 to 2,226 sq ft. Over height ceilings on the main level with floor to ceiling windows & full-size appliances by Bosch, Fisher & Paykel & wide plank laminate flooring throughout main. This home comes with a legal suite complete with kitchen & separate entrance. Located in the heart of Richmond Centre - 10 min walk to Richmond Shopping Centre, Brighouse Skytrain Station & Garden City Park. Schools: William Cook Elem, Richmond Secondary & Kwantlen University. 1 pkg and 1 locker included. 2nd pkg available for sale. Call now for a private tour. OPEN HOUSE: SAT & SUN, 2-4 PM (id:67648)
The particulars
Property details.
Details below are supplied by the listing feed. Confirm measurements, rights, fees and taxes for the particular property.
Property and layout
- Property type
- Single Family
- Structure
- Row / Townhouse
- Year built
- 2025
- Attachment
- Attached
- Bedrooms
- 4
- Bathrooms
- 4
- Living area
- 2,225 sq. ft.
Ownership and costs
- Ownership
- Condo/Strata
- Strata fee
- $770.61 · Monthly
- Annual property tax
- $6,429 · 2026
Land and parking
- Parking spaces
- 1
- Lot dimensions, as supplied
- 0
- Lot features
- Central location, Elevator
Comfort and construction
- Heating
- Heat Pump
- Cooling
- Air Conditioned
- Fireplace
- No
Included features
- Appliances
- All
- Building features
- Laundry - In Suite
Setting and services
- Community features
- Pets Allowed With Restrictions, Rentals Allowed With Restrictions
Location details
- City
- Richmond
- Province
- British Columbia
- Postal code
- V6Y1W4
The setting
Explore
the location.
Explore the map or open Google Maps for directions. The marker uses the listing address and does not indicate property boundaries.
Source record updated 26 Oct 2026, 15:15 UTC.