
House
Offered at
$1,154,900
- Bedrooms
- 5
- Bathrooms
- 3
- Living area
- 2,934 sq. ft.
- Parking spaces
- 4
MLS® R3169396
Listed by One Percent Realty Ltd.

The property
About this property.
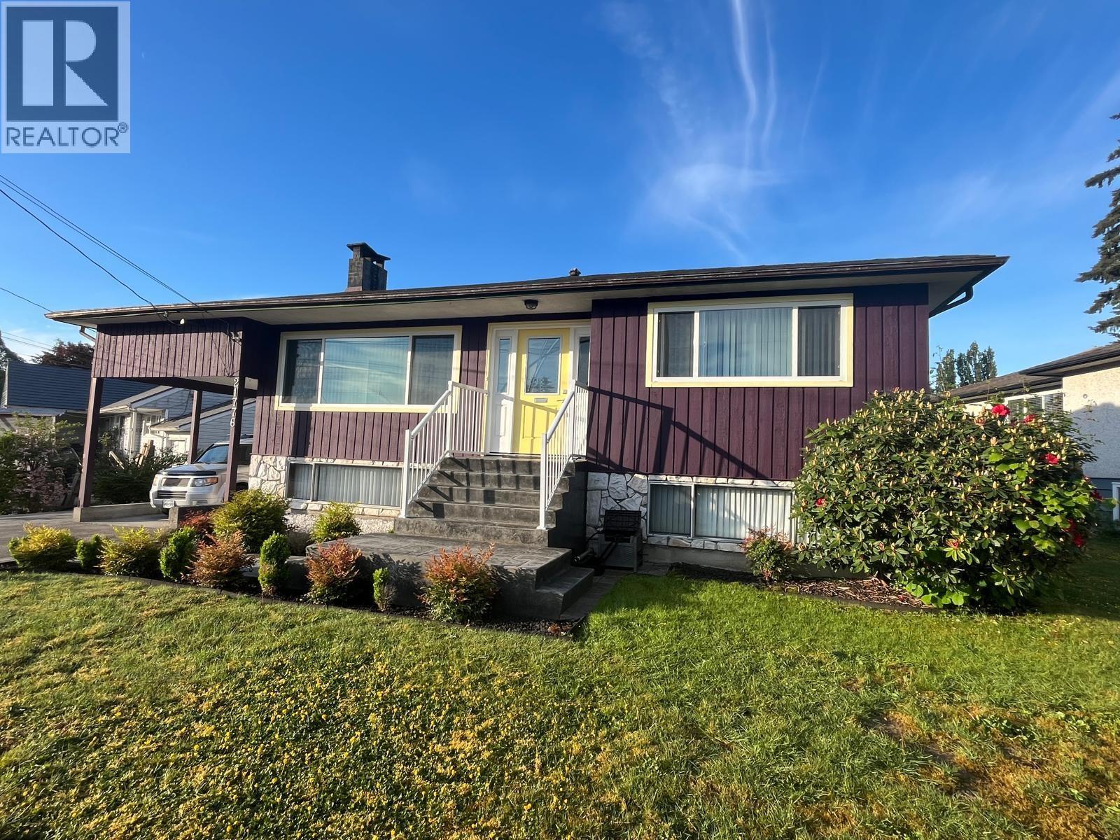
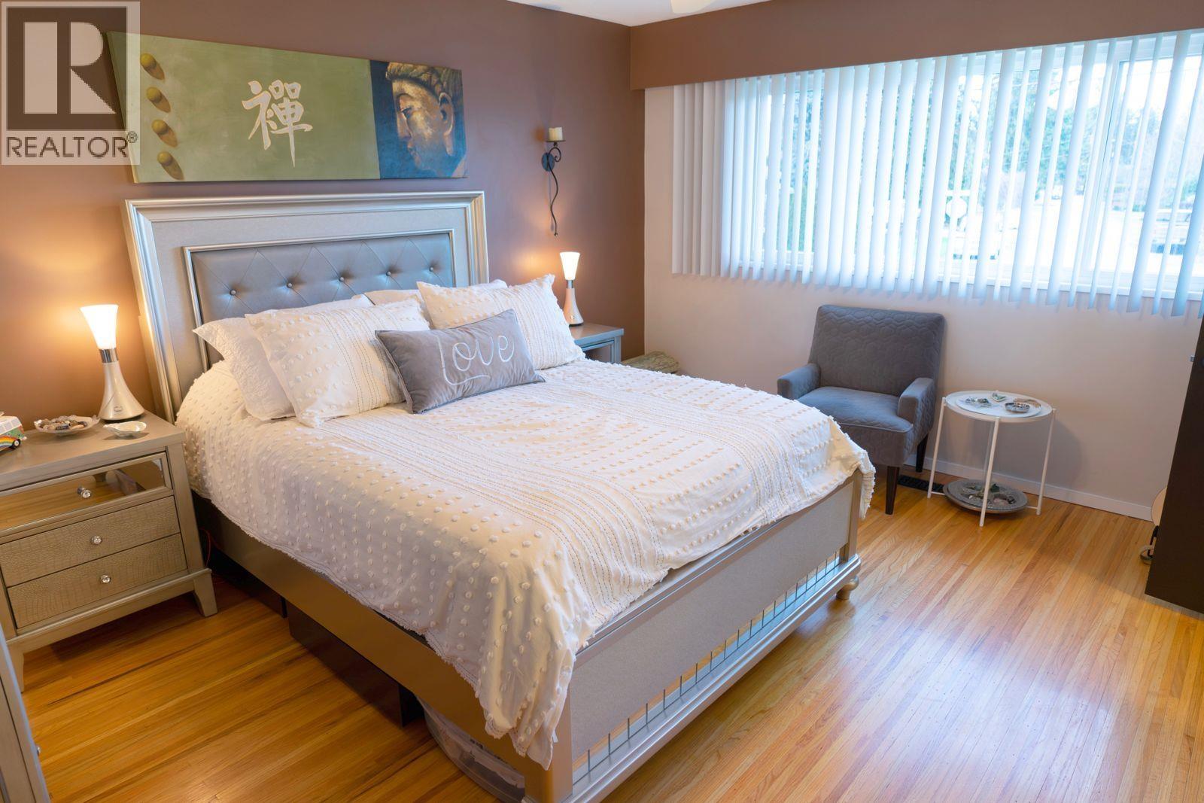
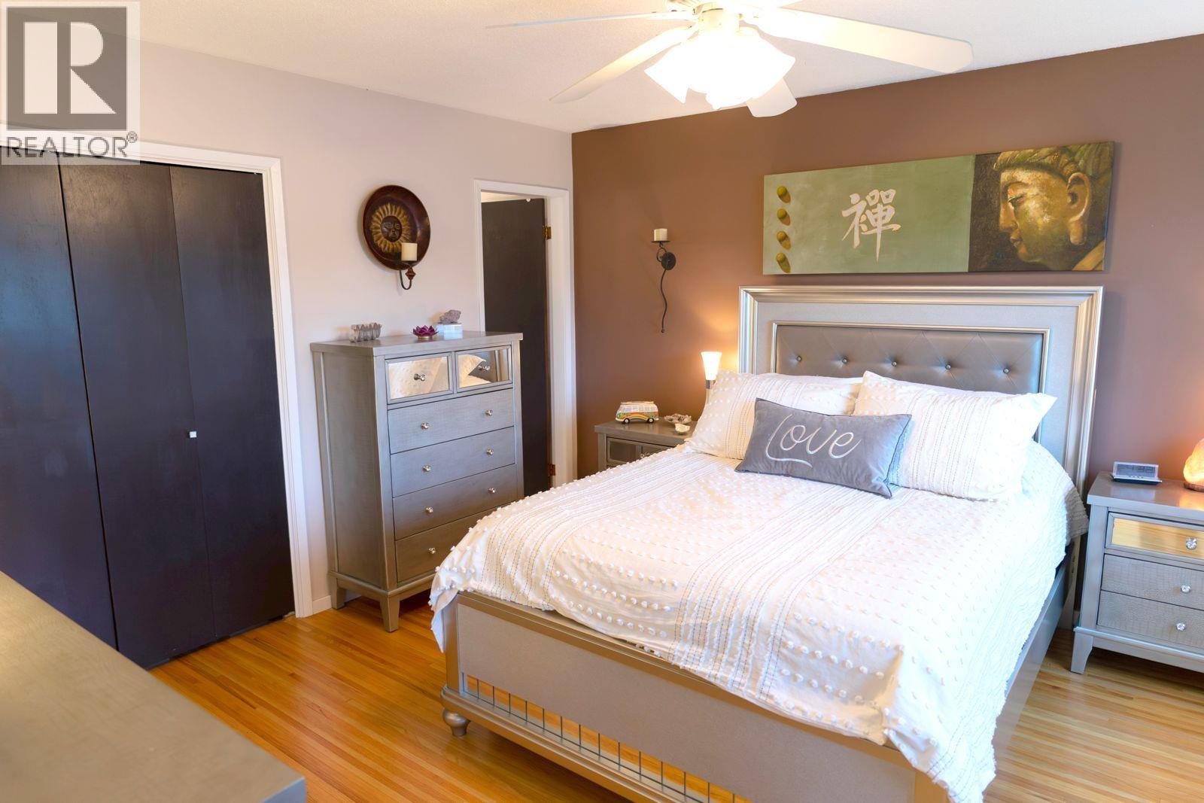
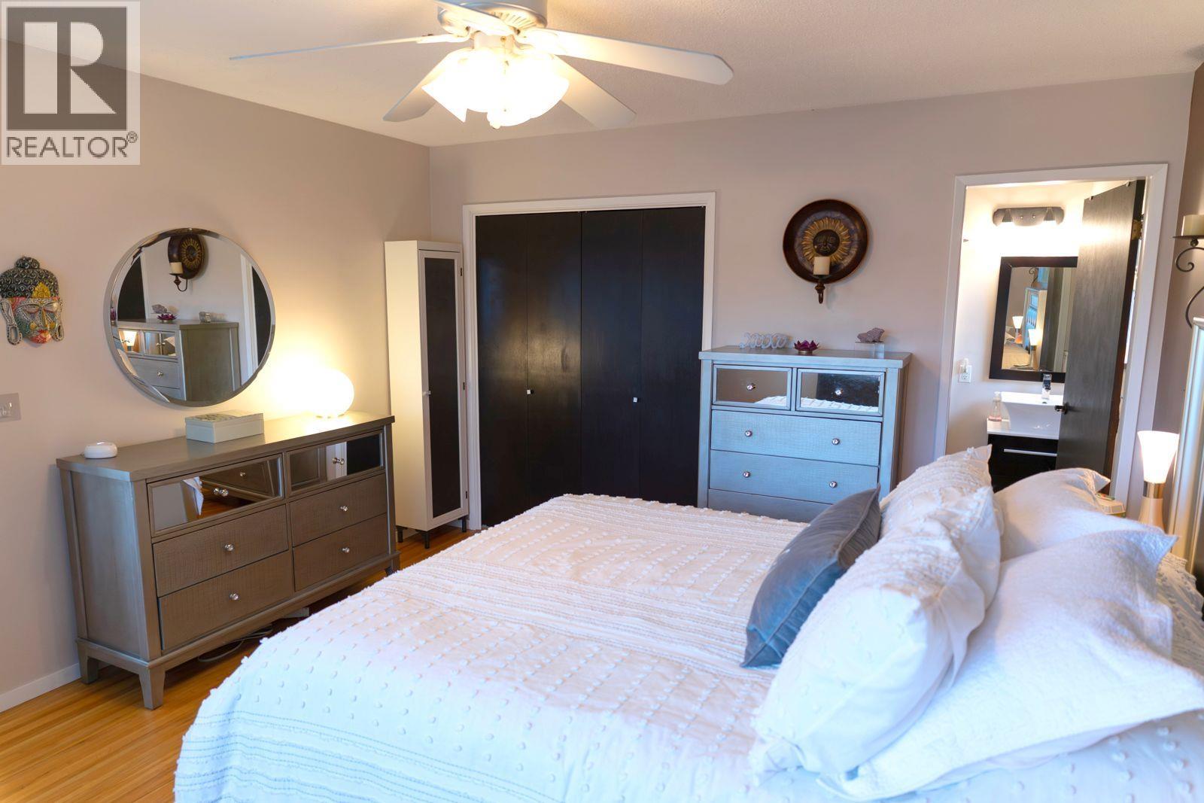
This immaculate Westside residence reflects true pride of ownership, showcasing decades of meticulous care. Spanning 2,934 sq ft, the layout features refinished natural hardwood, custom blinds, new windows, and refreshed lighting. Both kitchens and all three bathrooms boast updated cabinetry, countertops, and flooring. Mechanical peace of mind includes a premium long-life shingle roof and a recently repaved driveway. The flexible floorplan offers 3 beds up, plus a separate entrance leading to a 2-bed potential mortgage helper and a huge wet-bar flex room below. Enjoy manicured gardens, decks, RV parking, and mountain views close to schools, transit, and the hospital. Turnkey perfection! (id:67648)
The particulars
Property details.
Details below are supplied by the listing feed. Confirm measurements, rights, fees and taxes for the particular property.
Property and layout
- Property type
- Single Family
- Structure
- House
- Year built
- 1968
- Attachment
- Detached
- Bedrooms
- 5
- Bathrooms
- 3
- Living area
- 2,934 sq. ft.
Ownership and costs
- Ownership
- Freehold
- Annual property tax
- $7,284.70 · 2025
Land and parking
- Lot area
- 9,660 sq. ft.
- Frontage
- 9,660 ft
- Parking spaces
- 4
- Lot dimensions, as supplied
- 9660
- Parking
- Carport
- Lot features
- Central location, Treed, Wet bar
Comfort and construction
- Heating
- Forced air, Natural gas, Wood
- Basement
- Finished, Unknown
- Fireplace
- Yes
- Fireplaces
- 2
Included features
- Appliances
- All
Setting and services
- View, as supplied
- View
Location details
- City
- Maple Ridge
- Province
- British Columbia
- Postal code
- V2X3V1
The setting
Explore
the location.
Explore the map or open Google Maps for directions. The marker uses the listing address and does not indicate property boundaries.
Source record updated 25 Sep 2026, 04:05 UTC.