
House
Offered at
$2,499,999
- Bedrooms
- 7
- Bathrooms
- 7
- Living area
- 2,809 sq. ft.
- Parking spaces
- 2
MLS® R3167079
Listed by Nu Stream Realty Inc.

The property
About this property.
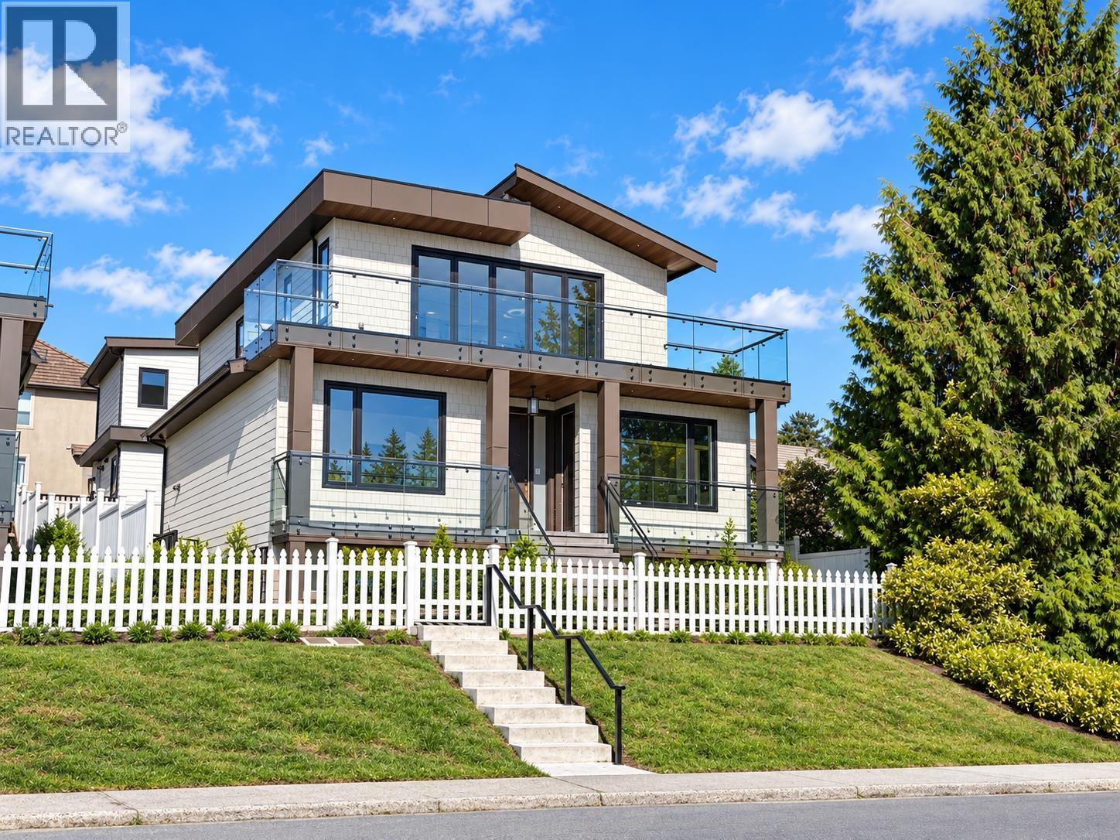
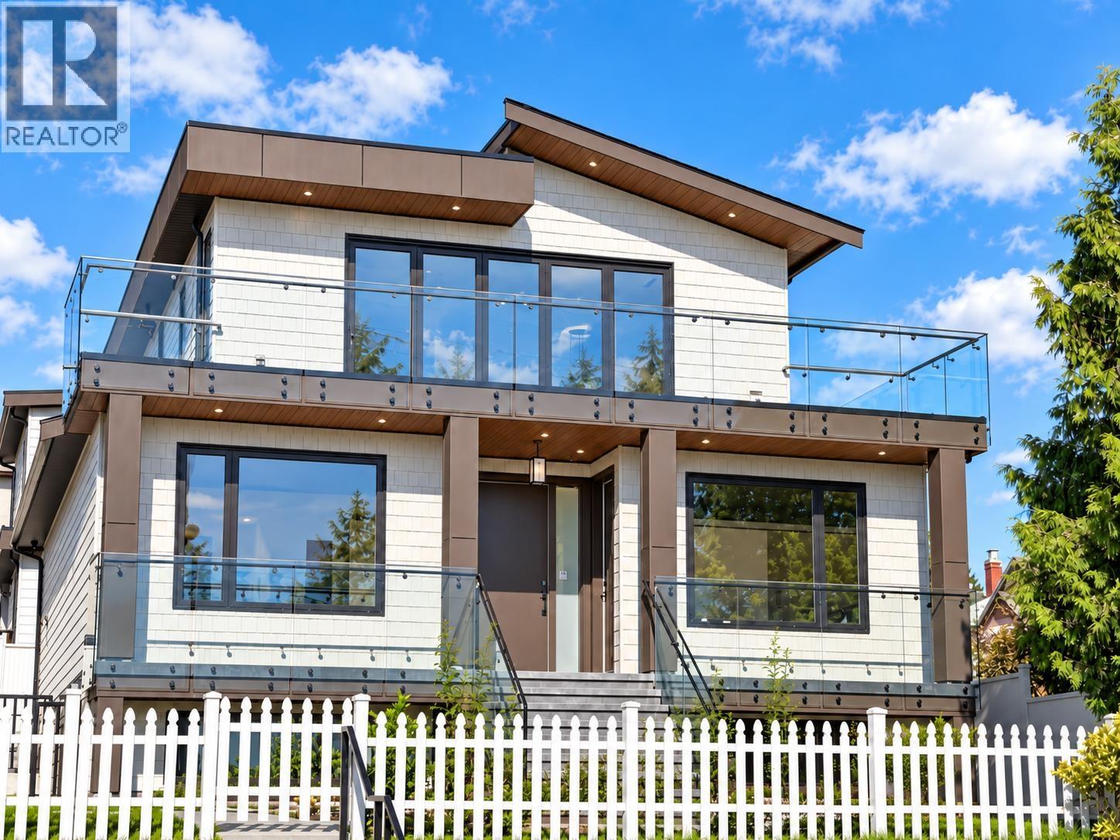
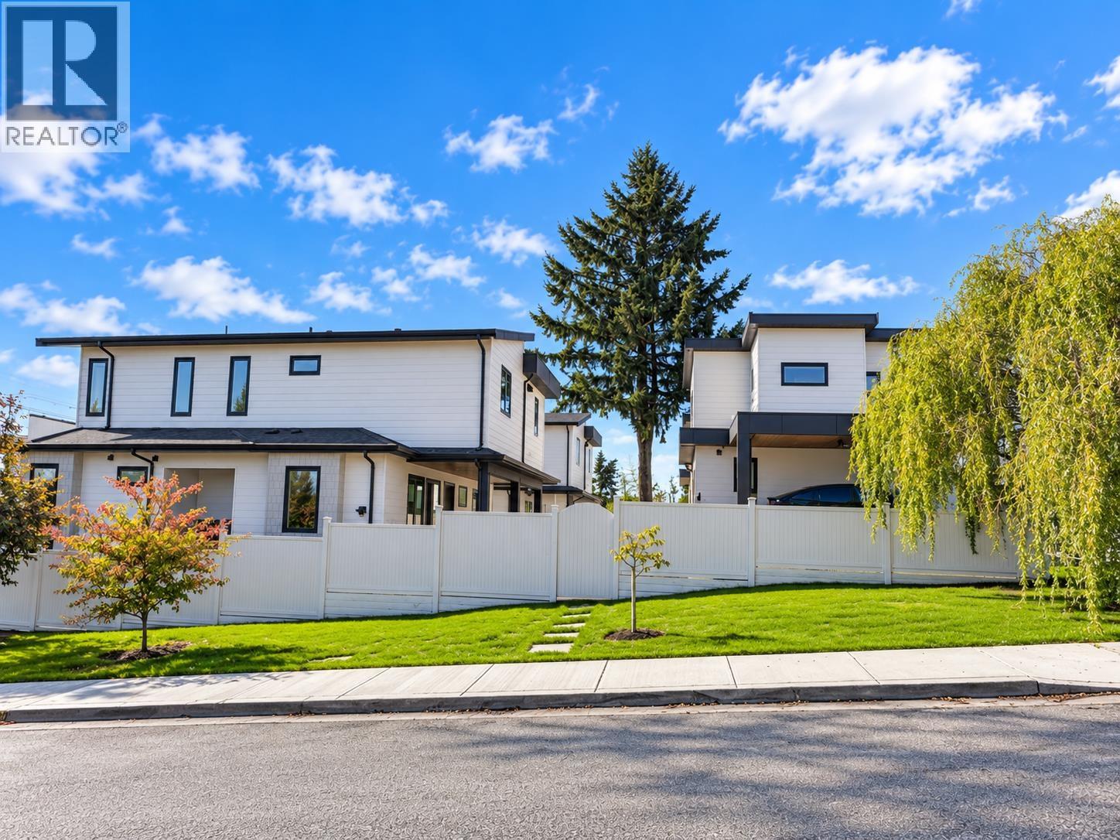
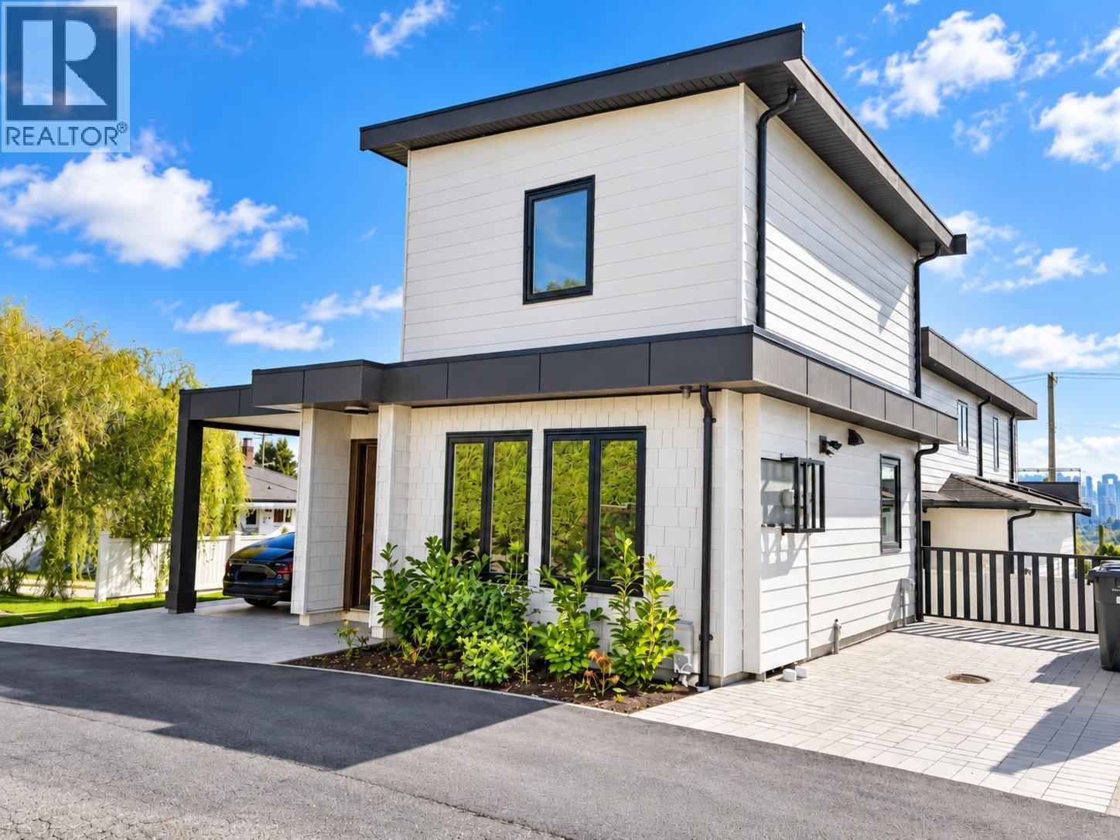
Brand-new custom single-family home in sought-after Victoria Heights! This south-east facing masterpiece showcases breathtaking 180° panoramic views of the mountains, river & city through a 15-ft deck door. Over 2,600 SF main residence plus a nearly 700 SF 2-bdrm laneway home, offering massive rental income potential. The bright, luxury layout features engineered hardwood, custom cabinetry, a waterfall island, both western & wok kitchens, Fisher & Paykel appliances & triple-glazed windows. Downstairs includes a legal 1-bedroom rental suite for extra revenue or multi-gen living. Minutes to DT New West, Herbert Spencer Elementary, Glenbrook Middle & NWSS. Exceptional build-book your private tour! Open House Oct 10 from 2-4pm. Welcome! (id:67648)
The particulars
Property details.
Details below are supplied by the listing feed. Confirm measurements, rights, fees and taxes for the particular property.
Property and layout
- Property type
- Single Family
- Structure
- House
- Architectural style
- 2 Level
- Year built
- 2026
- Attachment
- Detached
- Bedrooms
- 7
- Bathrooms
- 7
- Living area
- 2,809 sq. ft.
Ownership and costs
- Ownership
- Freehold
Land and parking
- Lot area
- 5,393 sq. ft.
- Frontage
- 50.4 ft
- Parking spaces
- 2
- Lot dimensions, as supplied
- 5393
- Parking
- Carport
- Lot features
- Central location
Comfort and construction
- Heating
- Heat Pump, Radiant heat, Electric
- Cooling
- Air Conditioned
- Basement
- Full, Separate entrance, Unknown
- Fireplace
- No
Included features
- Appliances
- All
Setting and services
- View, as supplied
- View
Location details
- City
- New Westminster
- Province
- British Columbia
- Postal code
- V3L4K1
The setting
Explore
the location.
Explore the map or open Google Maps for directions. The marker uses the listing address and does not indicate property boundaries.
Source record updated 19 Oct 2026, 15:10 UTC.