
House
Offered at
$1,690,000
- Bedrooms
- 3
- Bathrooms
- 4
- Living area
- 3,438 sq. ft.
- Parking spaces
- 10
MLS® R3161667
Listed by Sutton Group-West Coast Realty (Surrey/24)

The property
About this property.
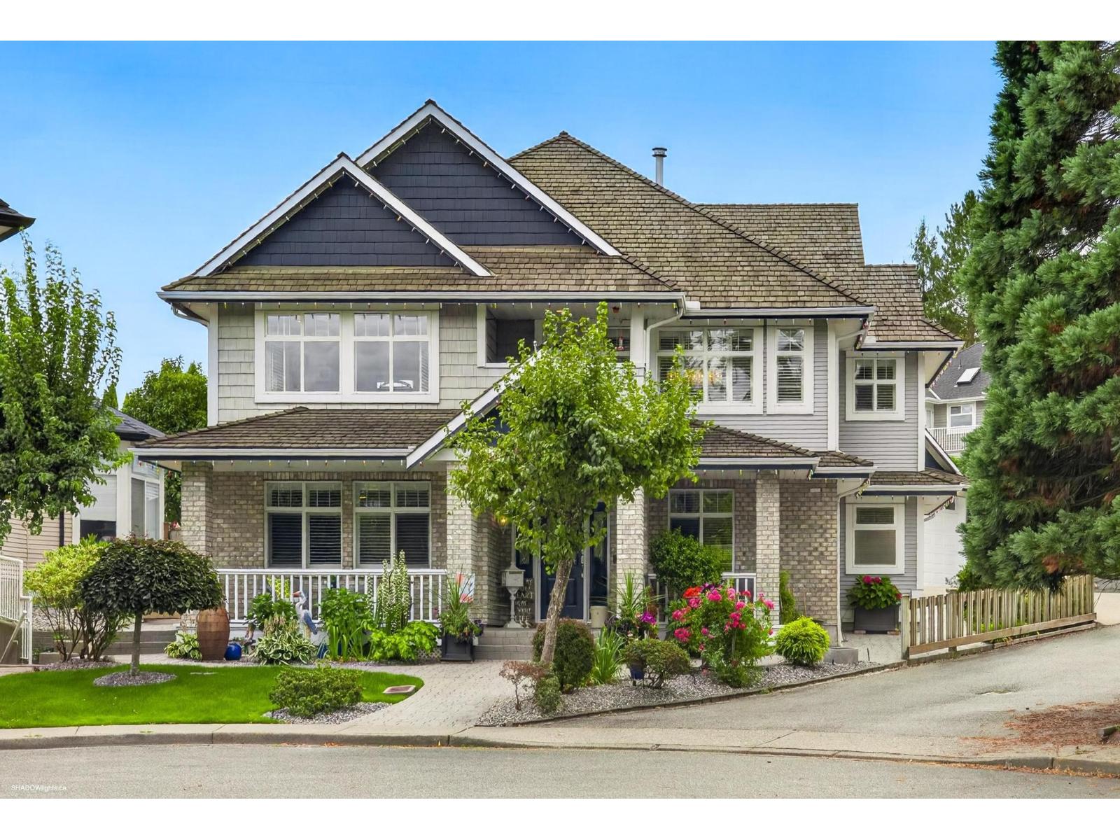
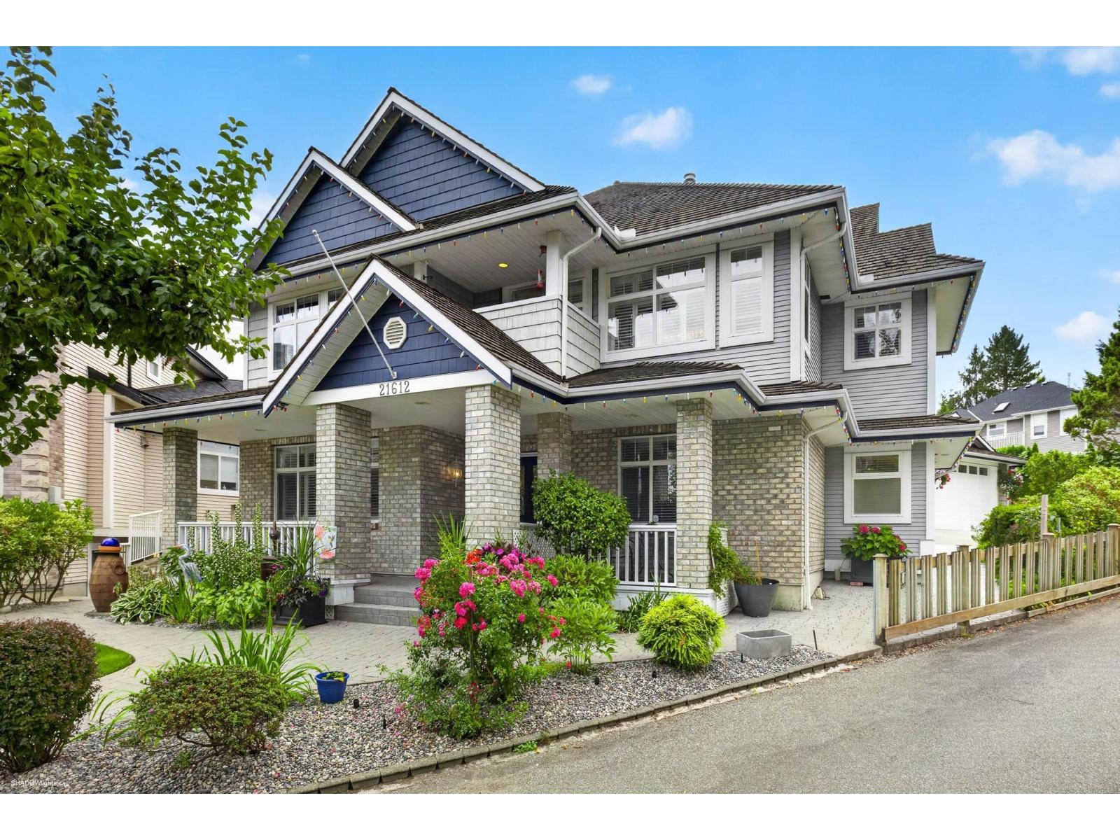
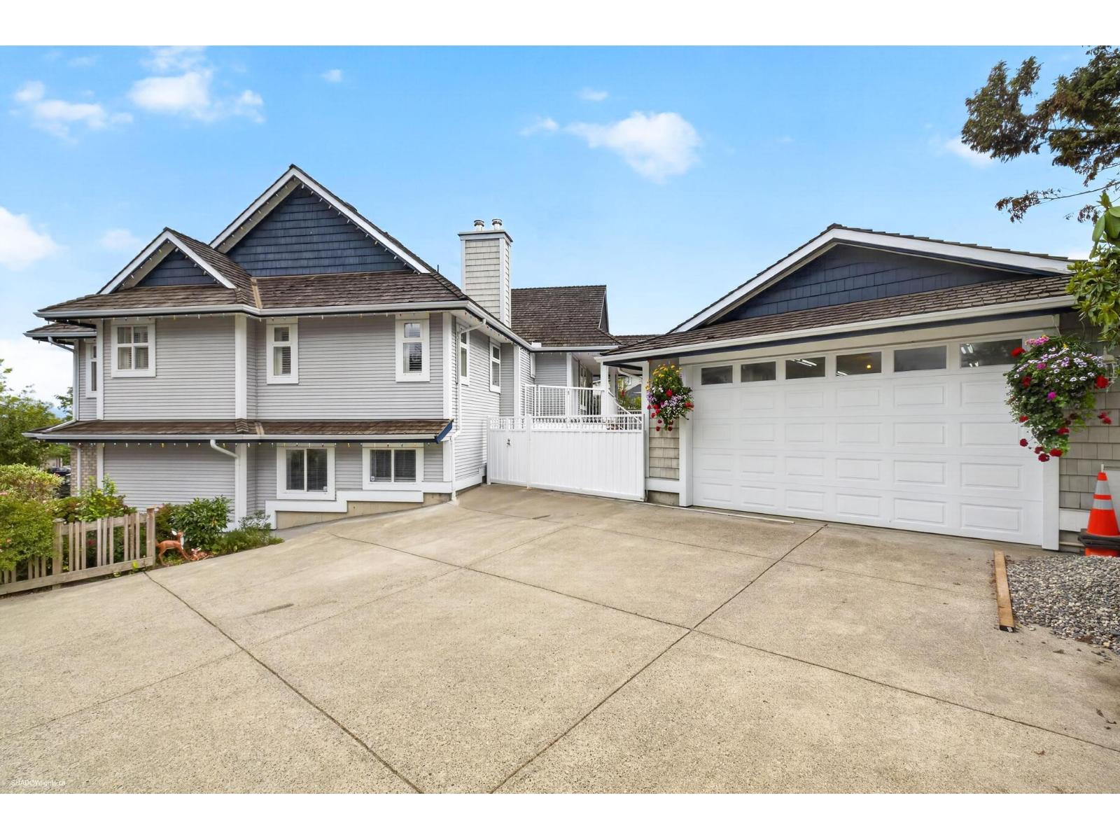
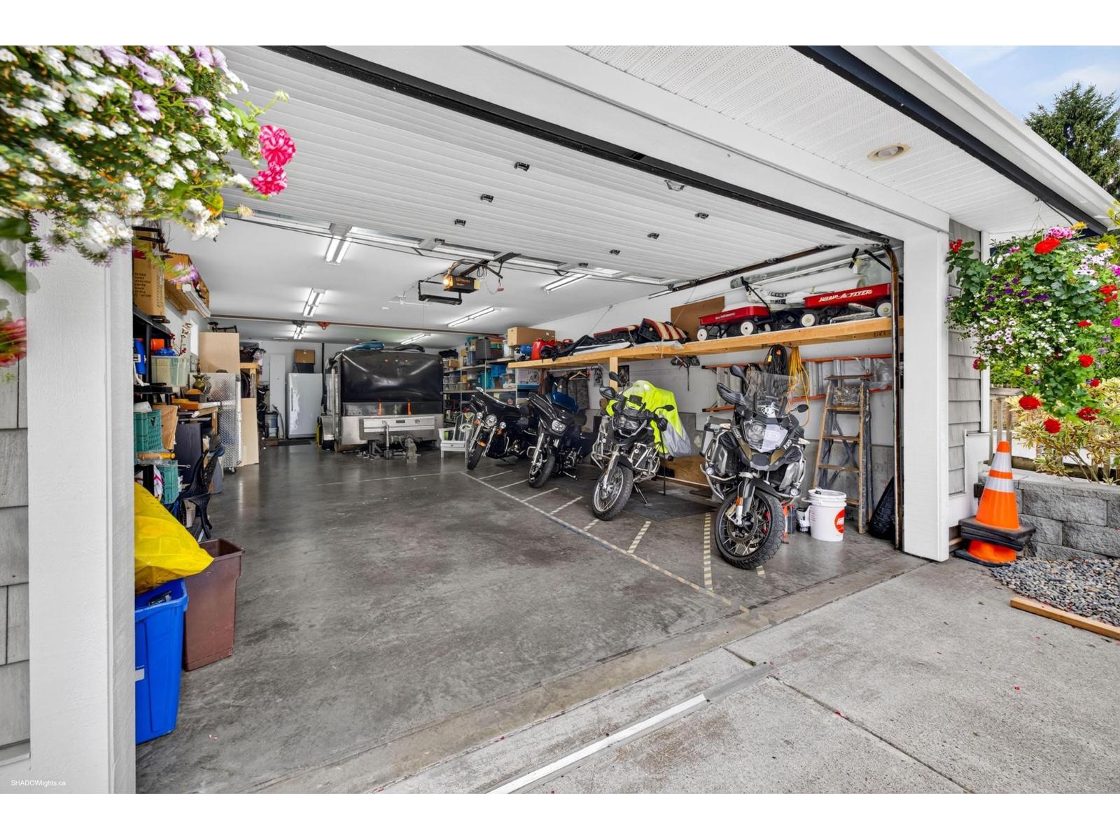
1,070 sq. ft. detached shop and 3,438 sq. ft. custom-built home in Murrayville! Set in a quiet cul-de-sac, this well kept home features a primary suite on the main, a gorgeous kitchen, california shutters, and a wood-burning fireplace. Downstairs offers 2 bedrooms with ensuites, ample storage, laundry options on both levels, and suite potential with a 240V plug, sink, and separate entry. Enjoy central A/C, 2 hot water tanks, low-maintenance front and rear patios, plus 2 balconies for morning coffee. The shop fits up to 6 cars and includes a 2-ton overhead beam trolley - a car lovers dream. Plus plumbing for possible carriage-home conversion (buyer to verify with Langley Township). 4 side-by-side parking with lane-access driveway and RV parking potential. (id:67648)
The particulars
Property details.
Details below are supplied by the listing feed. Confirm measurements, rights, fees and taxes for the particular property.
Property and layout
- Property type
- Single Family
- Structure
- House
- Architectural style
- 2 Level
- Year built
- 2001
- Attachment
- Detached
- Bedrooms
- 3
- Bathrooms
- 4
- Living area
- 3,438 sq. ft.
Ownership and costs
- Ownership
- Freehold
- Annual property tax
- $5,870.17 · 2026
Land and parking
- Lot area
- 7,244 sq. ft.
- Parking spaces
- 10
- Lot dimensions, as supplied
- 7244
- Parking
- Detached Garage, Garage, RV
Comfort and construction
- Heating
- Forced air, Natural gas
- Cooling
- Air Conditioned
- Basement
- None, Unknown
- Fireplace
- Yes
- Fireplaces
- 2
Included features
- Appliances
- Washer, Refrigerator, Dishwasher, Stove, Dryer
- Building features
- Laundry - In Suite, Air Conditioning
Setting and services
- Utilities
- Water, Natural Gas, Electricity
- Water supply
- Municipal water
- Sewer
- Sanitary sewer
Location details
- City
- Langley
- Province
- British Columbia
- Postal code
- V3A8N1
The setting
Explore
the location.
Explore the map or open Google Maps for directions. The marker uses the listing address and does not indicate property boundaries.
Source record updated 29 Sep 2026, 19:40 UTC.