
House
Offered at
$2,099,000
- Bedrooms
- 8
- Bathrooms
- 8
- Living area
- 4,620 sq. ft.
- Parking spaces
- 5
MLS® R3161632
Listed by Macdonald Realty

The property
About this property.
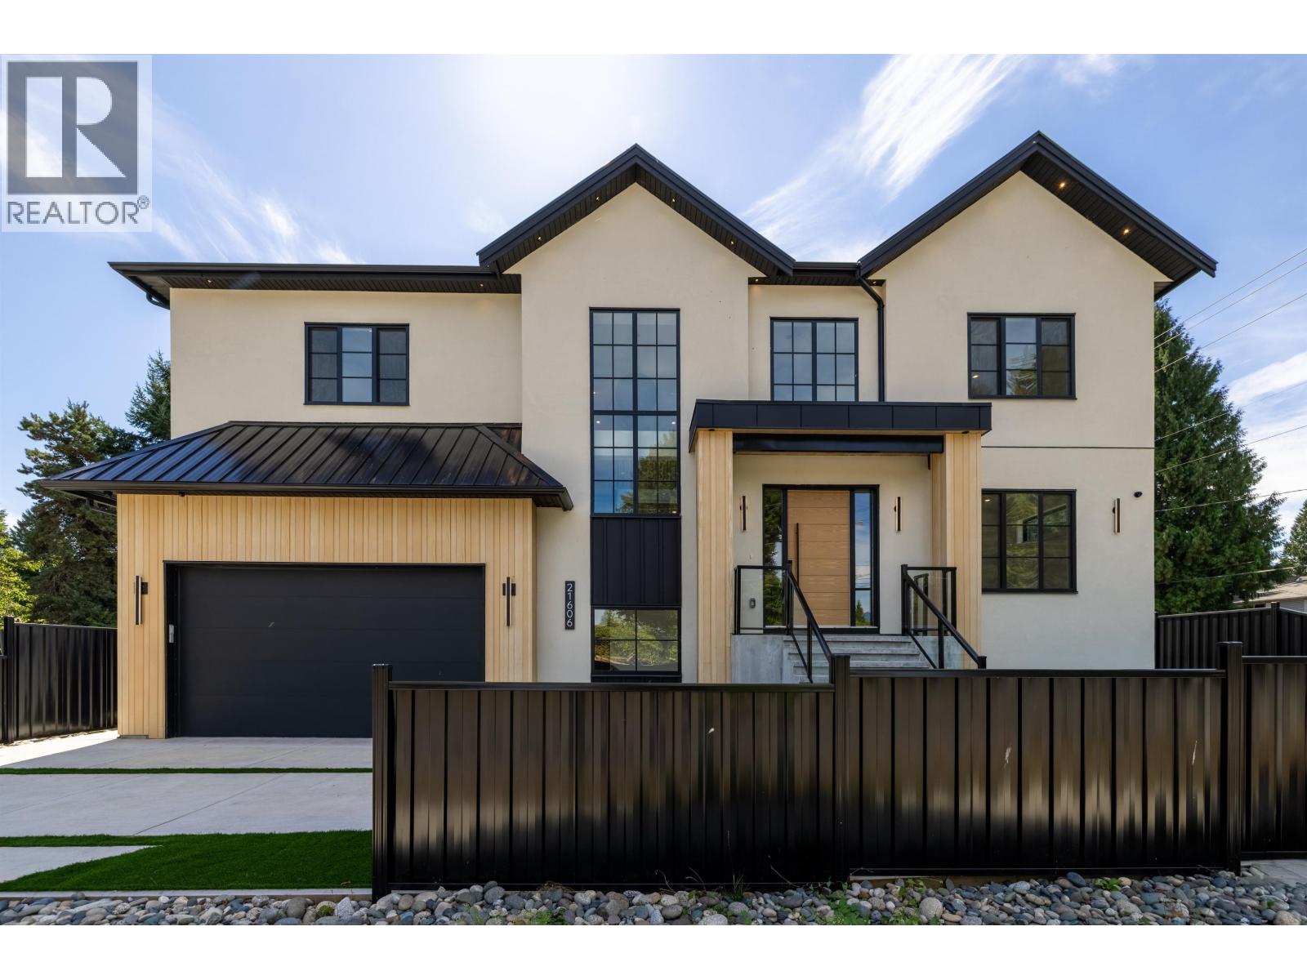
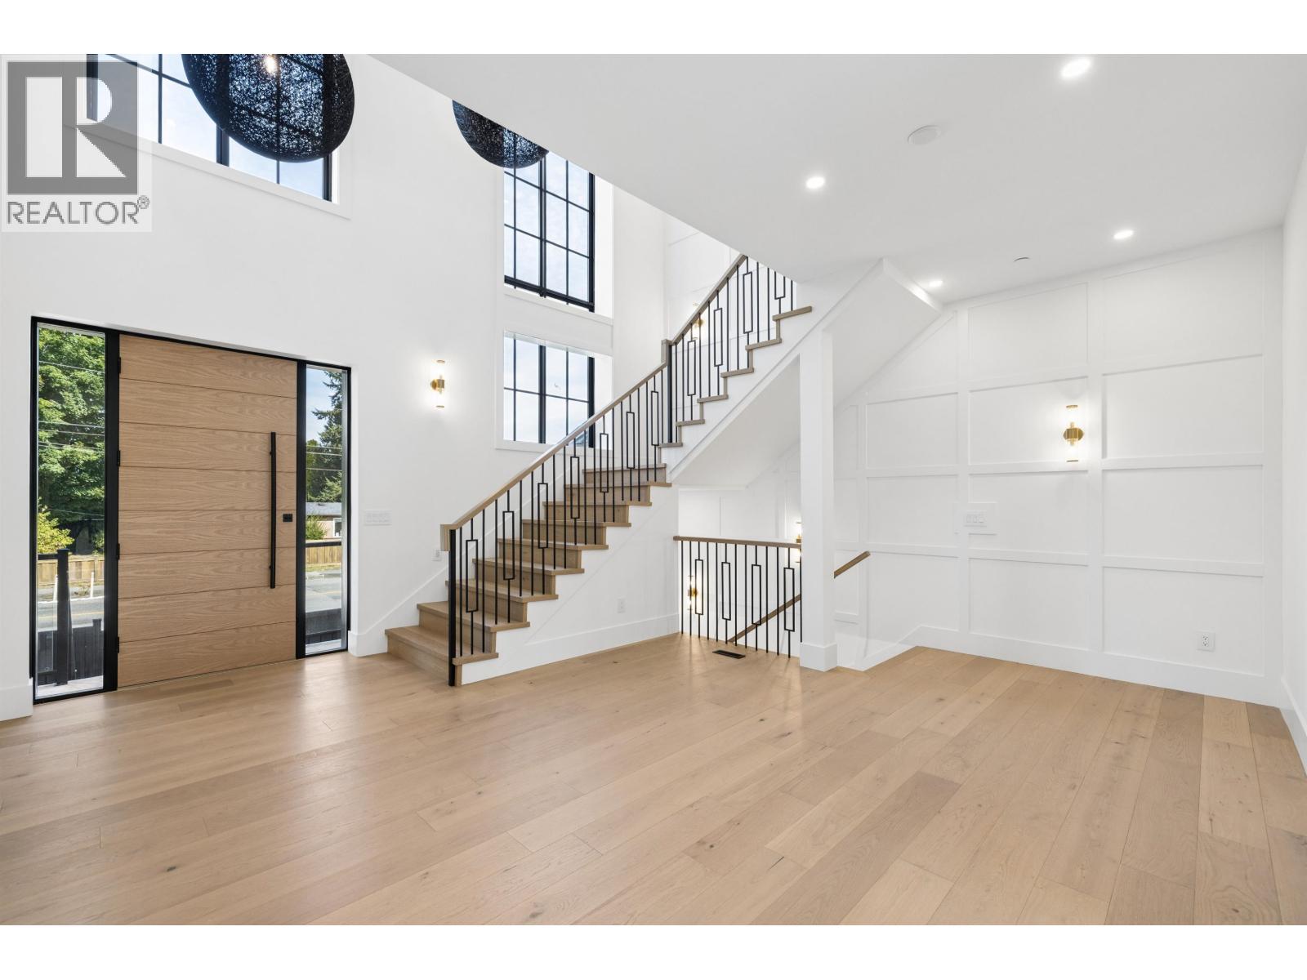
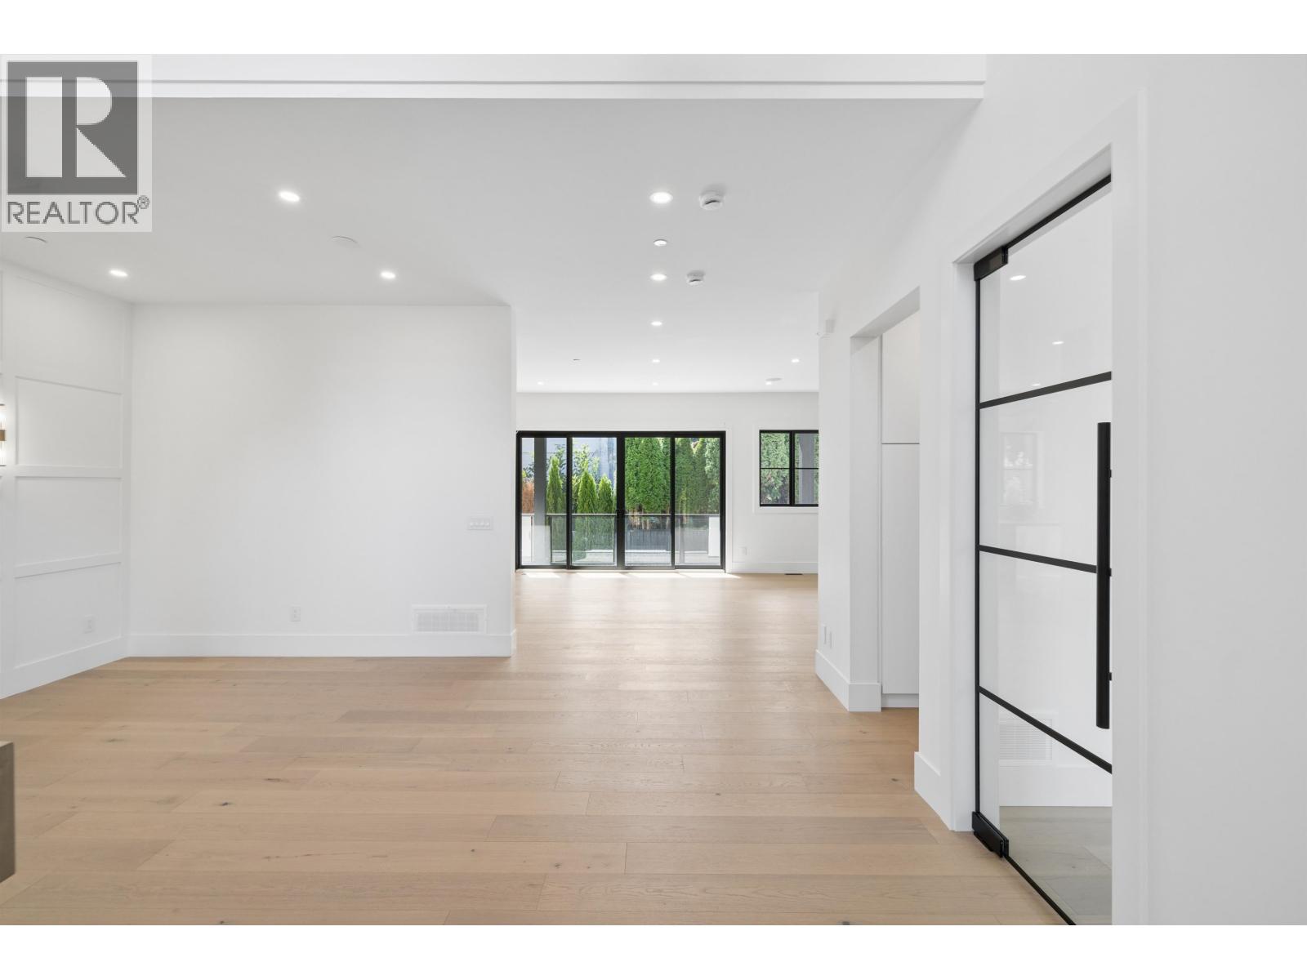
A DREAM HOME Like No Other! This architectural masterpiece elevates luxury living for the modern family. Offering 8 beds & 8 baths, step in to soaring 20-ft ceilings that open into a sun-drenched main floor complete with custom millwork, a chef´s kitchen with a massive waterfall island, & a spice kitchen. Above, you will find 4 bedrooms all with ensuite baths, including a lavish primary suite with a walk-in dressing room. The lower level hosts a custom theatre alongside a flexible one-bed in-law suite & two-bed legal suite. Complete with a double attached garage and a low-maintenance fenced yard, this exceptional estate is a stroll from scenic dike trails while offering an easy commute to local shops, parks, schools and more! OPEN HOUSE SUN OCT 18th 2-3:30pm! (id:67648)
The particulars
Property details.
Details below are supplied by the listing feed. Confirm measurements, rights, fees and taxes for the particular property.
Property and layout
- Property type
- Single Family
- Structure
- House
- Architectural style
- 2 Level
- Year built
- 2026
- Attachment
- Detached
- Bedrooms
- 8
- Bathrooms
- 8
- Living area
- 4,620 sq. ft.
Ownership and costs
- Ownership
- Freehold
- Annual property tax
- $3,432.68 · 2025
Land and parking
- Lot area
- 5,058 sq. ft.
- Parking spaces
- 5
- Lot dimensions, as supplied
- 5058
- Parking
- Garage
- Lot features
- Central location
Comfort and construction
- Heating
- Heat Pump, Baseboard heaters, Forced air
- Cooling
- Air Conditioned
- Basement
- Full, Separate entrance, Unknown
- Fireplace
- Yes
- Fireplaces
- 1
Included features
- Appliances
- All, Central Vacuum
- Building features
- Laundry - In Suite
Setting and services
- View, as supplied
- View
Location details
- City
- Maple Ridge
- Province
- British Columbia
- Postal code
- V2X5K3
The setting
Explore
the location.
Explore the map or open Google Maps for directions. The marker uses the listing address and does not indicate property boundaries.
Source record updated 19 Oct 2026, 15:10 UTC.