
House
Offered at
$1,369,300
- Bedrooms
- 6
- Bathrooms
- 4
- Living area
- 2,949 sq. ft.
- Parking spaces
- 4
MLS® R3150460
Listed by Sutton Centre Realty

The property
About this property.
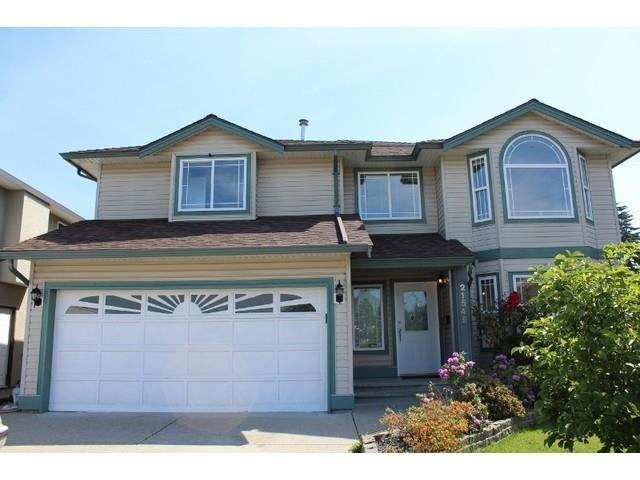
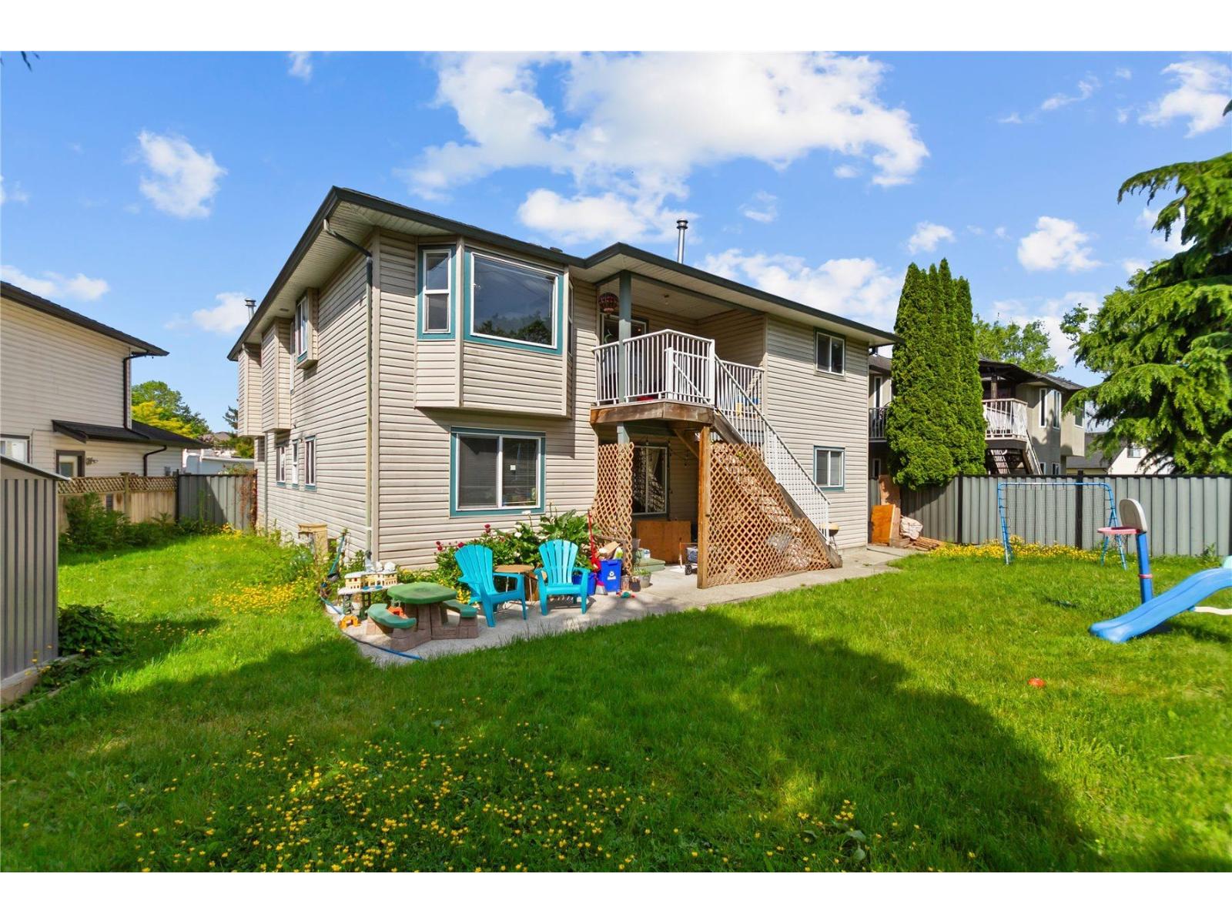
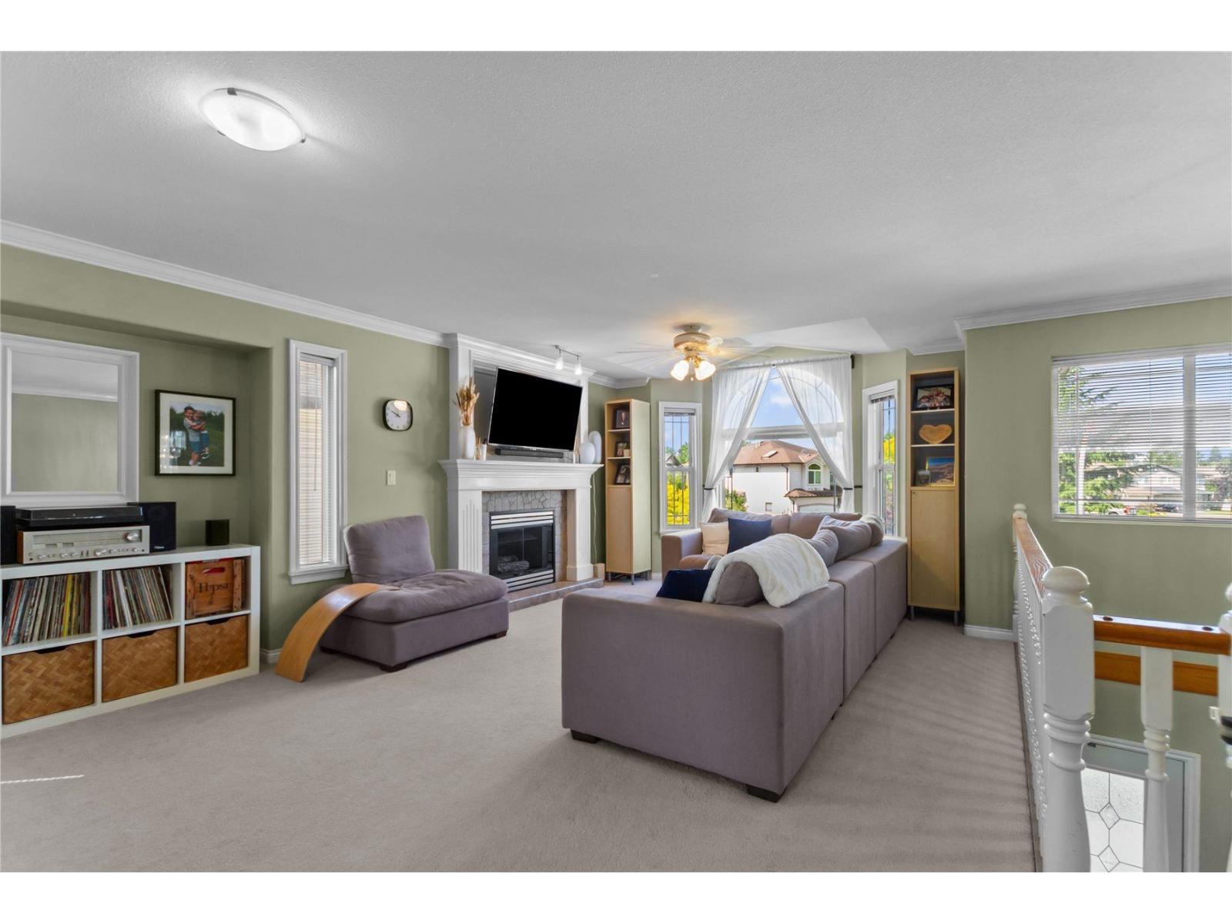
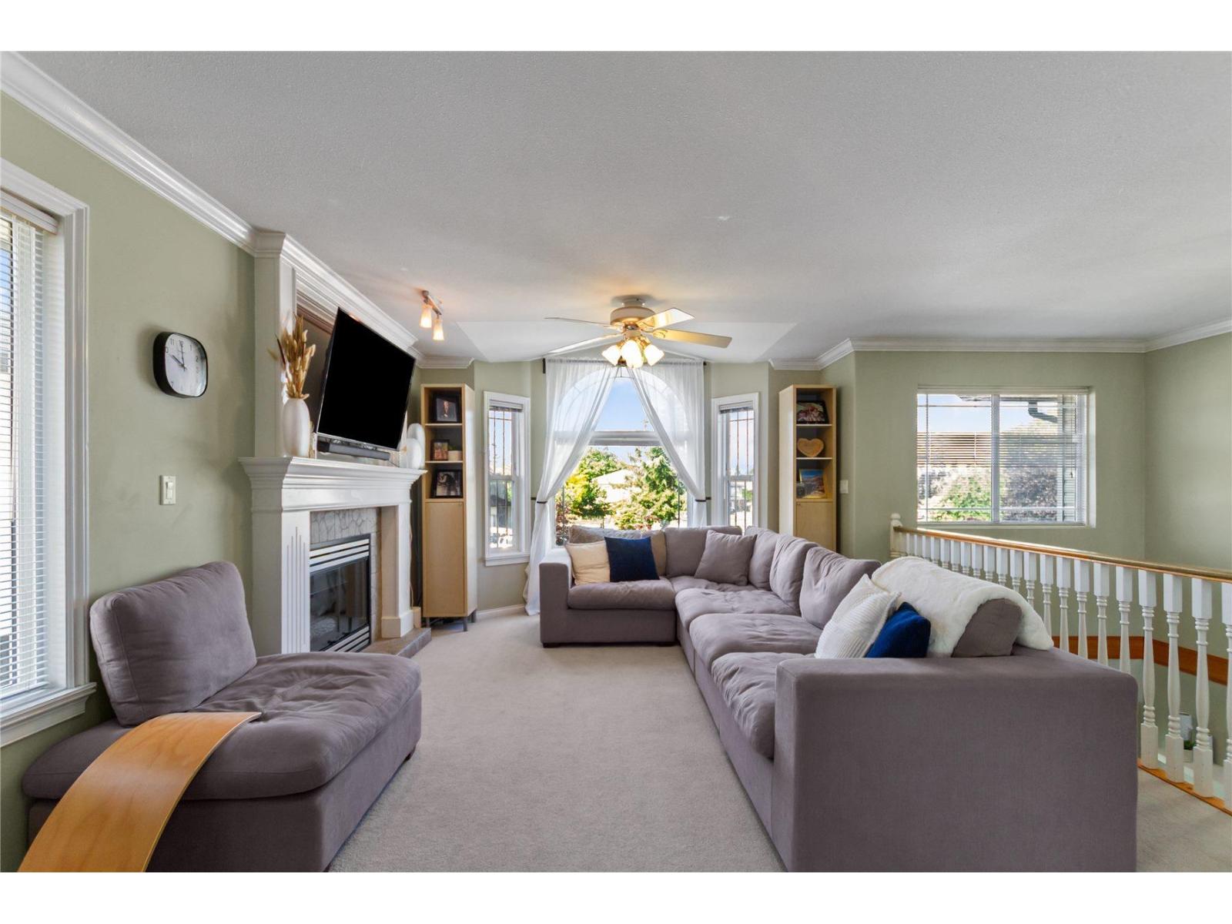
Beautiful large family home on a quiet cul-de-sac in the heart of Murrayville. This well-kept property has room for a big family with 6 bedrooms, 4 bathrooms and over 2,900 sq/ft of living space. The very bright main floor features an open plan with a large living room with a gas f/p, and a country style kitchen and eating area. A set of French Doors opens into an adjoining cozy family room / office, with a lovely gas f/p. The primary bedroom suite has a walk-in closet and a full ensuite bathroom with a jetted tub. Downstairs features a fantastic mortgage helper 3 bedroom, 2 bathroom in-law suite. This home has hot water heat and is built on a crawlspace, offering additional warmth and storage. Metal fenced yard with two storage sheds. Steps from transit, shops and McLeod Athletic Park. (id:67648)
The particulars
Property details.
Details below are supplied by the listing feed. Confirm measurements, rights, fees and taxes for the particular property.
Property and layout
- Property type
- Single Family
- Structure
- House
- Architectural style
- Other
- Year built
- 1997
- Attachment
- Detached
- Bedrooms
- 6
- Bathrooms
- 4
- Living area
- 2,949 sq. ft.
Ownership and costs
- Ownership
- Freehold
- Annual property tax
- $5,425.29 · 2026
Land and parking
- Lot area
- 7,475 sq. ft.
- Parking spaces
- 4
- Lot dimensions, as supplied
- 7475
- Parking
- Garage
Comfort and construction
- Heating
- Hot Water
- Basement
- Finished, Full
- Fireplace
- Yes
- Fireplaces
- 2
Included features
- Appliances
- Washer, Refrigerator, Dishwasher, Stove, Dryer
Setting and services
- Utilities
- Natural Gas, Electricity
- Water supply
- Municipal water
Location details
- City
- Langley
- Province
- British Columbia
- Postal code
- V3A8W4
The setting
Explore
the location.
Explore the map or open Google Maps for directions. The marker uses the listing address and does not indicate property boundaries.
Source record updated 13 Aug 2026, 18:10 UTC.