
House
Offered at
$2,599,000
- Bedrooms
- 6
- Bathrooms
- 6
- Living area
- 4,521 sq. ft.
- Parking spaces
- 6
MLS® R3175336
Listed by Royal LePage West Real Estate Services

The property
About this property.
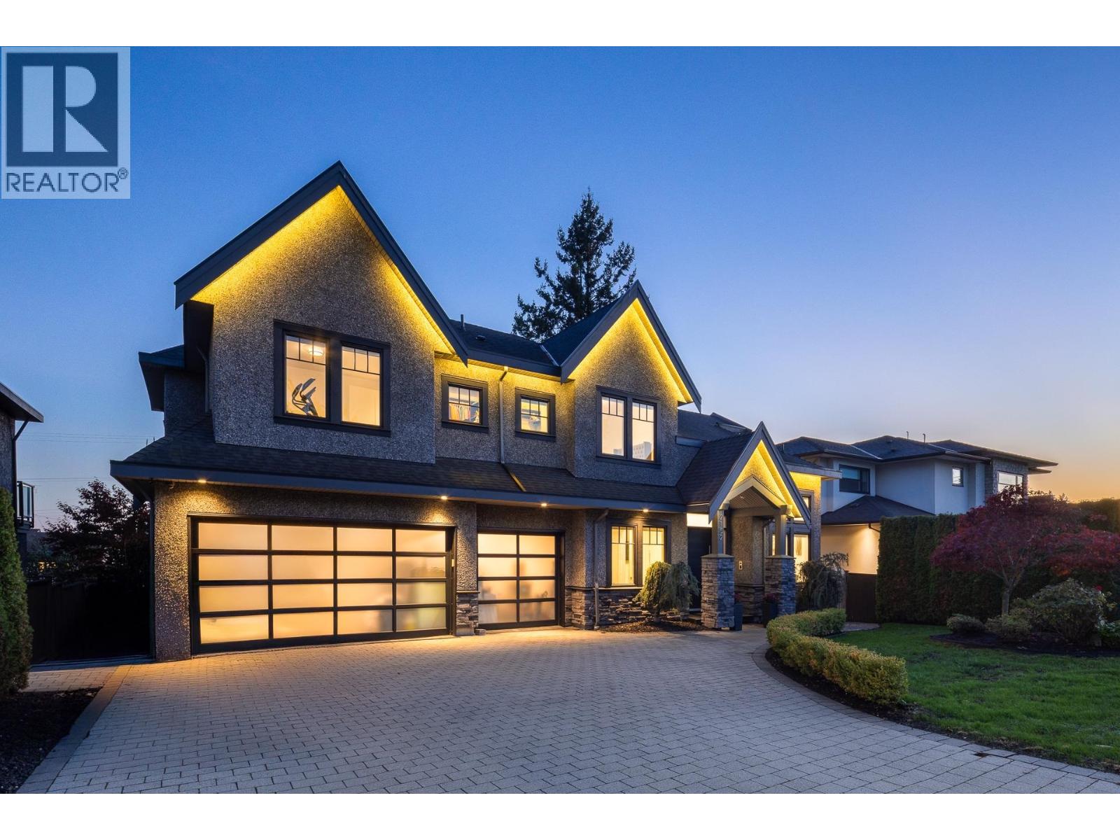
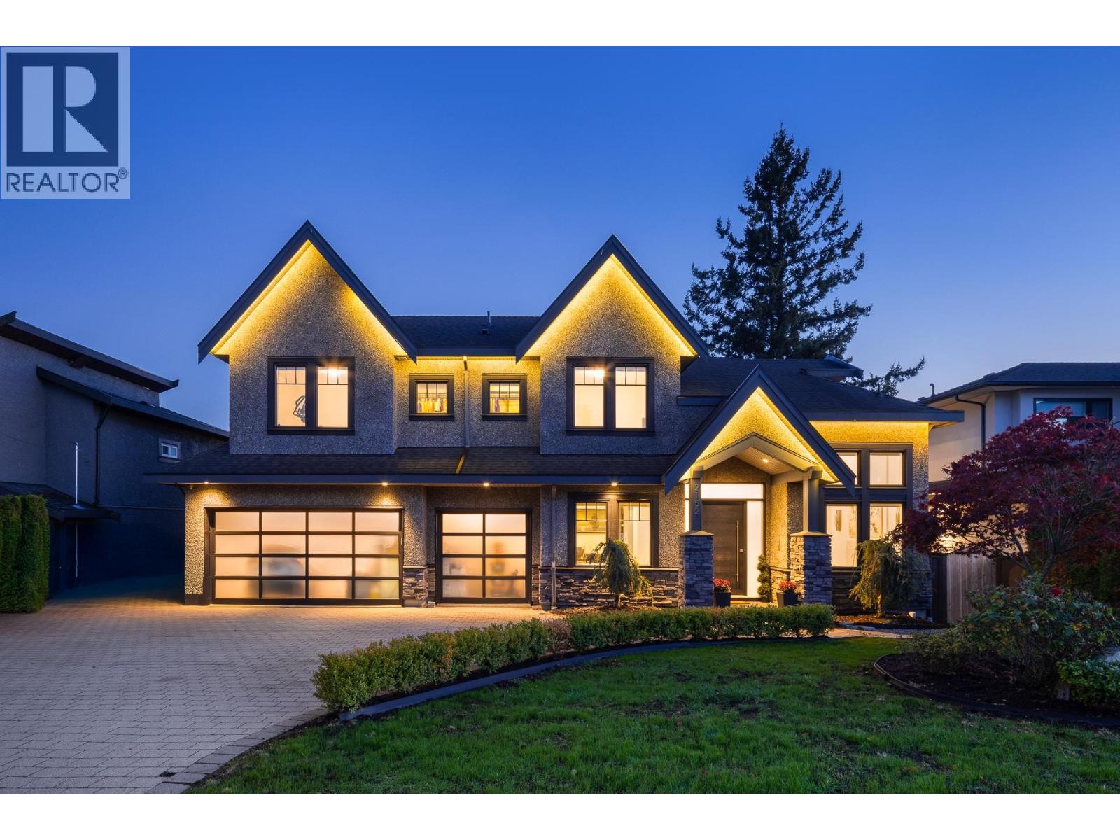
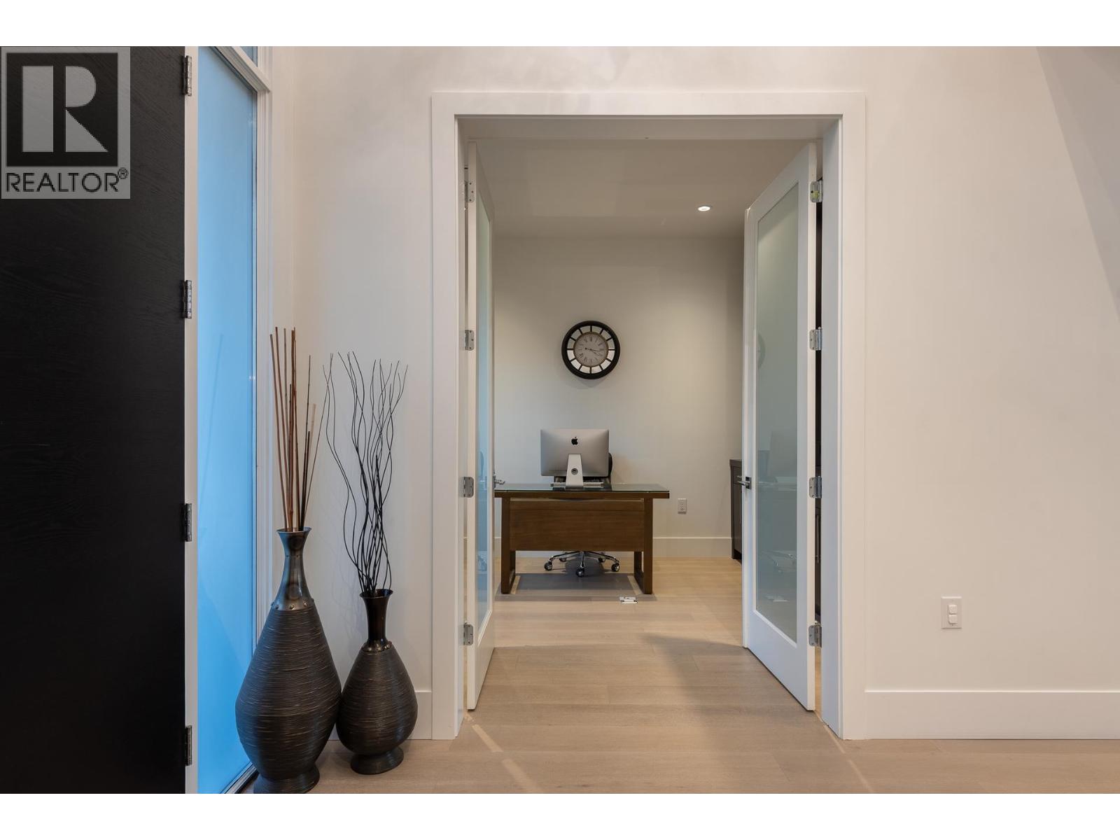
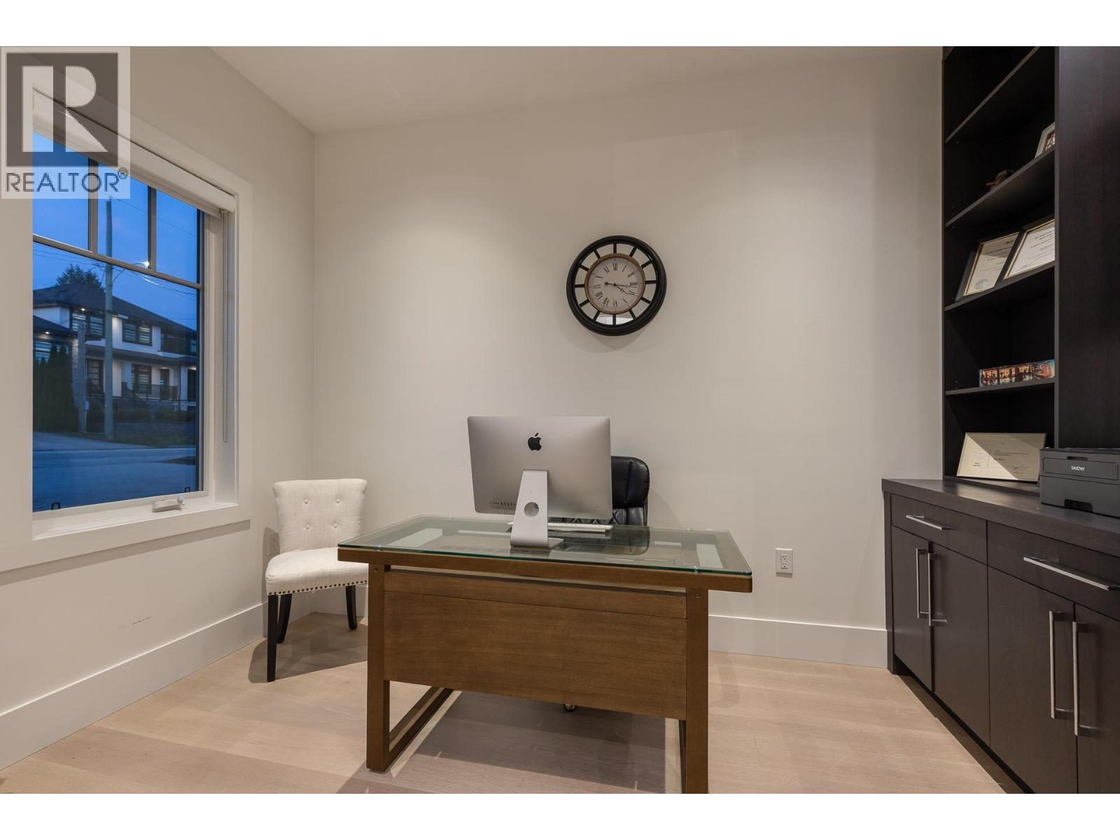
OPEN HOUSE: SUN OCT 25, 2-4PM. Custom built by Quantus Homes, this 4,500sf+ residence lies on a rare 70' wide frontage in Central Coquitlam, blending luxury with everyday function. Soaring double-height vaulted ceilings in two areas, 10' ceilings on the main, and 9' up and down set an airy tone, finished with engineered hardwood floors. The open yet functional main offers a parlour, office, and chef´s kitchen with built-in appliances plus a separate spice kitchen. Upstairs: 4 bedrooms and 3 baths, including a vaulted primary with walk-in and spa ensuite. Below, a rec/theatre room and a 935 sf 2 bed, 1 bath suite. Control4 automation, backup generator, triple front garage, custom Millwork, and a private yard with mature cedars and artificial turf complete this exceptional home. (id:67648)
The particulars
Property details.
Details below are supplied by the listing feed. Confirm measurements, rights, fees and taxes for the particular property.
Property and layout
- Property type
- Single Family
- Structure
- House
- Architectural style
- 2 Level
- Year built
- 2017
- Attachment
- Detached
- Bedrooms
- 6
- Bathrooms
- 6
- Living area
- 4,521 sq. ft.
Ownership and costs
- Ownership
- Freehold
- Annual property tax
- $8,091.08 · 2025
Land and parking
- Lot area
- 6,160 sq. ft.
- Parking spaces
- 6
- Lot dimensions, as supplied
- 6160
- Parking
- Garage
- Lot features
- Central location, Wet bar
Comfort and construction
- Heating
- Forced air
- Cooling
- Air Conditioned
- Basement
- Full, Unknown
- Fireplace
- Yes
- Fireplaces
- 2
Included features
- Appliances
- All, Central Vacuum
Location details
- City
- Coquitlam
- Province
- British Columbia
- Postal code
- V3K1W6
The setting
Explore
the location.
Explore the map or open Google Maps for directions. The marker uses the listing address and does not indicate property boundaries.
Source record updated 24 Oct 2026, 04:05 UTC.