

House
Offered at
$439,000
- Bedrooms
- 0
- Bathrooms
- 1
- Living area
- 419 sq. ft.
- Parking spaces
- 4
MLS® 1049295
Listed by Pemberton Holmes - Salt Spring

The property
About this property.
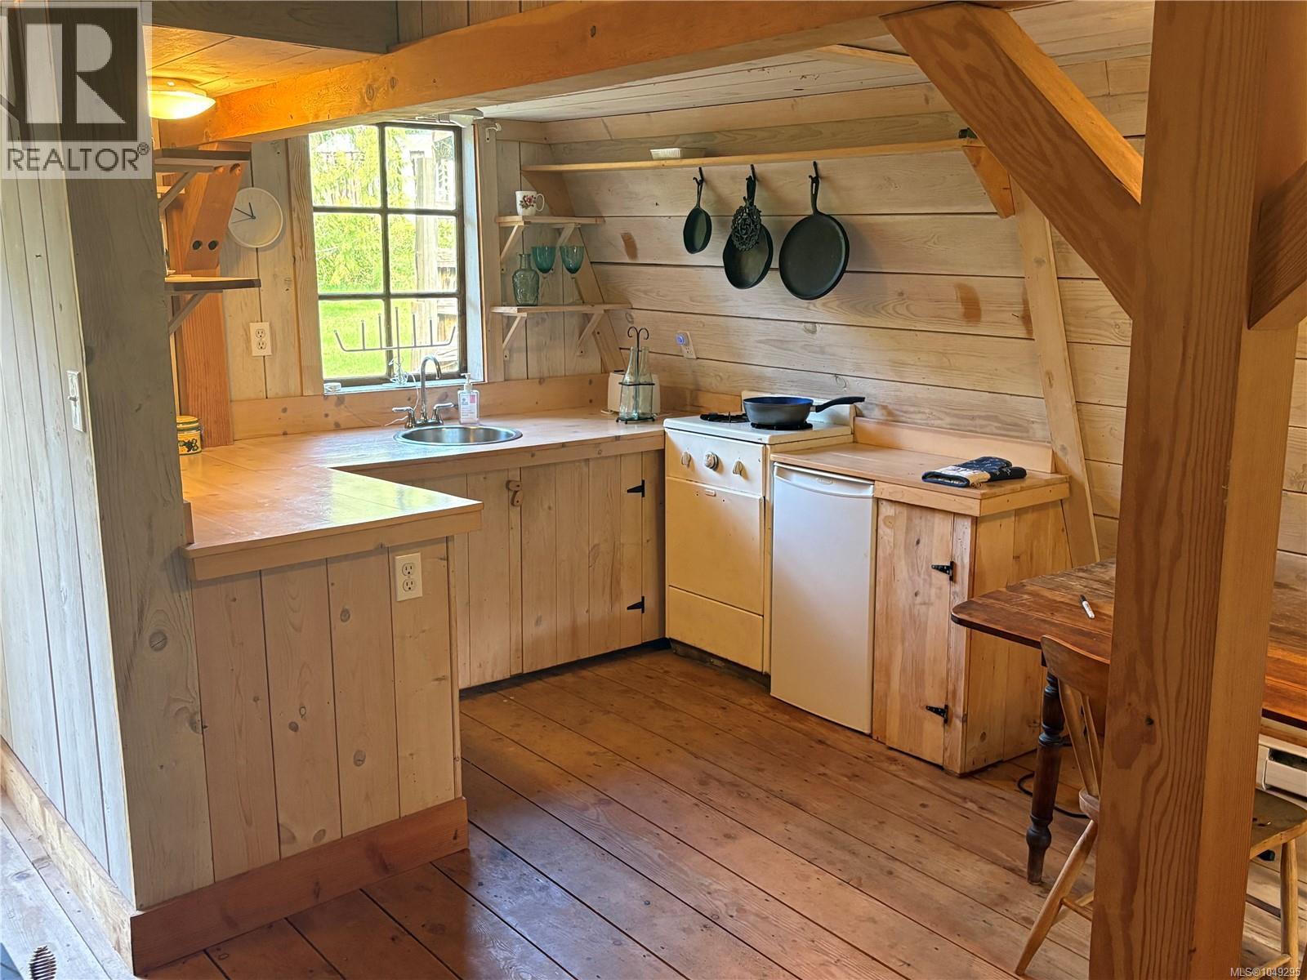
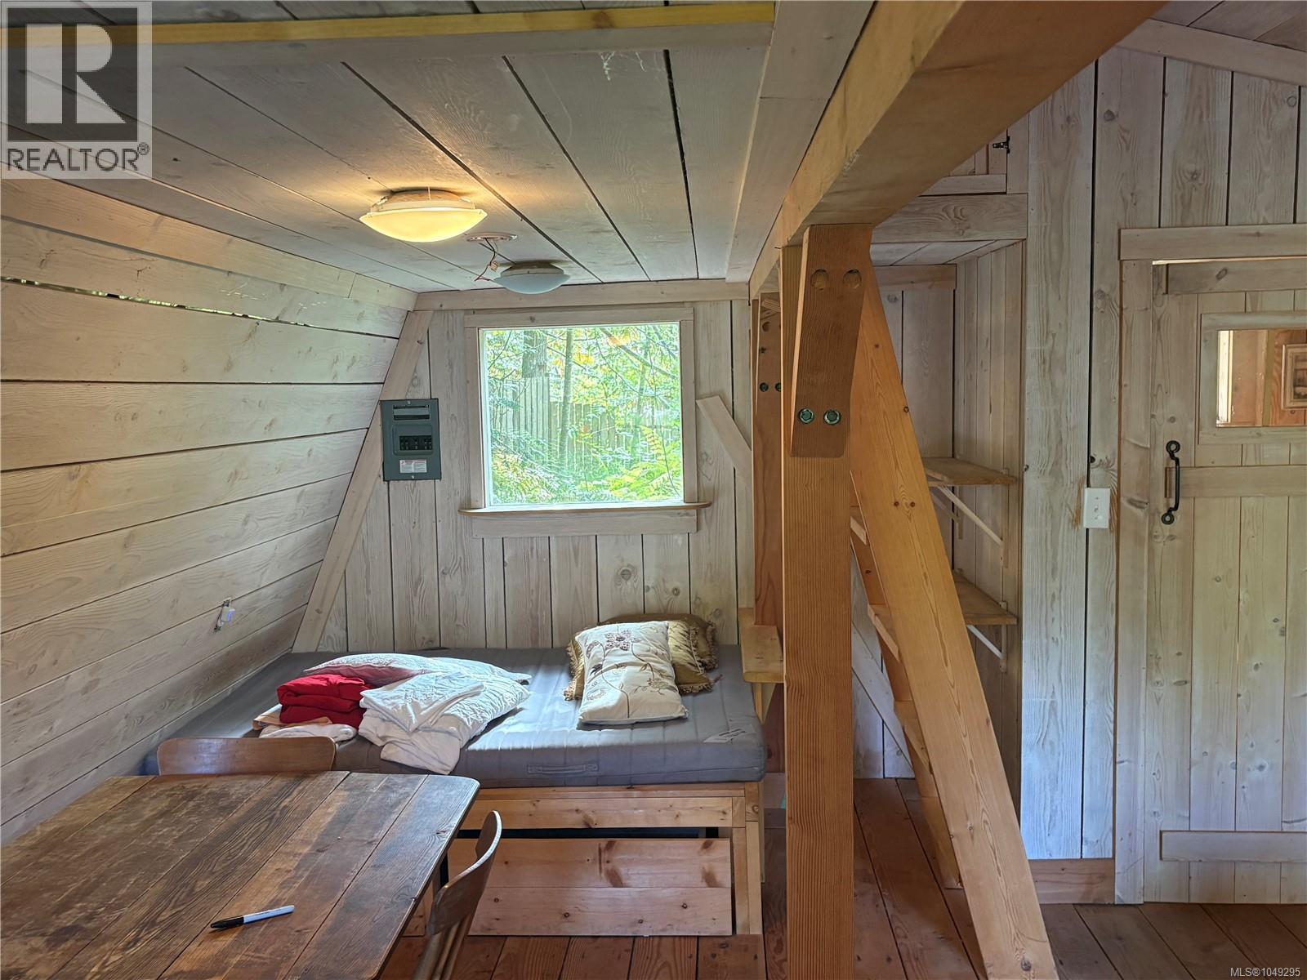
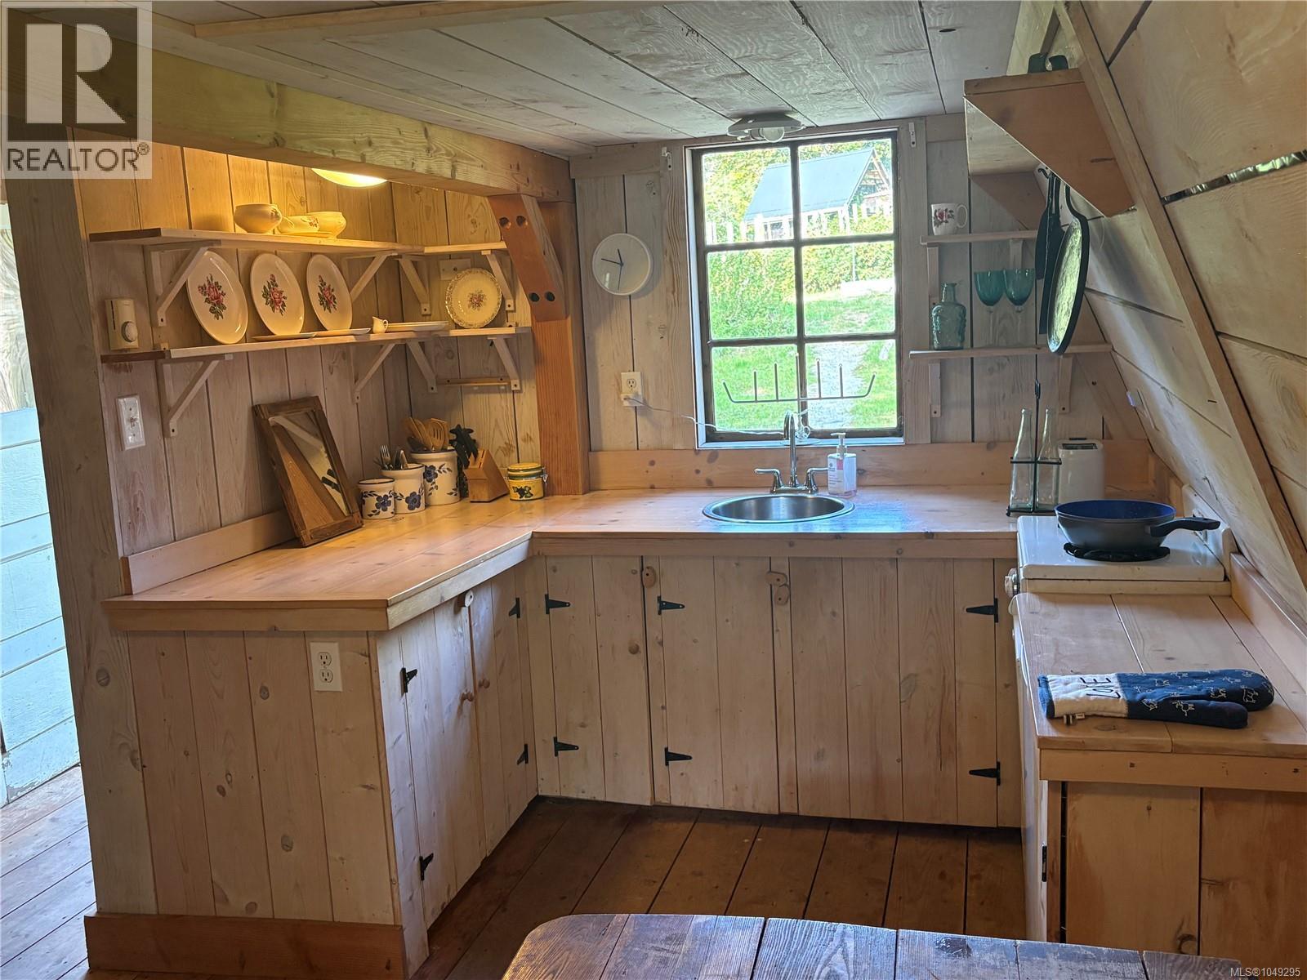
Rustic Salt Spring Island getaway. Slow down and embrace island life on this charming three-quarter-acre property. Warmed by the sun and bisected by a gentle, meandering creek, the land balances a sunny clearing with the peace of mature woods. The cottage features extensive wood accents, a cozy wood stove for cool evenings, and the convenience of running water and electric heat makes things convenient for your holiday adventures. Beyond the cottage, a large separate building offers interesting potential—use one side as a guest bunkhouse and the other as a workshop or creative studio. An additional storage shed rounds out the improvements. Whether you want to enjoy the cottage as-is, park an RV, or set up a tiny home, this property is ready for your summer fun. Note: Property does not have a septic system, pit toilet developed. (id:67648)
The particulars
Property details.
Details below are supplied by the listing feed. Confirm measurements, rights, fees and taxes for the particular property.
Property and layout
- Property type
- Single Family
- Structure
- House
- Architectural style
- Cottage, Cabin
- Year built
- 1990
- Bedrooms
- 0
- Bathrooms
- 1
- Living area
- 419 sq. ft.
Ownership and costs
- Ownership
- Freehold
- Annual property tax
- $1,648.16 (tax year not supplied)
Land and parking
- Lot area
- 0.75 acres
- Parking spaces
- 4
- Lot dimensions, as supplied
- 0.75
- Lot features
- Level lot, Park setting, Private setting, Wooded area, Other
- Zoning, as supplied
- Rural residential
Comfort and construction
- Heating
- Baseboard heaters, Wood
- Cooling
- None
- Fireplace
- Yes
- Fireplaces
- 1
Included features
- Appliances
- Refrigerator, Range - Electric
Location details
- Area
- Salt Spring
- City
- Salt Spring
- Province
- British Columbia
- Postal code
- V8K1P4
Inside the layout
Room by
room.
Room descriptions and dimensions are reproduced from the feed and should be independently verified.
Bathroom
Main level
2-Piece
Living room/Dining room
Main level
8' x 12'
Kitchen
Main level
6' x 7'
Entrance
Main level
4' x 5'
The setting
Explore
the location.
Explore the map or open Google Maps for directions. The marker uses the listing address and does not indicate property boundaries.
Source record updated 29 Sep 2026, 21:30 UTC.