
House
Offered at
$1,649,000
- Bedrooms
- 3
- Bathrooms
- 3
- Living area
- 2,068 sq. ft.
- Parking spaces
- 2
MLS® R3152220
Listed by Royal LePage Sterling Realty
 Enquire about this property
The property
A closer look
at the property.
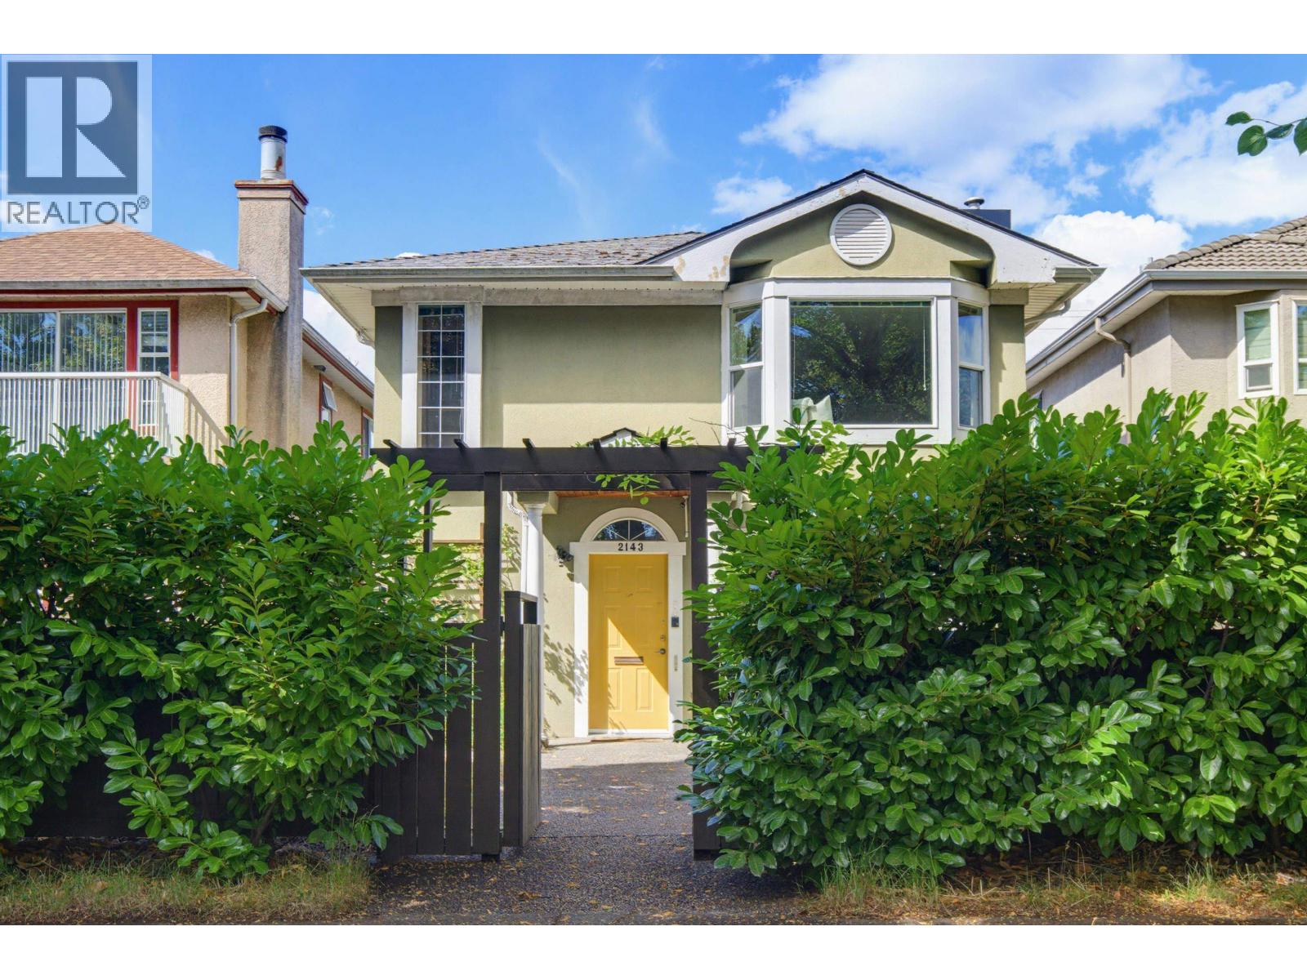
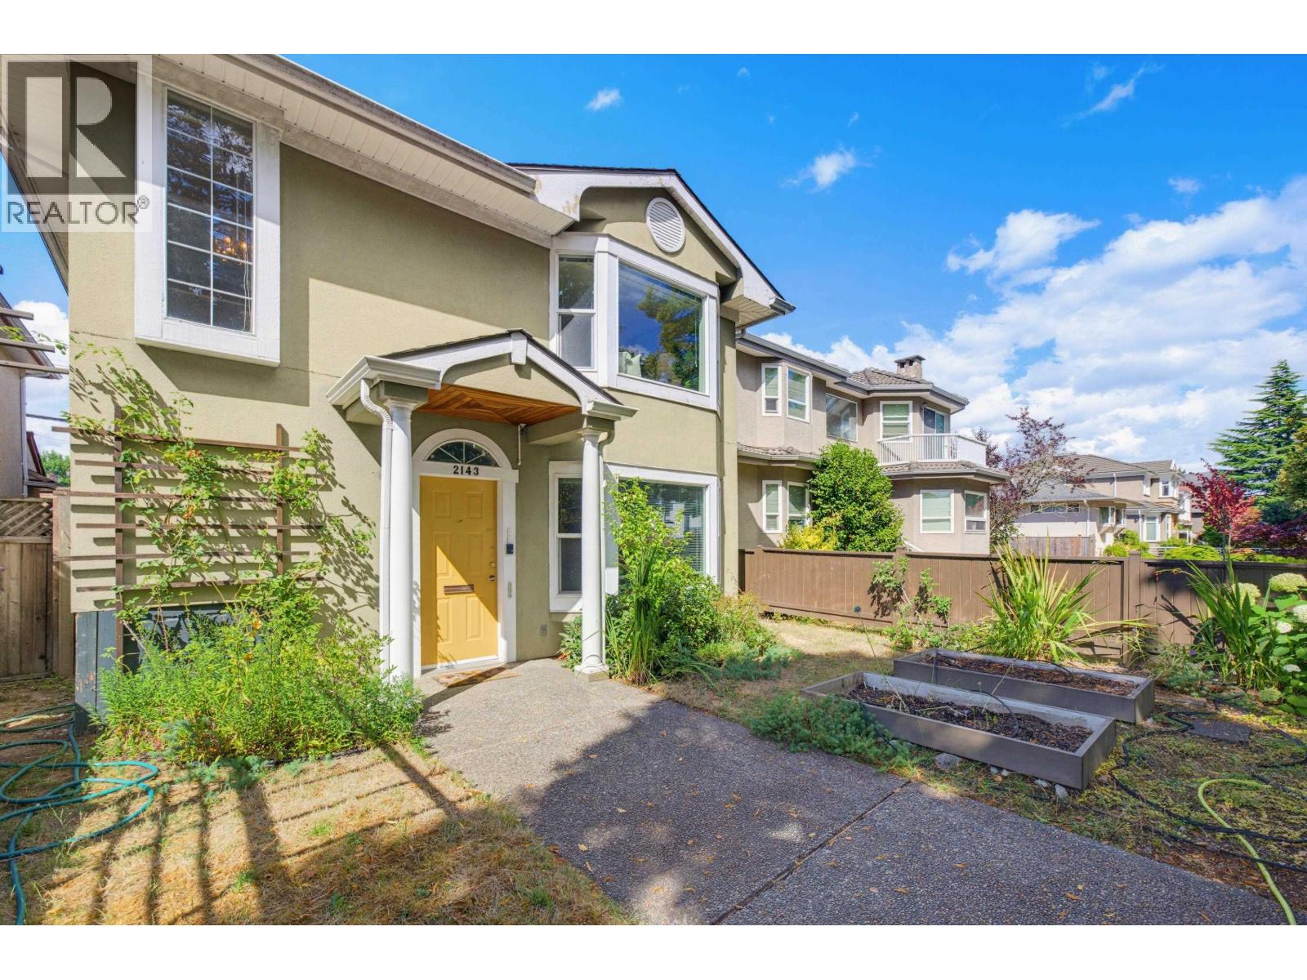
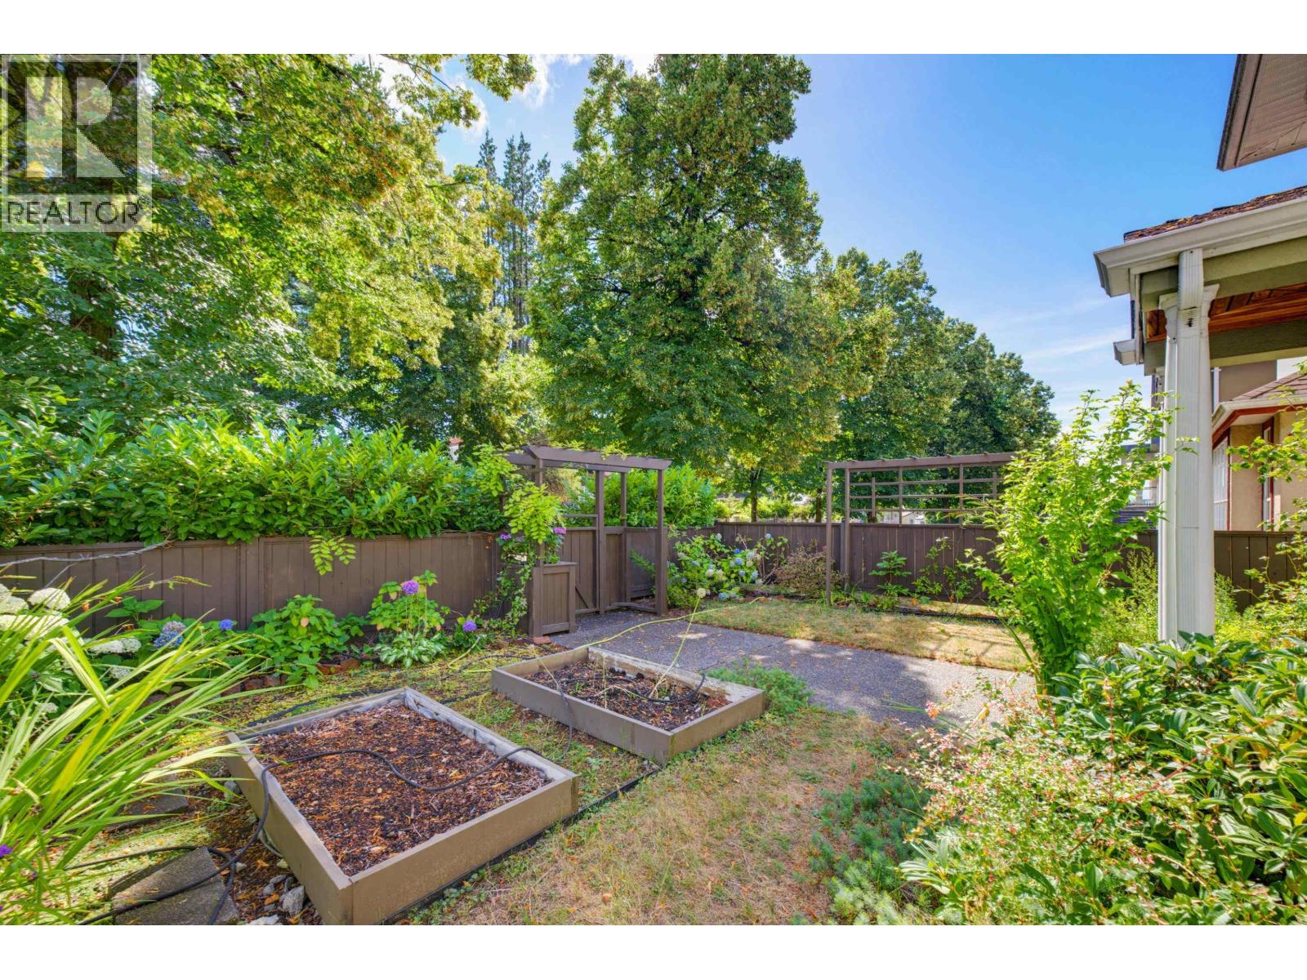
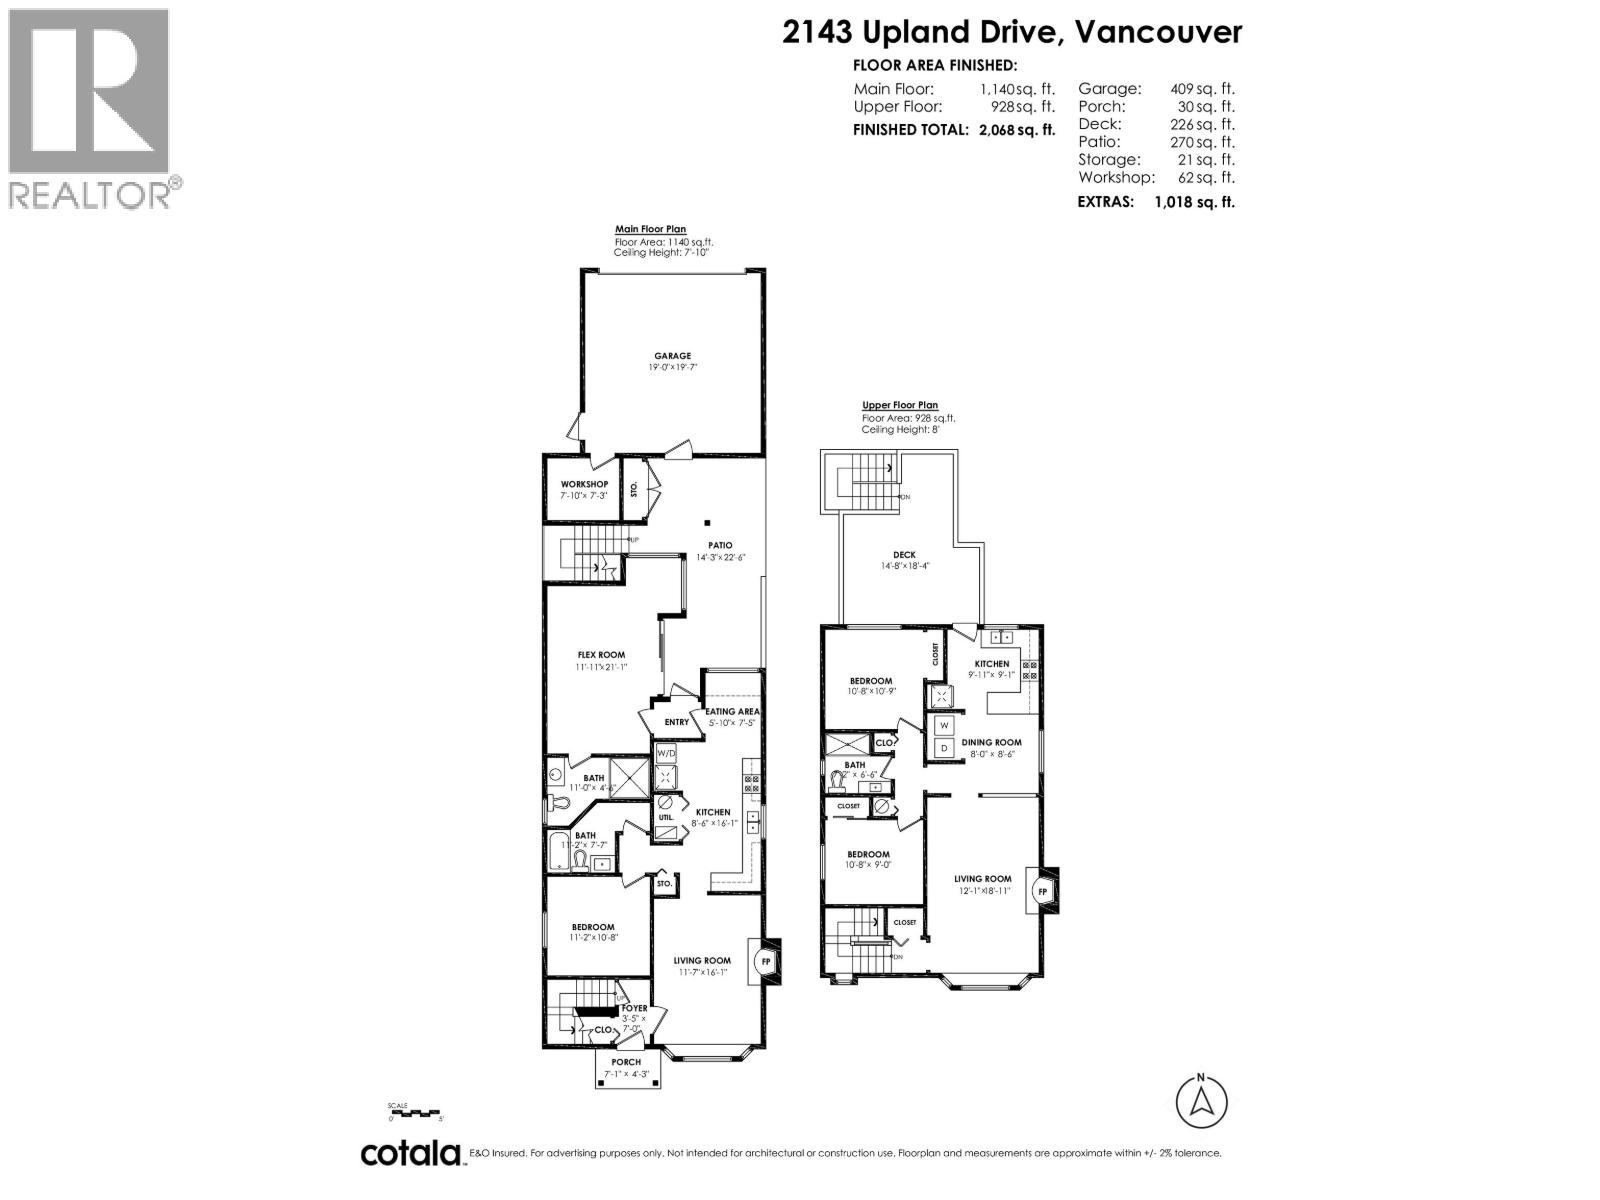
Fraserview is a sought-after family neighbourhood offering quiet, tree lined streets, excellent parks, & outstanding convenience. Exceptional opportunity with this spacious 2,068 sq. ft. home offering a flexible layout ideal for extended family or multi generational living. Upstairs offers a kitchen, living & dining room, two bedrooms, a full bathroom, laundry & access to a generous rooftop deck, providing excellent separation of space. The main floor features a bright living room, kitchen & eating area, one bedroom & full bathroom & laundry. A large flex room with private entrance & bathroom offers multiple options. Outside is a large patio, 409 sq. ft. garage, workshop, & additional storage. A unique floor plan with outstanding versatility for a variety of living arrangements. Enjoy nearby Fraserview Golf Course, Humm Park, scenic Fraser River walking & cycling trails, easy access shopping, restaurants, schools, & community amenities. Conveniently located with quick connections to Downtown Vancouver & YVR. (id:67648)
The particulars
Property
details.
Details below are supplied by the listing feed. Confirm measurements, rights, fees and taxes for the particular property.
Property and layout
- Property type
- Single Family
- Structure
- House
- Architectural style
- 2 Level
- Year built
- 1987
- Attachment
- Detached
- Bedrooms
- 3
- Bathrooms
- 3
- Living area
- 2,068 sq. ft.
Ownership and costs
- Ownership
- Freehold
- Annual property tax
- $4,069.53 · 2026
Land and parking
- Lot area
- 3,416 sq. ft.
- Frontage
- 30.6 ft
- Parking spaces
- 2
- Lot dimensions, as supplied
- 3416
- Parking
- Garage
- Lot features
- Central location
Comfort and construction
- Heating
- Baseboard heaters, Natural gas, Hot Water
- Fireplace
- Yes
- Fireplaces
- 2
Included features
- Appliances
- Washer, Refrigerator, Stove, Dryer, Washer & Dryer
- Building features
- Laundry - In Suite
Setting and services
- View, as supplied
- View
Location details
- City
- Vancouver
- Province
- British Columbia
- Postal code
- V5P2C9
The setting
Find your
point of view.
Location supplied by the listing feed. Confirm property boundaries and access independently.
Explore the property's location.
Source record updated 20 Oct 2026, 20:05 UTC.