
House
Offered at
$450,000
- Bedrooms
- 2
- Bathrooms
- 2
- Living area
- 1,290 sq. ft.
MLS® R3120562
Listed by Sutton Group-West Coast Realty (Nan)

The property
About this property.
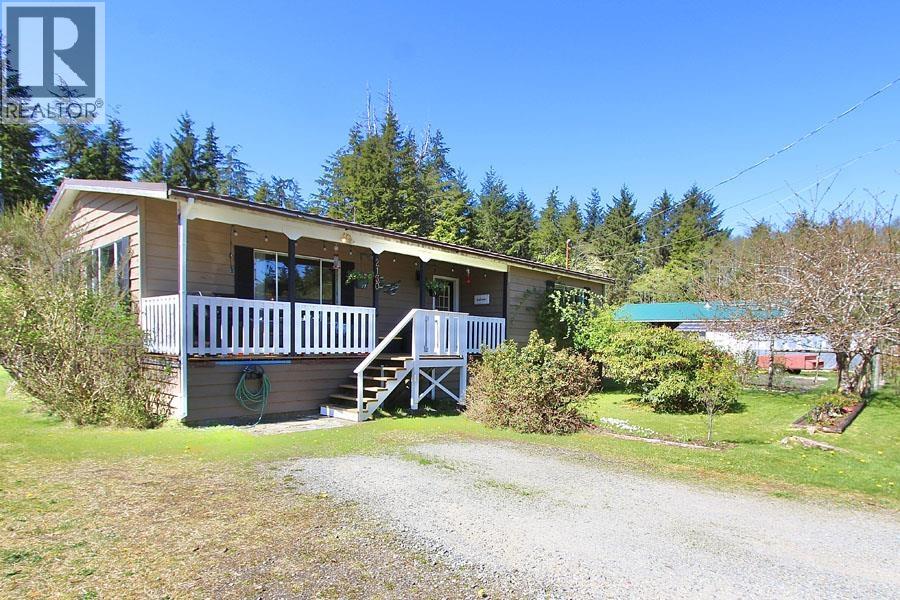
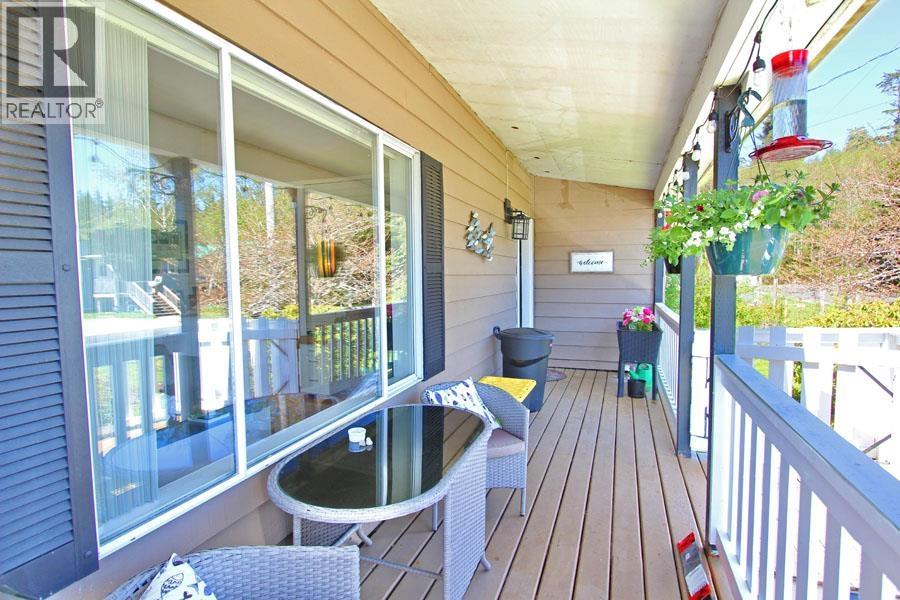
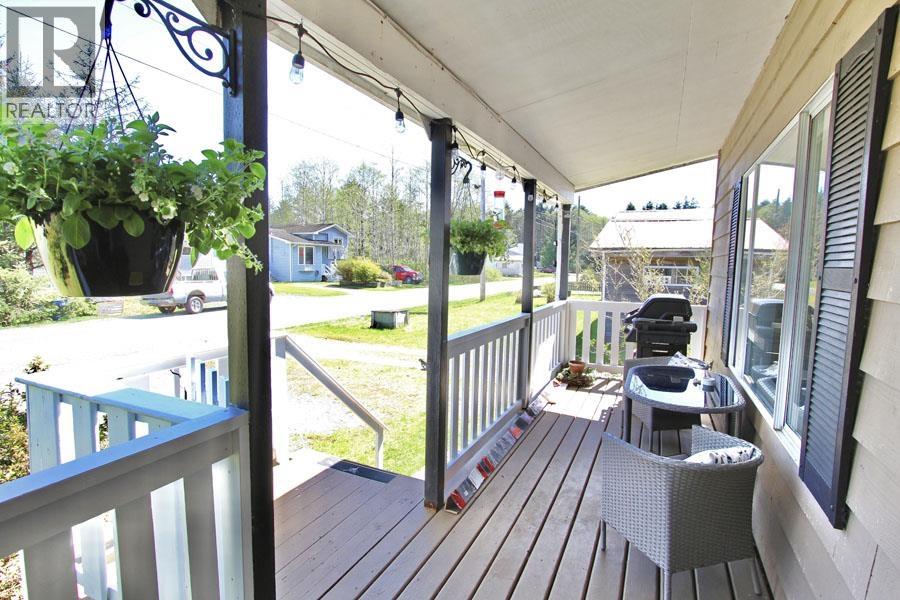
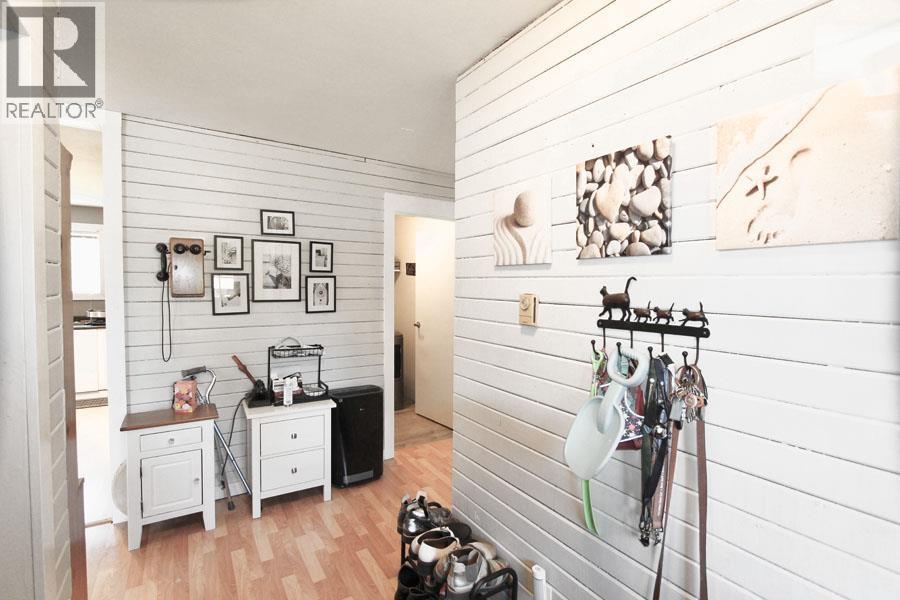
Step into easy living in this beautifully renovated 2 bedroom 2 bathroom rancher, blending contemporary farmhouse style with coastal charm. Set on a 7,200 sq ft lot, the landscaped yard offers quaint gardens and a cozy fire pit area perfect for entertaining. Inside, the bright, airy home features vaulted ceilings in the living room, shiplap accents, and a warm, inviting design throughout. Patio doors open to a charming deck, ideal for morning coffee while overlooking the peaceful backyard. Completely turn-key, this home has been thoughtfully updated, including the metal roof and rafters which were replaced in 2008. Move in, relax, and enjoy a space designed for comfort and charm. (id:67648)
The particulars
Property details.
Details below are supplied by the listing feed. Confirm measurements, rights, fees and taxes for the particular property.
Property and layout
- Property type
- Single Family
- Structure
- House
- Year built
- 1987
- Storeys
- 1
- Attachment
- Detached
- Bedrooms
- 2
- Bathrooms
- 2
- Living area
- 1,290 sq. ft.
- Finished area above grade
- 1,290 sq. ft.
Ownership and costs
- Ownership
- Freehold
- Annual property tax
- $2,588.37 · 2025
Land and parking
- Lot area
- 7,200 sq. ft.
- Lot dimensions, as supplied
- 7200
- Parking
- Open
Comfort and construction
- Heating
- Baseboard heaters, Electric
- Basement
- Crawl space
- Roof
- Metal, Conventional
- Foundation
- Concrete Perimeter
- Fireplace
- No
Included features
- Appliances
- Washer, Refrigerator, Dishwasher, Stove, Dryer
Setting and services
- Exterior features
- Wood
- Water supply
- Municipal water
Location details
- City
- Masset
- Province
- British Columbia
- Postal code
- V0T1M0
Inside the layout
Room by
room.
Room descriptions and dimensions are reproduced from the feed and should be independently verified.
Living room
Main level
19 × 12 ft
Kitchen
Main level
12 × 13 ft
Dining room
Main level
9 × 12 ft
Primary Bedroom
Main level
13 × 11 ft
Bedroom 2
Main level
12.5 × 13 ft
Enclosed porch
Main level
27 × 5.5 ft
Enclosed porch
Main level
12.5 × 4 ft
Other
Main level
9.6 × 2.5 ft
Laundry room
Main level
11.6 × 6 ft
The setting
Explore
the location.
Explore the map or open Google Maps for directions. The marker uses the listing address and does not indicate property boundaries.
Source record updated 14 Oct 2026, 18:50 UTC.