
House
Offered at
$1,129,000
- Bedrooms
- 4
- Bathrooms
- 3
- Living area
- 2,616 sq. ft.
- Parking spaces
- 4
MLS® R3165643
Listed by Century 21 Coastal Realty Ltd.

The property
About this property.
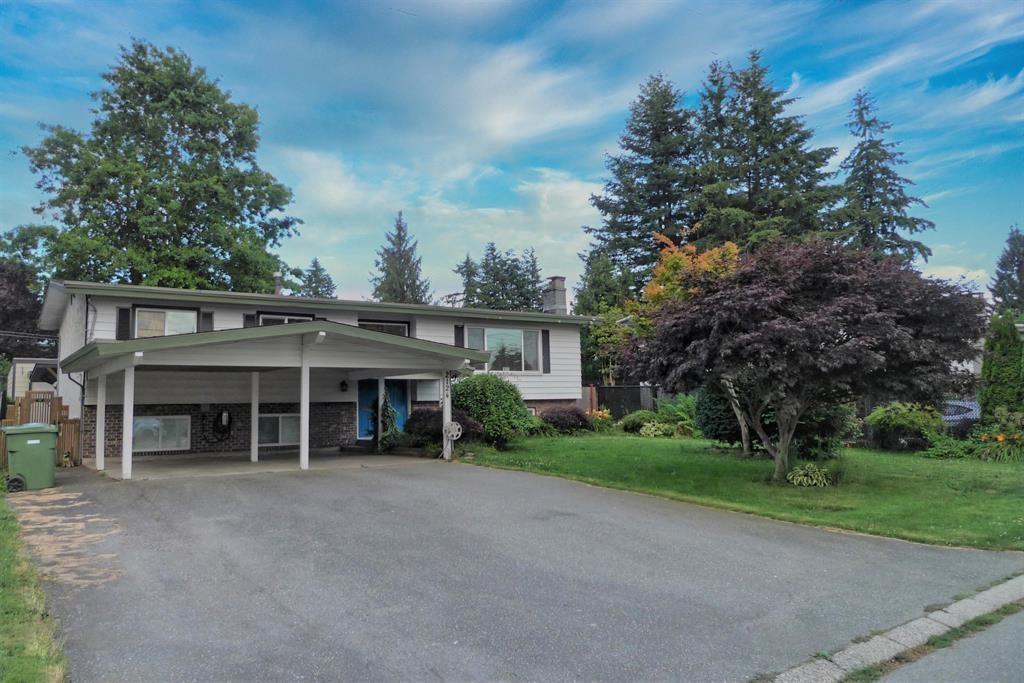
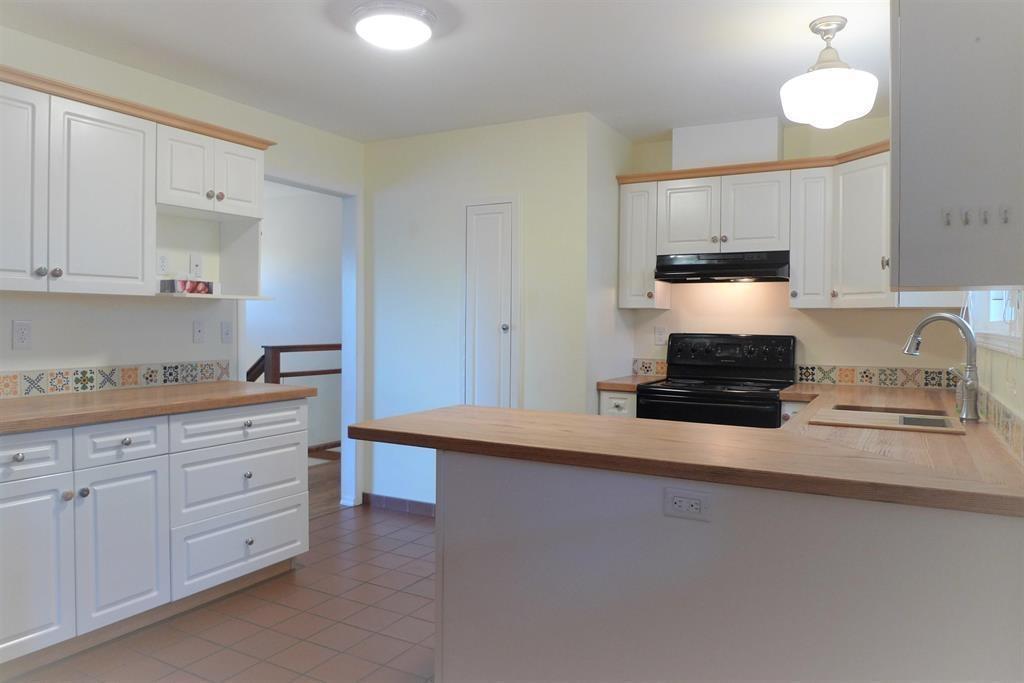
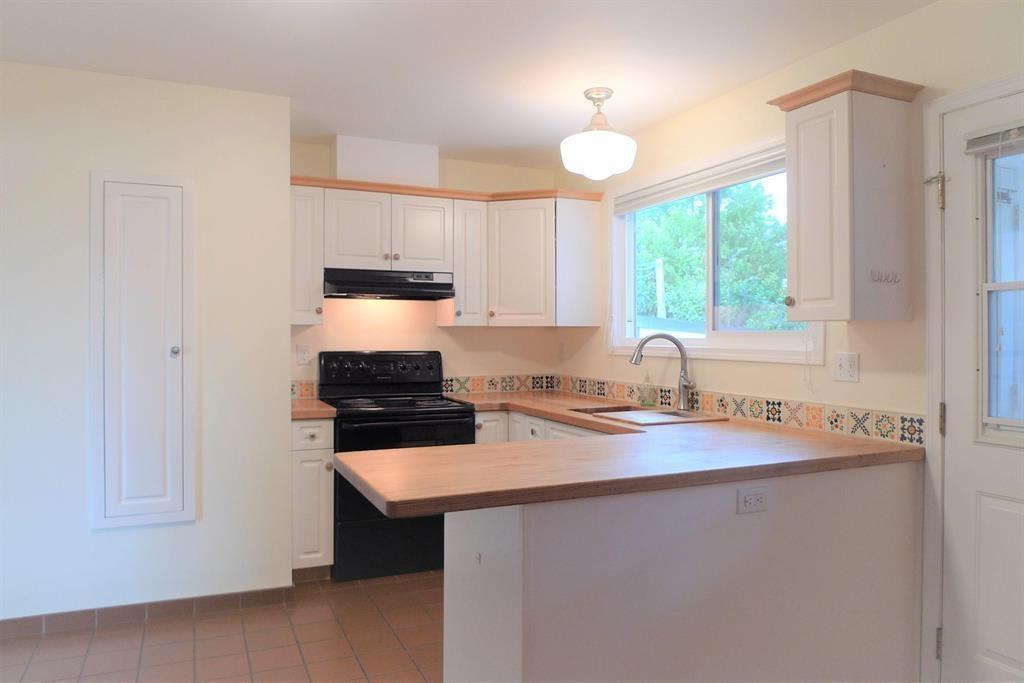
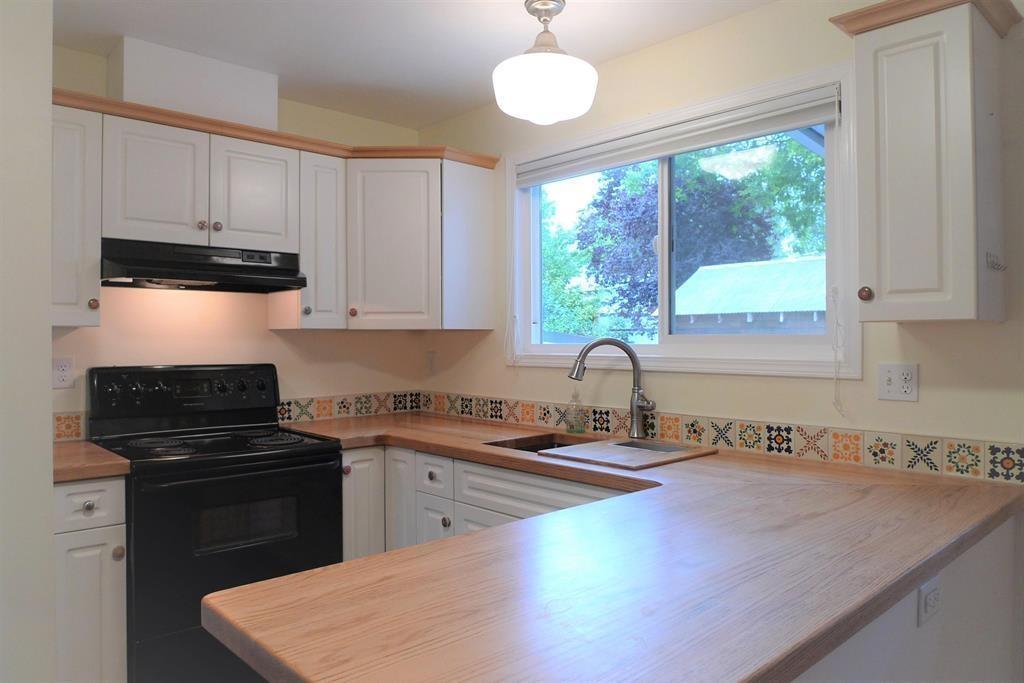
Desirable Neighborhood! Well-maintained 4-bed/3-bath home with a legal suite, offering excellent versatility and value. Main floor features 3 bedrooms, 1.5 baths, an updated kitchen with white cabinetry, and a bright dining area flowing into the spacious living room and lovely solarium. Primary bedroom includes an ensuite powder room, 2 additional bedrooms. Basement offers a huge recreation room and good-sized laundry room. Numerous updates include hardwood flooring, windows, hot water tank, light fixtures and blinds. Self-contained 1-bed/1-bath legal basement suite with separate entry. Fully fenced, low-maintenance backyard with partial paving, shed and additional storage beneath the sundeck .Double carport with 200-amp service and Level 2 Tesla charger, Ample of parking and RV Parking. (id:67648)
The particulars
Property details.
Details below are supplied by the listing feed. Confirm measurements, rights, fees and taxes for the particular property.
Property and layout
- Property type
- Single Family
- Structure
- House
- Architectural style
- Other
- Year built
- 1974
- Attachment
- Detached
- Bedrooms
- 4
- Bathrooms
- 3
- Living area
- 2,616 sq. ft.
Ownership and costs
- Ownership
- Freehold
- Annual property tax
- $5,414.82 · 2026
Land and parking
- Lot area
- 6,565 sq. ft.
- Parking spaces
- 4
- Lot dimensions, as supplied
- 6565
- Parking
- Carport
Comfort and construction
- Heating
- Forced air
- Basement
- Finished, Full
- Fireplace
- Yes
- Fireplaces
- 1
Included features
- Appliances
- Washer, Refrigerator, Dishwasher, Stove, Dryer
- Building features
- Laundry - In Suite
Setting and services
- Water supply
- Municipal water
Location details
- City
- Abbotsford
- Province
- British Columbia
- Postal code
- V2T3W6
The setting
Explore
the location.
Explore the map or open Google Maps for directions. The marker uses the listing address and does not indicate property boundaries.
Source record updated 16 Sep 2026, 16:50 UTC.