
Apartment
Offered at
$359,900
- Bedrooms
- 2
- Bathrooms
- 2
- Living area
- 1,068 sq. ft.
- Parking spaces
- 1
MLS® 10391942
Listed by Coldwell Banker Horizon Realty

The property
About this property.
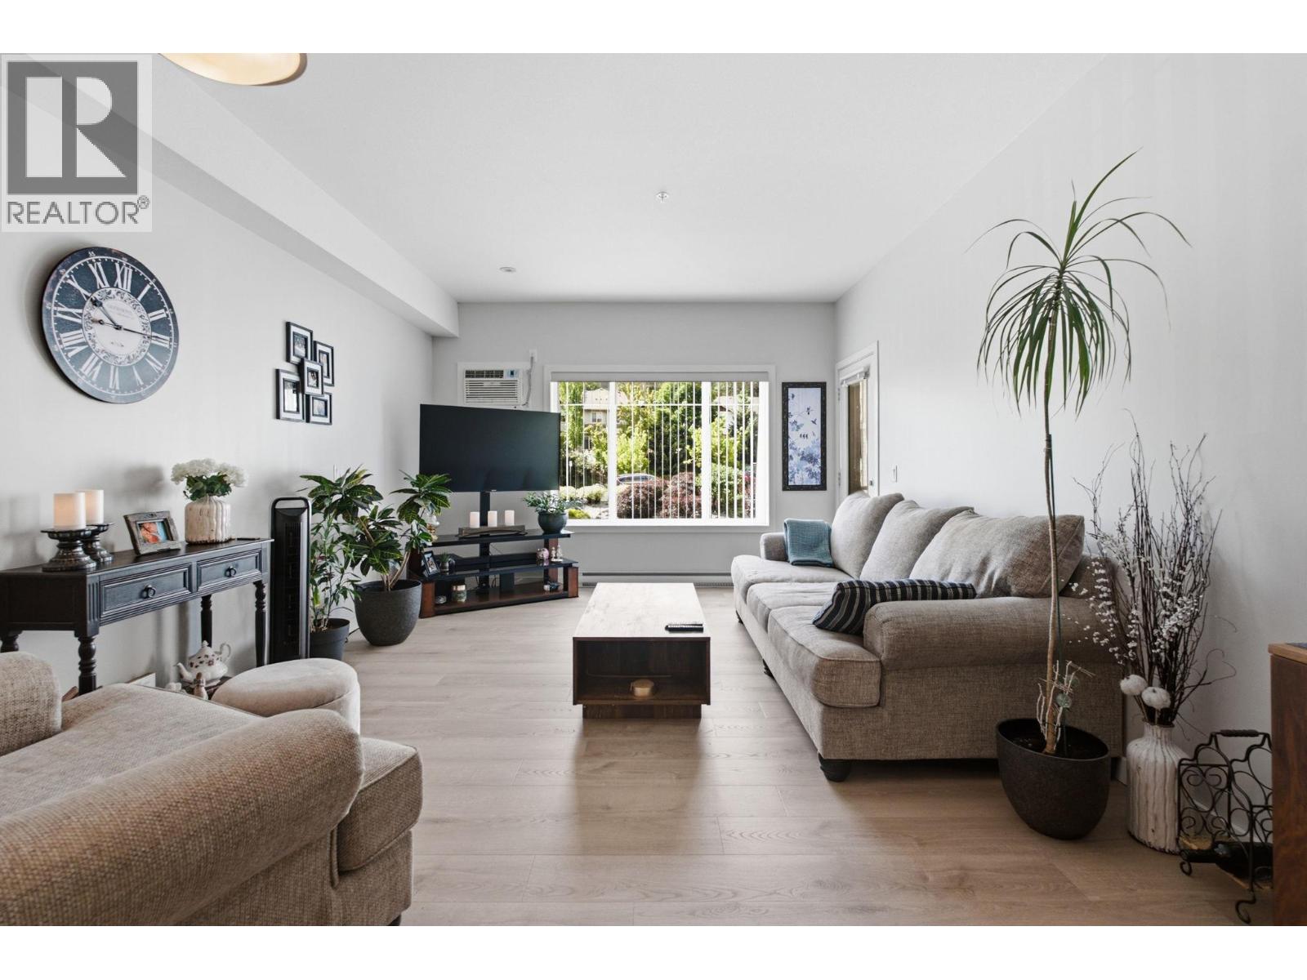
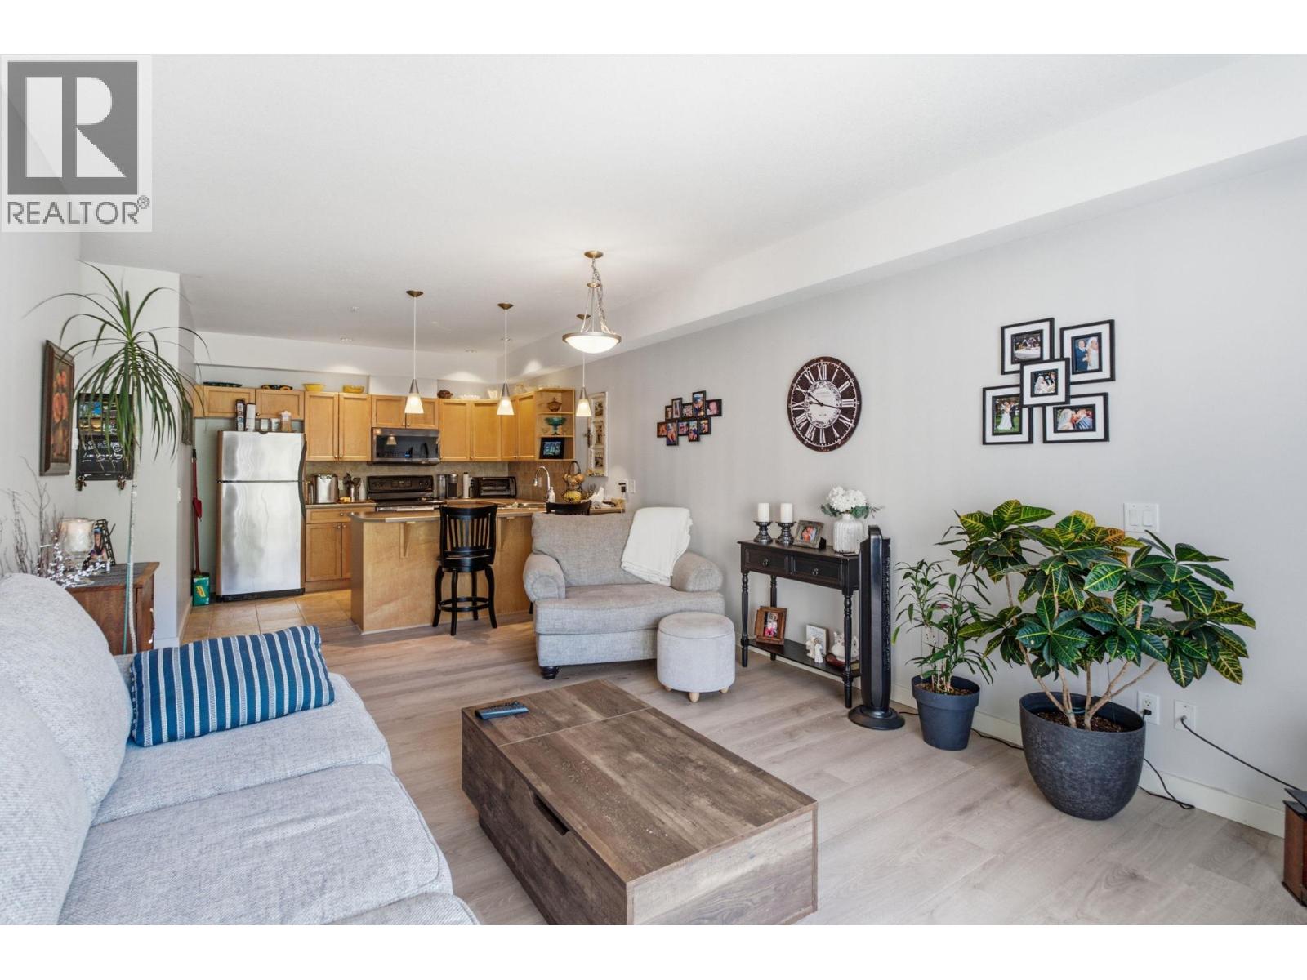
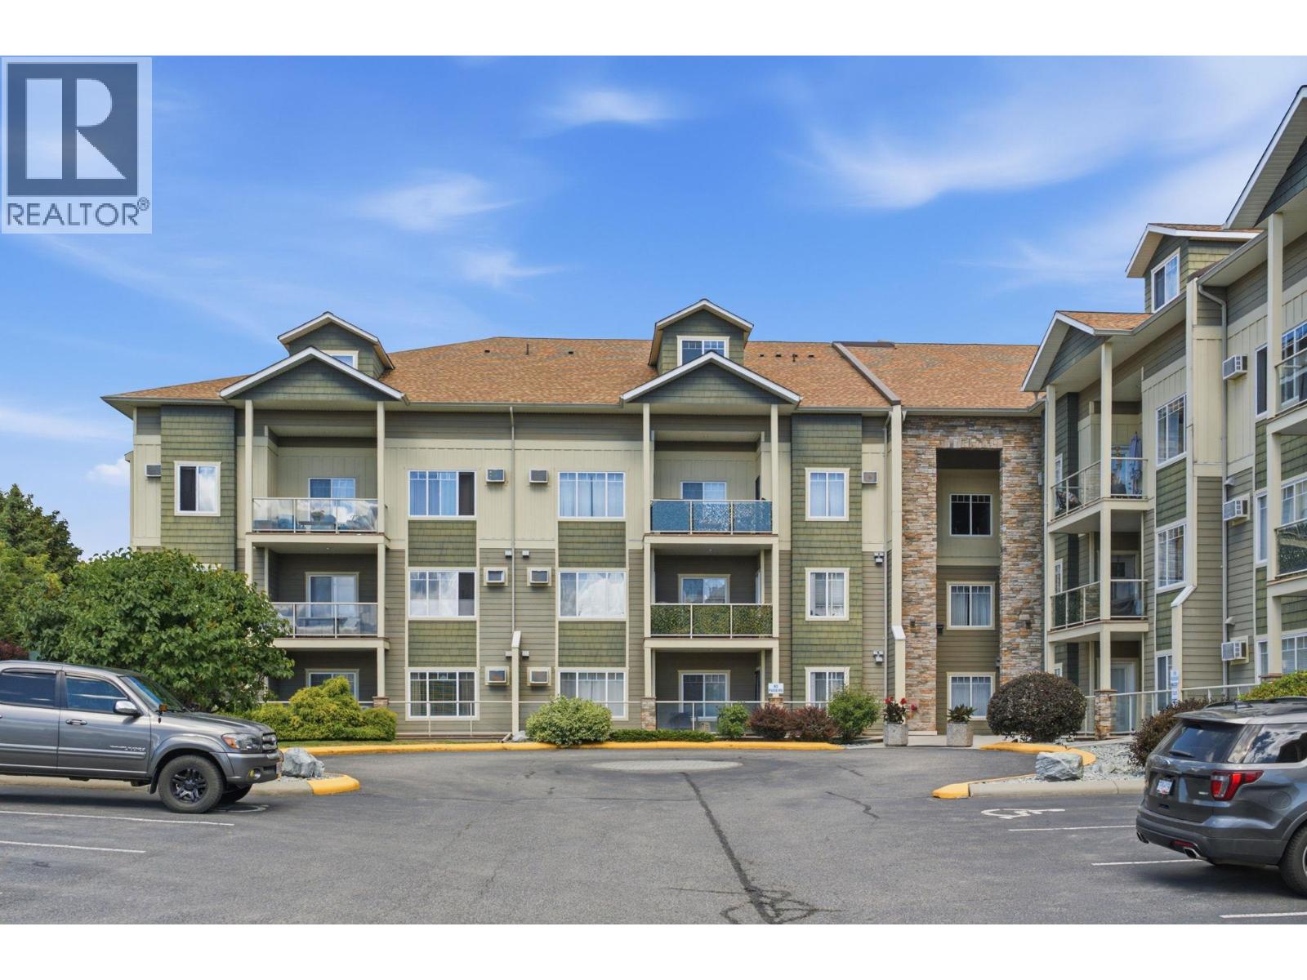
Welcome to this spacious 2-bedroom, 2-bathroom condo in the desirable Shannon Lake neighbourhood. Thoughtfully designed with a functional floor plan, the bedrooms are separated from the main living areas, offering added privacy and comfort. Recent updates include new flooring in the living and dining rooms, creating a fresh and inviting space to enjoy. Step onto the south-facing balcony and soak up the sunshine. Ideally located close to schools, shopping, everyday amenities, and scenic hiking trails, this home offers both convenience and lifestyle. Residents also enjoy access to a fitness room. The guest suite is conveniently located on the same floor as the unit. Whether you're a first-time buyer, downsizer, or investor, this is an excellent opportunity to get into the market and enjoy affordable, low-maintenance living in a great location. (id:67648)
The particulars
Property details.
Details below are supplied by the listing feed. Confirm measurements, rights, fees and taxes for the particular property.
Property and layout
- Property type
- Single Family
- Structure
- Apartment
- Year built
- 2005
- Storeys
- 1
- Attachment
- Attached
- Bedrooms
- 2
- Bathrooms
- 2
- Living area
- 1,068 sq. ft.
Ownership and costs
- Ownership
- Condo/Strata
- Strata fee
- $436.66 · Monthly
- Annual property tax
- $2,176 (tax year not supplied)
Land and parking
- Parking spaces
- 1
- Parking
- Underground
Comfort and construction
- Heating
- Baseboard heaters, Electric
- Cooling
- Wall unit
- Flooring
- Laminate, Carpeted, Ceramic Tile
- Fireplace
- No
Included features
- Appliances
- Washer, Refrigerator, Dishwasher, Range, Dryer, Microwave
Setting and services
- Community features
- Pet Restrictions, Pets Allowed With Restrictions
- Water supply
- Municipal water
- Sewer
- Municipal sewage system
Location details
- Area
- Shannon Lake
- City
- West Kelowna
- Province
- British Columbia
- Postal code
- V4T2Z3
Inside the layout
Room by
room.
Room descriptions and dimensions are reproduced from the feed and should be independently verified.
Bedroom
Main level
10'2'' x 11'6''
Other
Main level
8' x 13'
Laundry room
Main level
5' x 6'
4pc Bathroom
Main level
5' x 7'10''
4pc Ensuite bath
Main level
9'5'' x 11'6''
Primary Bedroom
Main level
12' x 13'11''
Kitchen
Main level
10' x 11'
Dining room
Main level
7' x 13'
Living room
Main level
12' x 13'
The setting
Explore
the location.
Explore the map or open Google Maps for directions. The marker uses the listing address and does not indicate property boundaries.
Source record updated 21 Oct 2026, 17:25 UTC.