
Apartment
Offered at
$1,778,900
- Bedrooms
- 3
- Bathrooms
- 3
- Living area
- 2,523 sq. ft.
- Parking spaces
- 1
MLS® 1046569
Listed by RE/MAX Mid-Island Realty (Uclet)

The property
About this property.
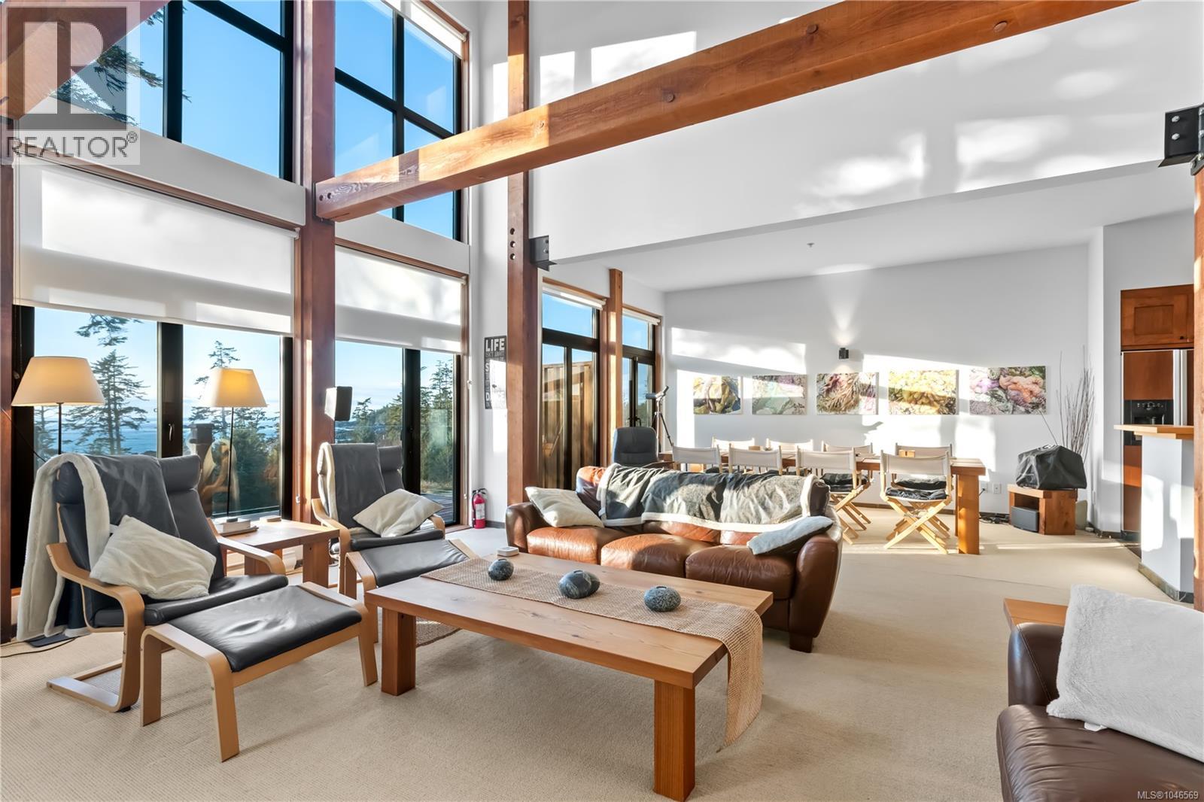
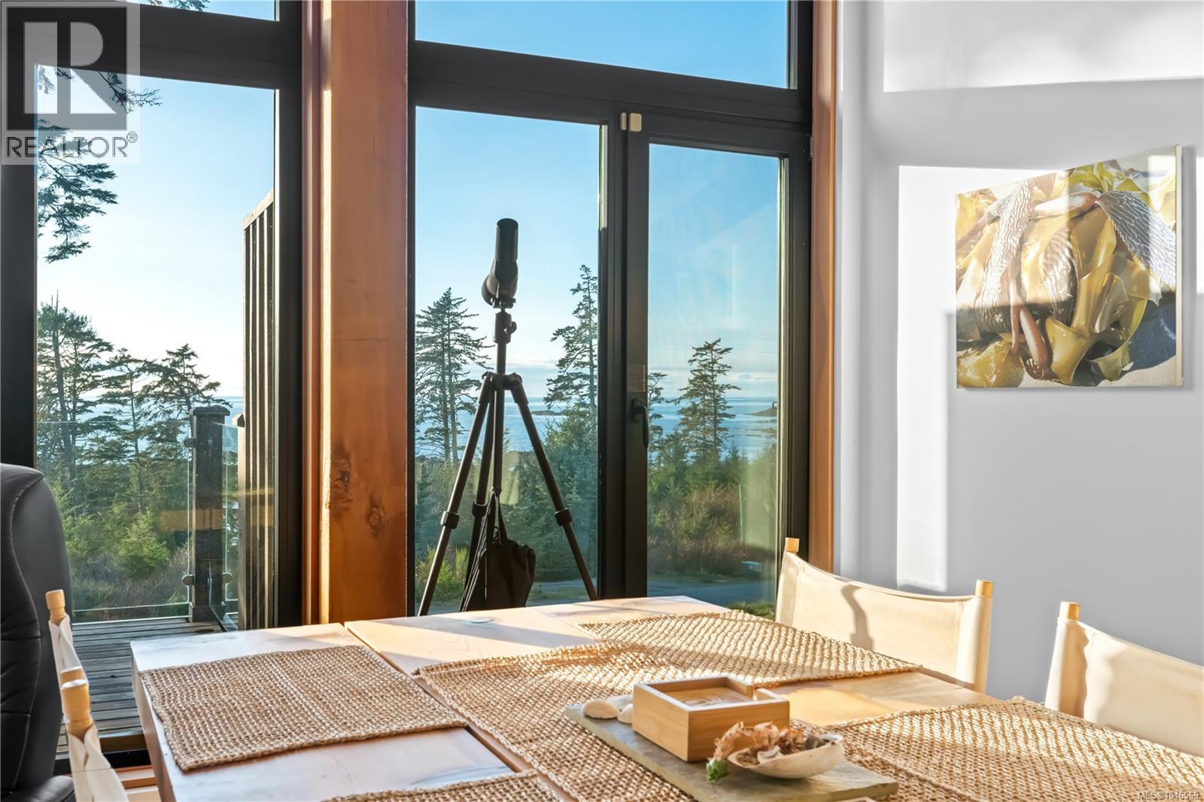
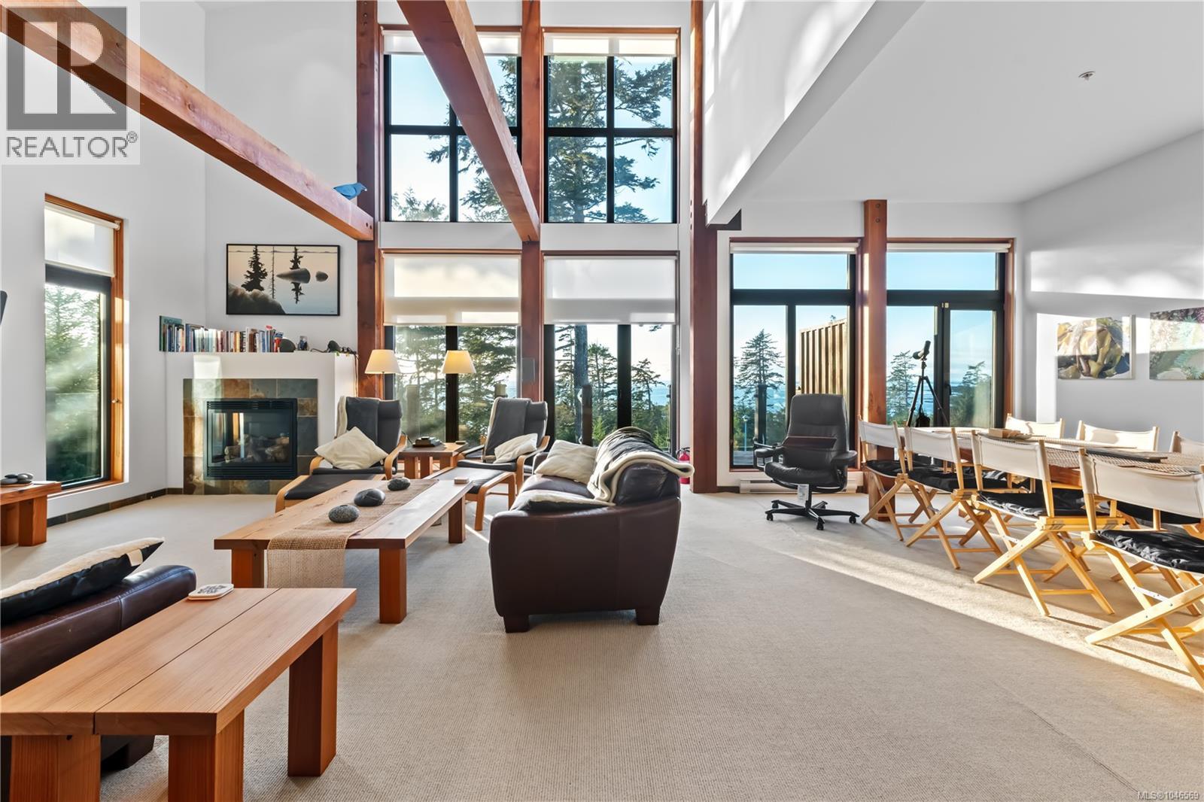
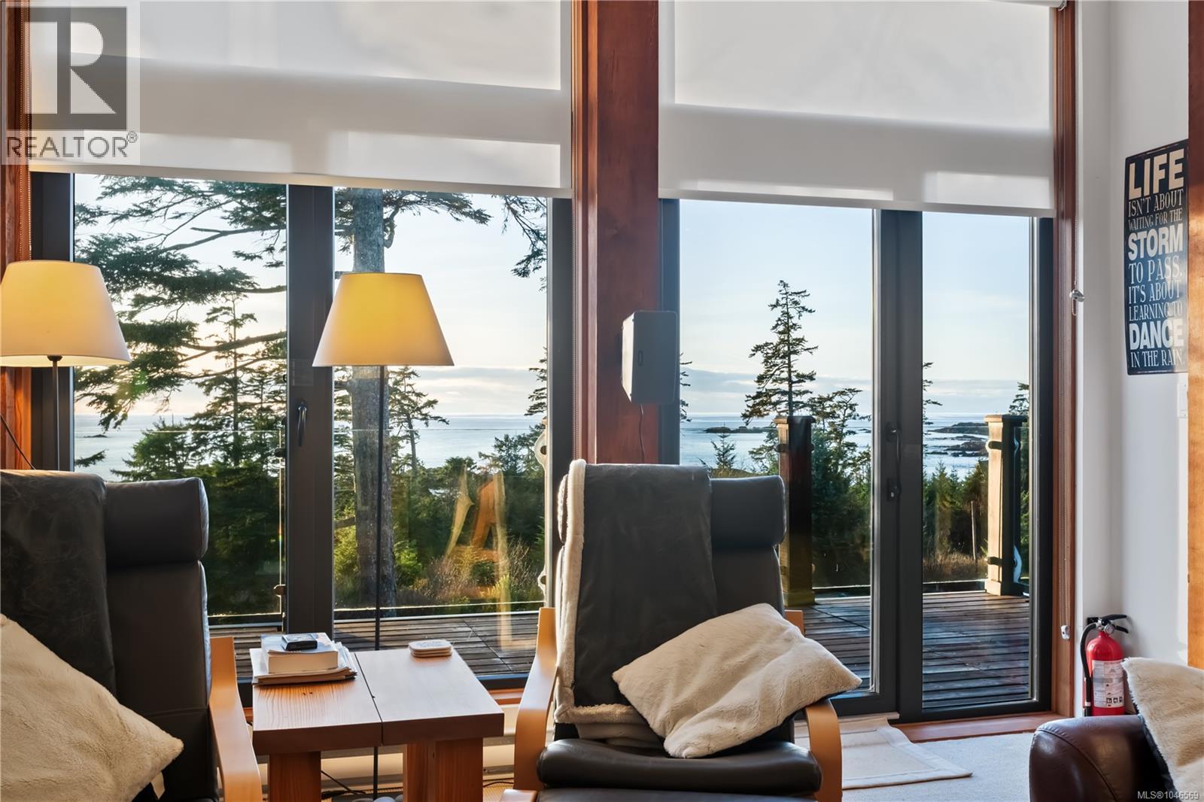
Discover Raven’s Landing, your coastal sanctuary in Ucluelet, offering breathtaking Pacific Ocean views and some of the most incredible sunsets on the West Coast. Located in The Ridge, this spacious two-level, 3-bedroom, 3-bathroom retreat is ideal as a full-time residence, vacation home or high-performing rental. The open-concept design features fir post-and-beam accents, floor-to-ceiling windows, expansive decks and propane fireplaces for added warmth and winter ambience. Subtle luxuries include in-floor heating, generous closets, spacious bathrooms, dedicated laundry, and ample storage. The second-level ocean-view loft offers exceptional flexibility for a 4th bedroom, home gym, media room or entertainment space. Just steps from the Wild Pacific Trail and beach access, Raven’s Landing combines comfort, flexibility and an exceptional West Coast setting. (id:67648)
The particulars
Property details.
Details below are supplied by the listing feed. Confirm measurements, rights, fees and taxes for the particular property.
Property and layout
- Property type
- Single Family
- Structure
- Apartment
- Year built
- 2007
- Attachment
- Attached
- Bedrooms
- 3
- Bathrooms
- 3
- Living area
- 2,523 sq. ft.
Ownership and costs
- Ownership
- Freehold
- Association fee
- $744.34 · Monthly
- Annual property tax
- $8,775.41 (tax year not supplied)
Land and parking
- Parking spaces
- 1
- Parking
- Carport
- Lot features
- Central location, Southern exposure, Other, Marine Oriented
- Zoning, as supplied
- Multi-Family
- Zoning description
- CD-2A
Comfort and construction
- Heating
- Baseboard heaters, Electric
- Cooling
- None
- Fireplace
- Yes
- Fireplaces
- 3
Setting and services
- View, as supplied
- Ocean view
Location details
- Area
- Ucluelet
- Subdivision
- The Ridge
- City
- Ucluelet
- Province
- British Columbia
- Postal code
- V0R3A0
Inside the layout
Room by
room.
Room descriptions and dimensions are reproduced from the feed and should be independently verified.
Other
Second level
14 × 30 ft
Primary Bedroom
Main level
15'6
Living room
Main level
17 × 18 ft
Kitchen
Main level
16'4
Entrance
Main level
6'6
Ensuite
Main level
5-Piece
Ensuite
Main level
4-Piece
Dining room
Main level
12 × 16 ft
Bedroom
Main level
11'6
Bedroom
Main level
12'3 x 14'6
Bathroom
Main level
2-Piece
The setting
Explore
the location.
Explore the map or open Google Maps for directions. The marker uses the listing address and does not indicate property boundaries.
Source record updated 11 Aug 2026, 19:45 UTC.