
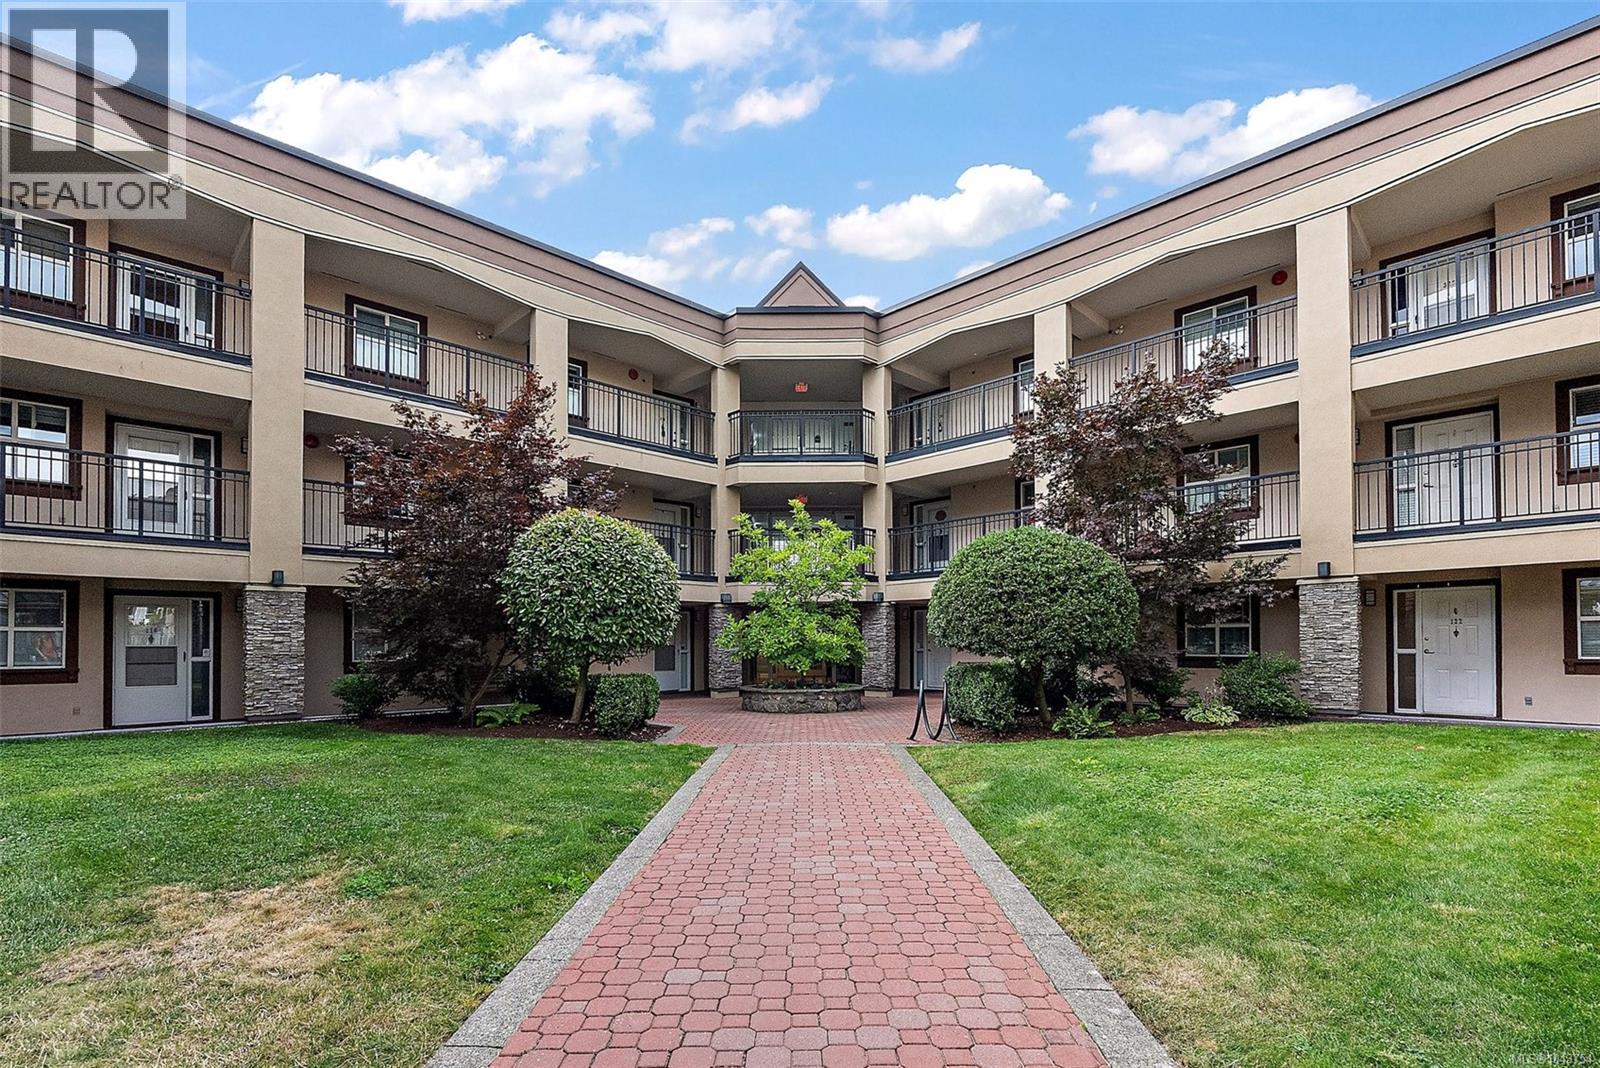


Apartment
Offered at
$498,800
- Bedrooms
- 2
- Bathrooms
- 2
- Living area
- 1,028 sq. ft.
- Parking spaces
- 1
MLS® 1043754
Listed by Coldwell Banker Oceanside Real Estate

The property
About this property.
The Cumberland Residence is a wonderful, well managed building comprised of 63 units, and really has a great sense of community. This clean and tidy 2 bedroom, 2 bathroom condo has a lot going for it! A large living room and balcony, in suite laundry, storage locker, workshop, great shopping with banks, theaters, and the bus is near-by, close to UVic. Underground Parking, security entrance, 55+ building. This unit is on the quiet north side of the building, cool in the summer! The unit is vacant so call your realtor today and book a showing. (id:67648)
The particulars
Property details.
Details below are supplied by the listing feed. Confirm measurements, rights, fees and taxes for the particular property.
Property and layout
- Property type
- Single Family
- Structure
- Apartment
- Year built
- 1990
- Attachment
- Attached
- Bedrooms
- 2
- Bathrooms
- 2
- Living area
- 1,028 sq. ft.
Ownership and costs
- Ownership
- Condo/Strata
- Association
- Firm Management
- Strata fee
- $469.79 · Monthly
- Annual property tax
- $2,709.61 (tax year not supplied)
Land and parking
- Lot area
- 1,124 sq. ft.
- Parking spaces
- 1
- Lot dimensions, as supplied
- 1124
- Parking
- Underground, Visitor Parking
- Lot features
- Curb & gutter
- Zoning, as supplied
- Multi-Family
Comfort and construction
- Heating
- Baseboard heaters, Electric
- Cooling
- None
- Fireplace
- Yes
- Fireplaces
- 1
Included features
- Appliances
- Washer, Refrigerator, Range - Electric, Dishwasher, Dryer
Setting and services
- Community features
- Pets Allowed With Restrictions, Age Restrictions
Location details
- Area
- Lambrick Park
- Subdivision
- The Cumberland Residential
- City
- Saanich
- Province
- British Columbia
- Postal code
- V8N6J5
Inside the layout
Room by
room.
Room descriptions and dimensions are reproduced from the feed and should be independently verified.
Sunroom
Main level
9' x 13'
Bedroom
Main level
9' x 12'
Ensuite
Main level
3-Piece
Bathroom
Main level
3-Piece
Primary Bedroom
Main level
11' x 14'
Kitchen
Main level
9' x 11'
Dining room
Main level
9' x 14'
Living room
Main level
14' x 16'
Entrance
Main level
4' x 8'
The setting
Explore
the location.
Explore the map or open Google Maps for directions. The marker uses the listing address and does not indicate property boundaries.
Source record updated 18 Oct 2026, 20:40 UTC.