
Apartment
Offered at
$240,000
- Bedrooms
- 2
- Bathrooms
- 1
- Living area
- 807 sq. ft.
- Parking spaces
- 1
MLS® 1050555
Listed by Royal LePage-Comox Valley (CV)

The property
About this property.
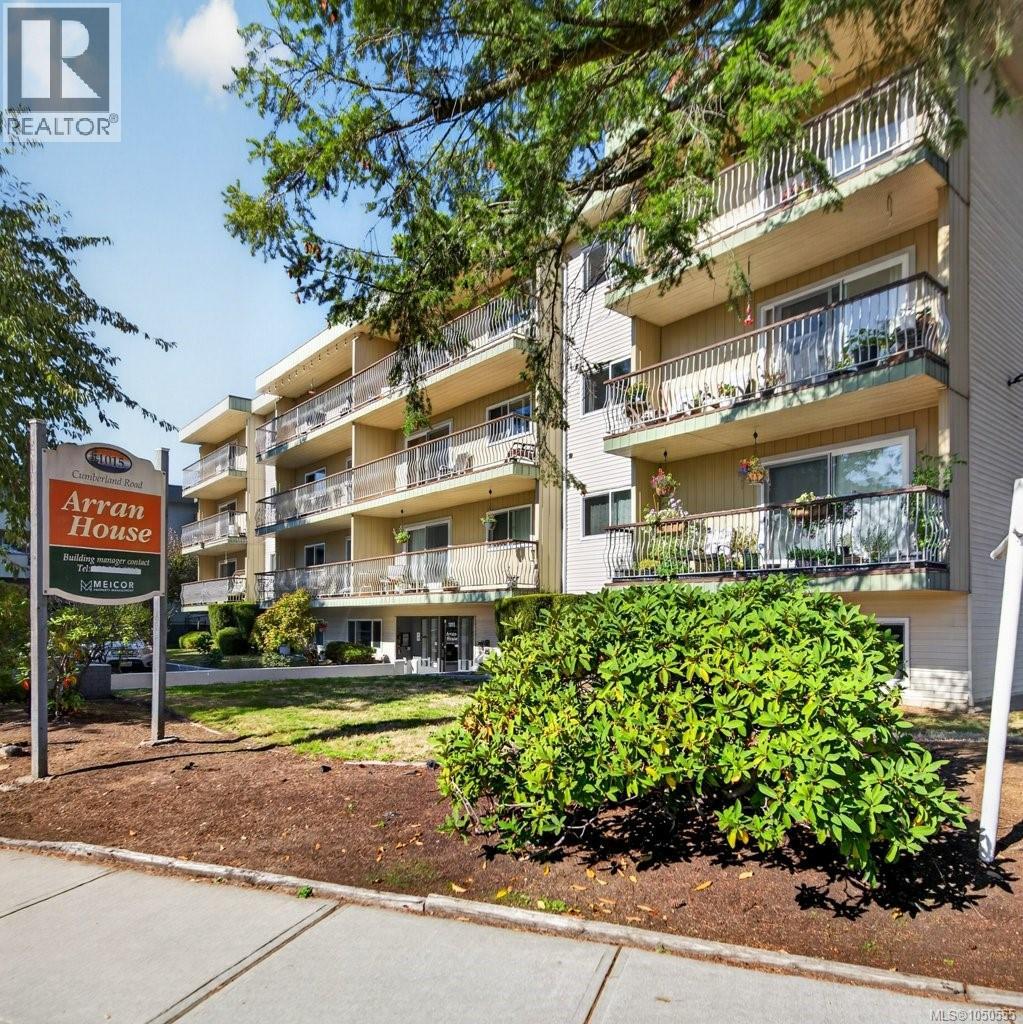
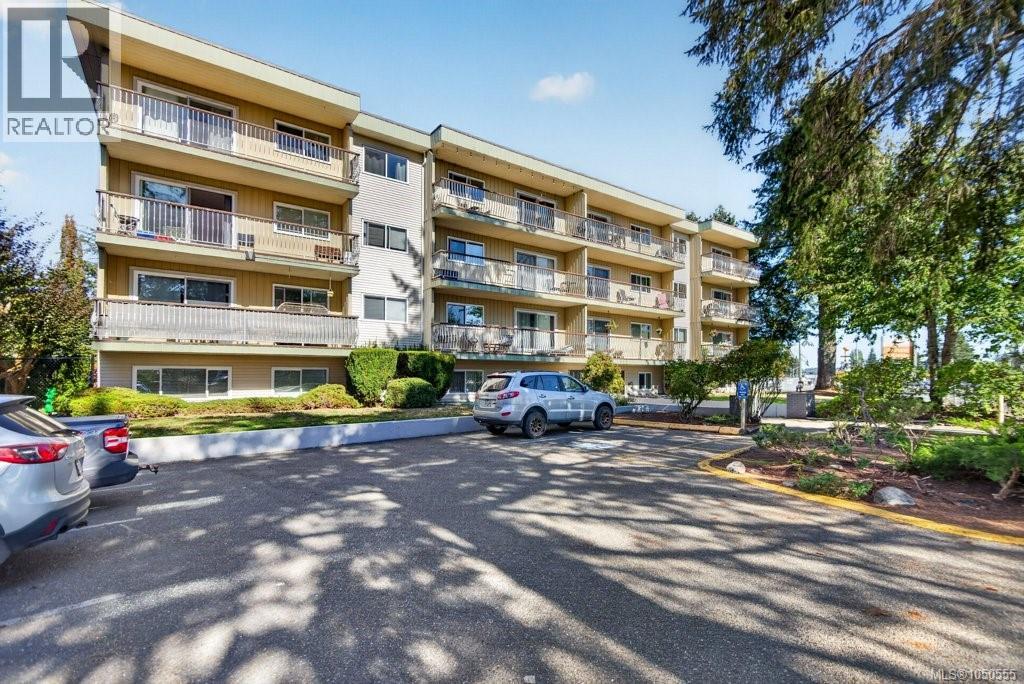
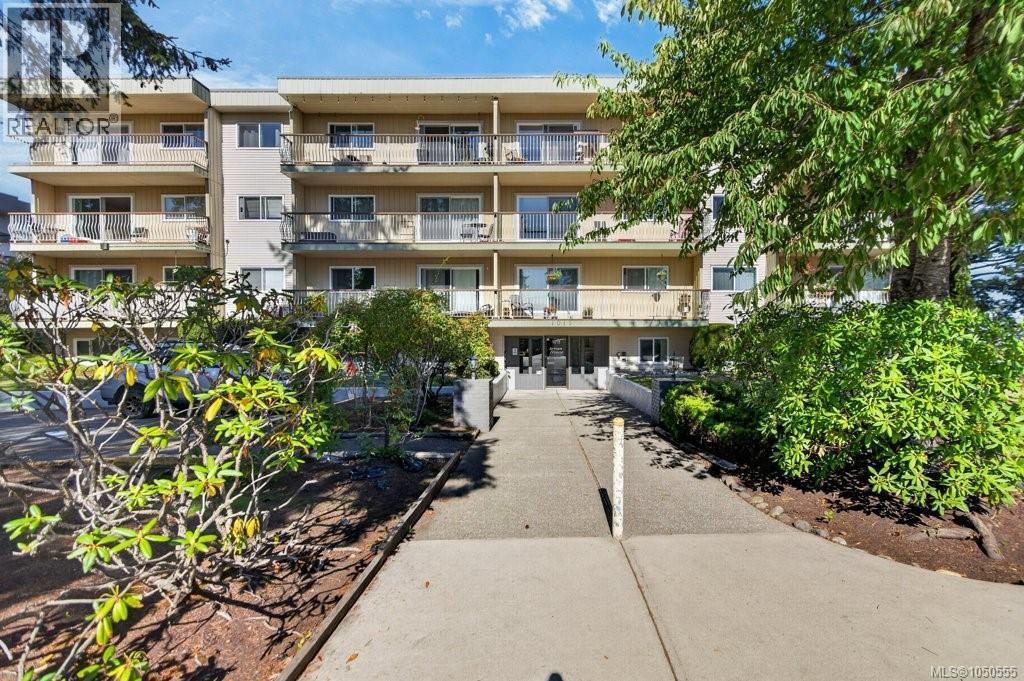
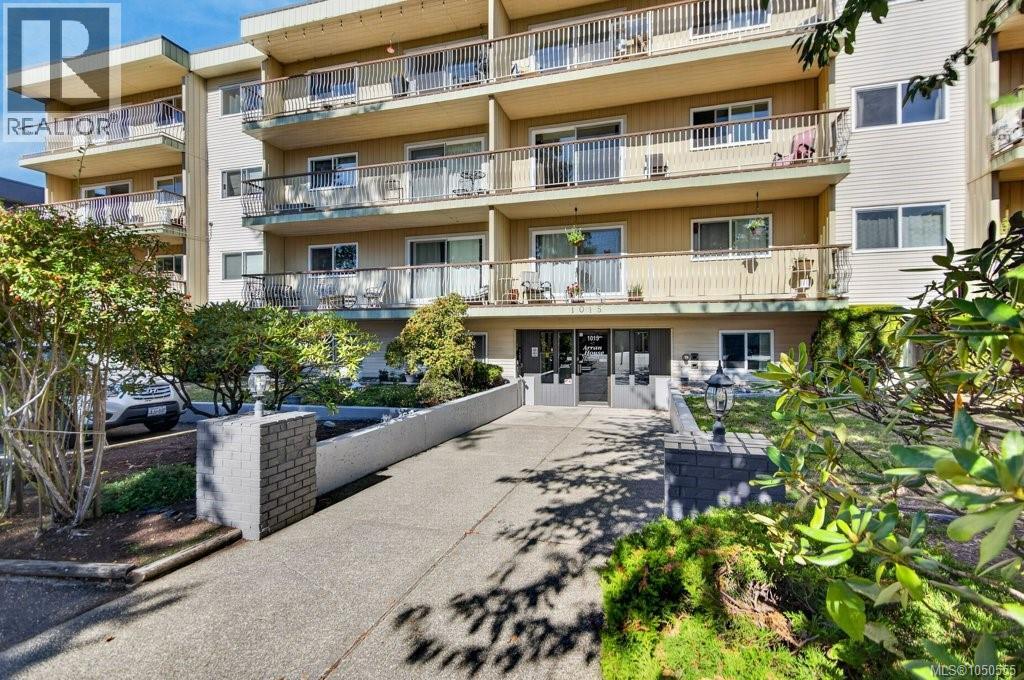
Stop paying rent and embrace condo living in this friendly, well managed building. A spacious 2 bedroom unit that, while in need of some attention, presents a great opportunity for a buyer or investor seeking to make it their own! Conveniently located within walking distance to downtown shops, grocery stores, and amenities. Recent updates to the interior common areas elevate the investment with a fresh and modern feel. The condo offers a bright interior with newer vinyl windows throughout and features a spacious storage room that would make a perfect office/work/create space. Step out onto the lovely deck, perfect for gardening and lounging. Don't miss the chance to invest in a property with endless possibilities! VACANT and available for quick possession! (id:67648)
The particulars
Property details.
Details below are supplied by the listing feed. Confirm measurements, rights, fees and taxes for the particular property.
Property and layout
- Property type
- Single Family
- Structure
- Apartment
- Year built
- 1980
- Attachment
- Attached
- Bedrooms
- 2
- Bathrooms
- 1
- Living area
- 807 sq. ft.
Ownership and costs
- Ownership
- Condo/Strata
- Association
- Meicor
- Strata fee
- $343.13 · Monthly
- Annual property tax
- $1,598.38 (tax year not supplied)
Land and parking
- Parking spaces
- 1
- Parking
- Open
- Zoning, as supplied
- Multi-Family
- Zoning description
- R-4
Comfort and construction
- Heating
- Baseboard heaters, Electric
- Cooling
- None
- Fireplace
- No
Included features
- Appliances
- Refrigerator, Range - Electric
Setting and services
- Community features
- Family Oriented, Pets Allowed With Restrictions
Location details
- Area
- Courtenay City
- Subdivision
- Arron House
- City
- Courtenay
- Province
- British Columbia
- Postal code
- V9N2E7
Inside the layout
Room by
room.
Room descriptions and dimensions are reproduced from the feed and should be independently verified.
Entrance
Main level
3'4 x 7'7
Storage
Main level
5'5 x 6'0
Kitchen
Main level
7'1 x 7'5
Living room
Main level
12'5 x 18'5
Dining room
Main level
7'1 x 8'7
Bedroom
Main level
9'1 x 14'8
Primary Bedroom
Main level
9'2 x 14'8
Bathroom
Main level
4'11 x 11'0
The setting
Explore
the location.
Explore the map or open Google Maps for directions. The marker uses the listing address and does not indicate property boundaries.
Source record updated 23 Sep 2026, 23:50 UTC.