
House
Offered at
$1,999,000
- Bedrooms
- 4
- Bathrooms
- 2
- Living area
- 2,768 sq. ft.
- Parking spaces
- 2
MLS® R3172214
Listed by eXp Realty

The property
About this property.
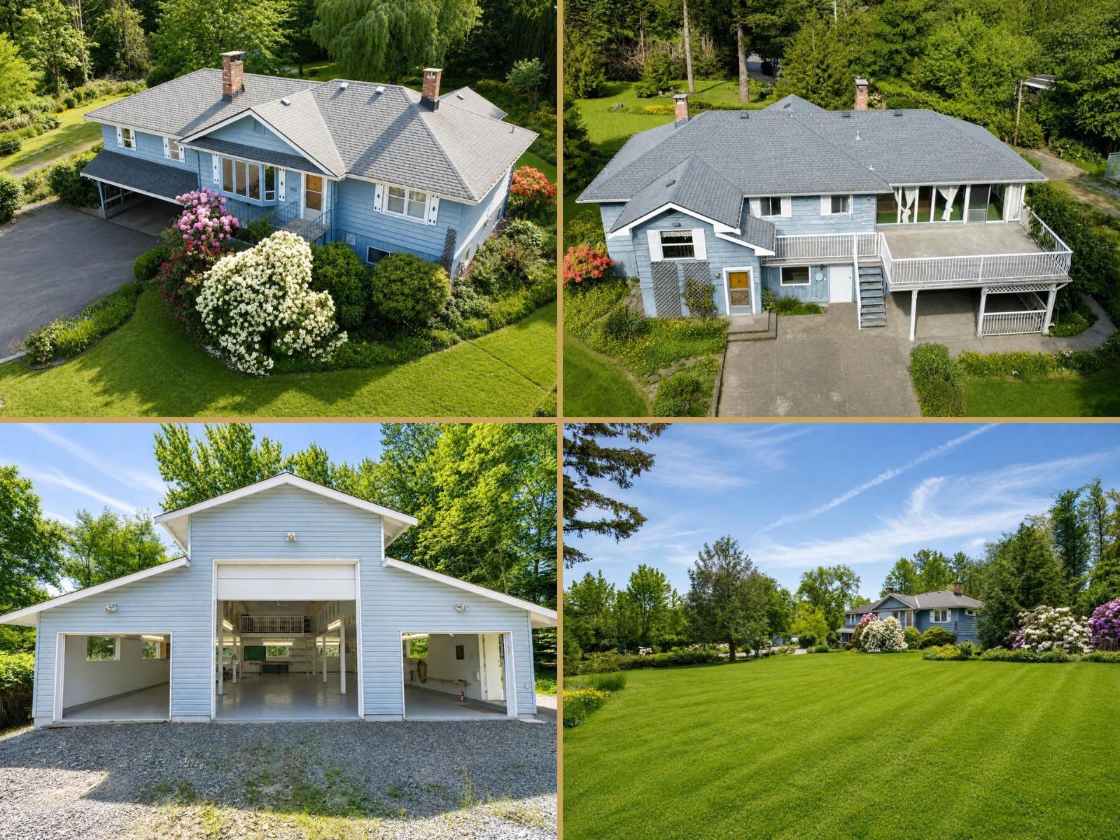
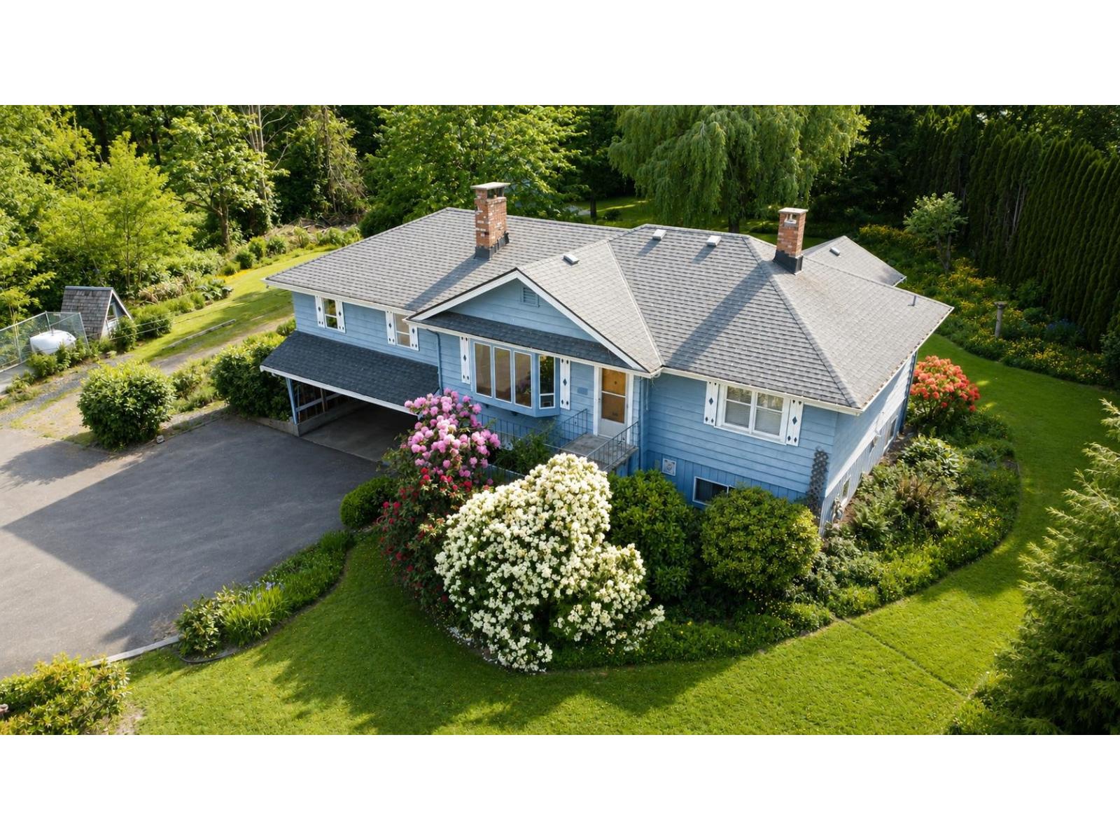
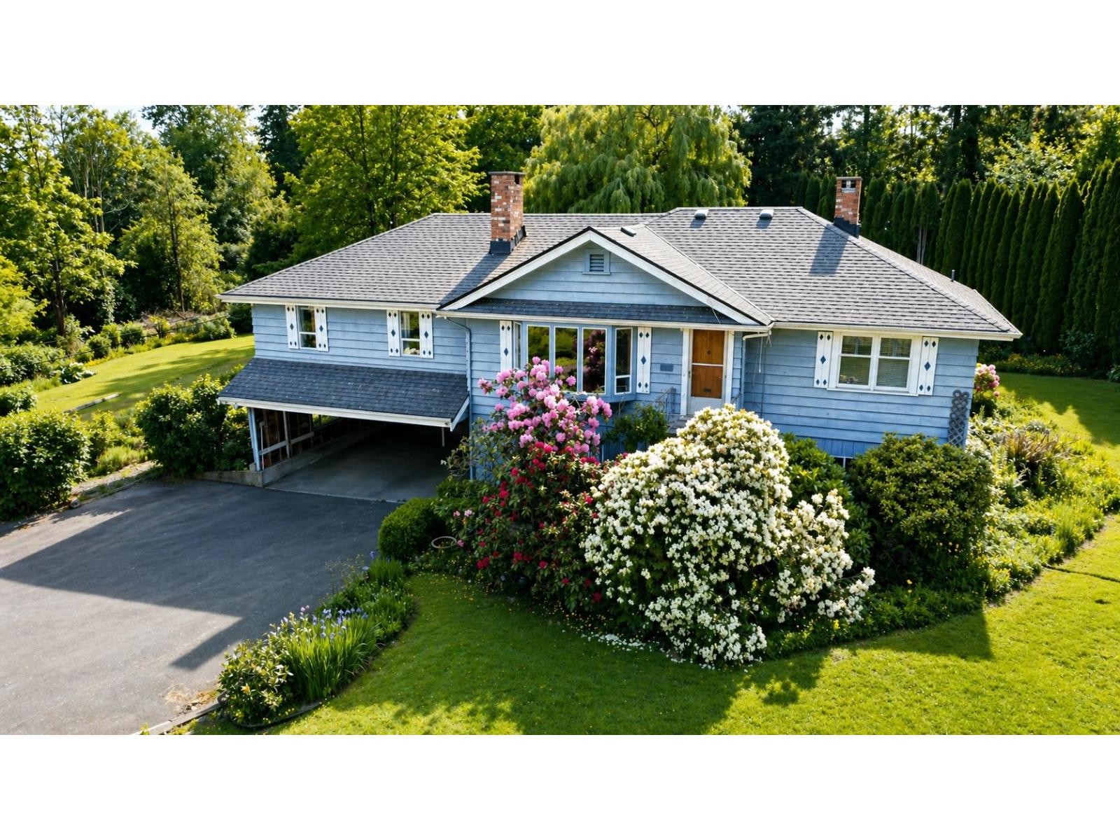
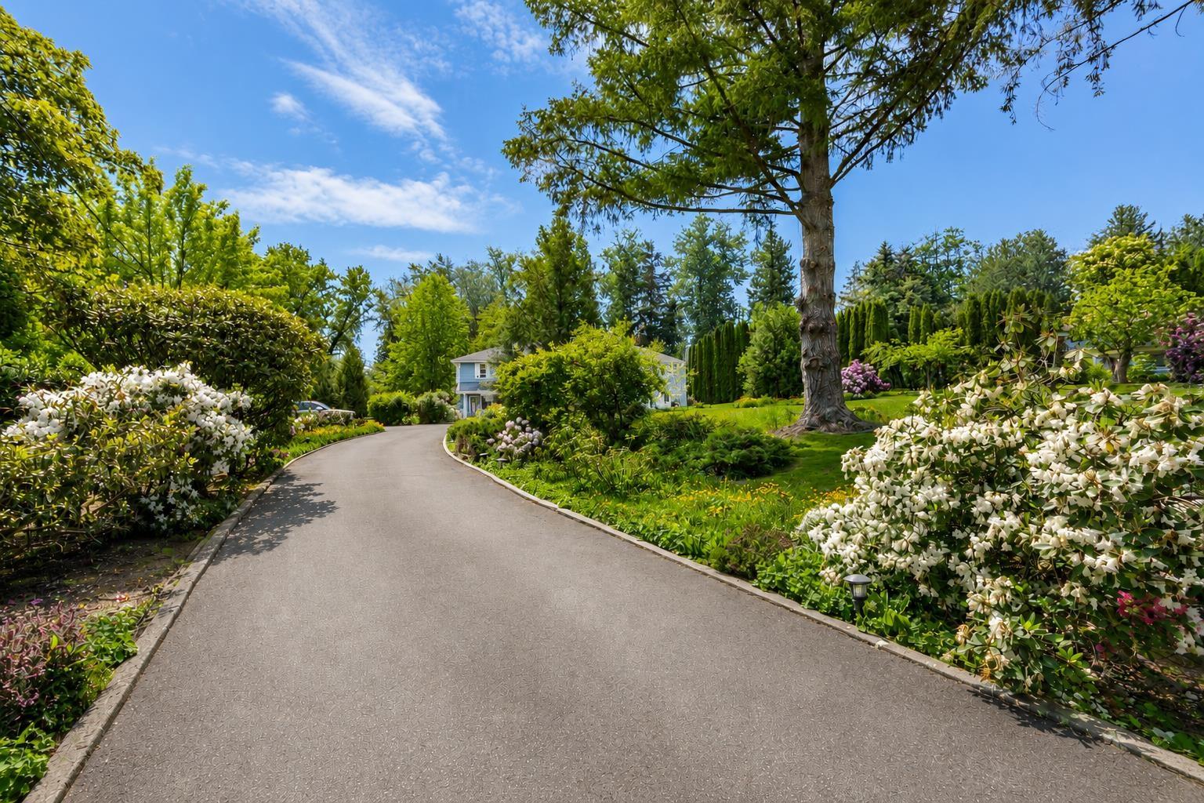
Opportunities like this don't sit long. 21154 Crush Crescent offers a rare combination in Willoughby Heights - a private, peaceful 1.35-acre lot, SR-2 zoned and NOT in the ALR, in one of Langley's fastest-moving growth corridors. The well-maintained 4-bed, 2-bath home delivers 2,700+ sqft with recent upgrades to the roof and furnace - older, but built strong and ready for its next chapter. Plenty of room for the family inside and out, ample parking, and a quiet, private yard. The headline: a 3-bay workshop with an extra-high middle door, plus a bay with a car ramp and service pit - a tradesperson's dream. Just 6 minutes to Costco, Walmart, KPU, Trinity Western, and the Langley Events Centre. Development is already reshaping the area (buyers to confirm future potential with the City of Langley). End-user, tradesperson, or investor - every angle works here. Acreage, zoning, workshop, and location this strong rarely come together. Book your showing before it's gone. (id:67648)
The particulars
Property details.
Details below are supplied by the listing feed. Confirm measurements, rights, fees and taxes for the particular property.
Property and layout
- Property type
- Single Family
- Structure
- House
- Architectural style
- 2 Level
- Year built
- 1949
- Attachment
- Detached
- Bedrooms
- 4
- Bathrooms
- 2
- Living area
- 2,768 sq. ft.
Ownership and costs
- Ownership
- Freehold
- Annual property tax
- $10,655 · 2026
Land and parking
- Lot area
- 58,806 sq. ft.
- Parking spaces
- 2
- Lot dimensions, as supplied
- 58806
- Parking
- Carport, Other, RV
Comfort and construction
- Heating
- Natural gas
- Basement
- None, Unknown
- Fireplace
- Yes
- Fireplaces
- 3
Setting and services
- Utilities
- Water, Natural Gas, Electricity
- Water supply
- Municipal water
- Sewer
- Septic tank
Location details
- City
- Langley
- Province
- British Columbia
- Postal code
- V2Y2R4
The setting
Explore
the location.
Explore the map or open Google Maps for directions. The marker uses the listing address and does not indicate property boundaries.
Source record updated 10 Oct 2026, 09:25 UTC.