
Apartment
Offered at
$978,000
- Bedrooms
- 2
- Bathrooms
- 2
- Living area
- 1,438 sq. ft.
- Parking spaces
- 2
MLS® R3145344
Listed by Sutton Group Seafair Realty

The property
About this property.
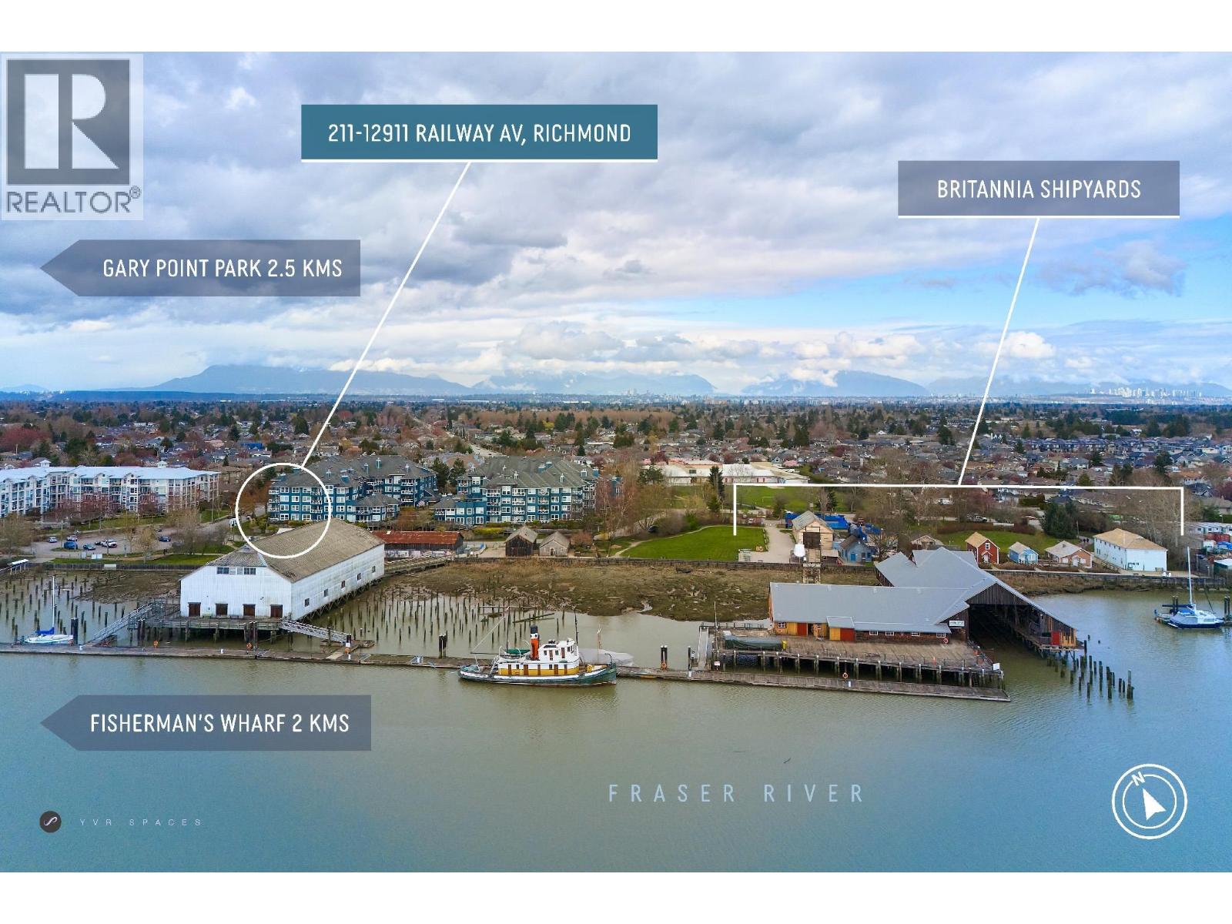
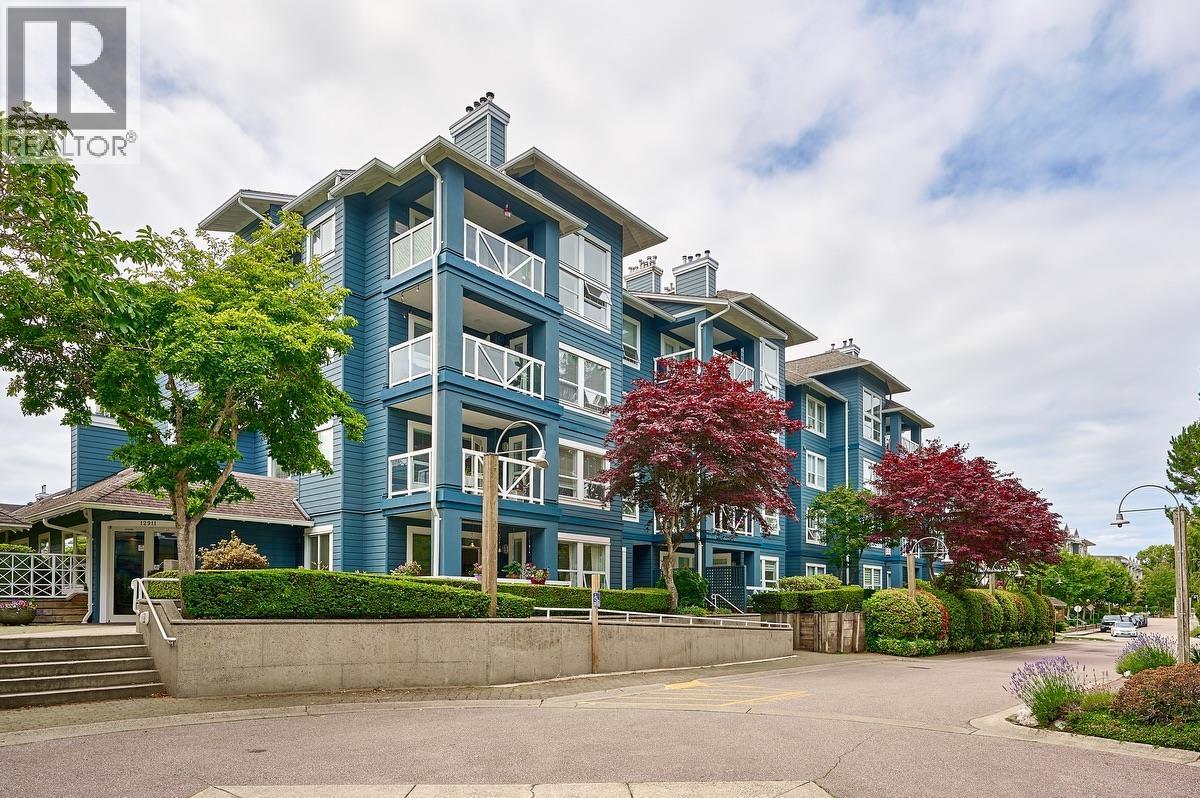
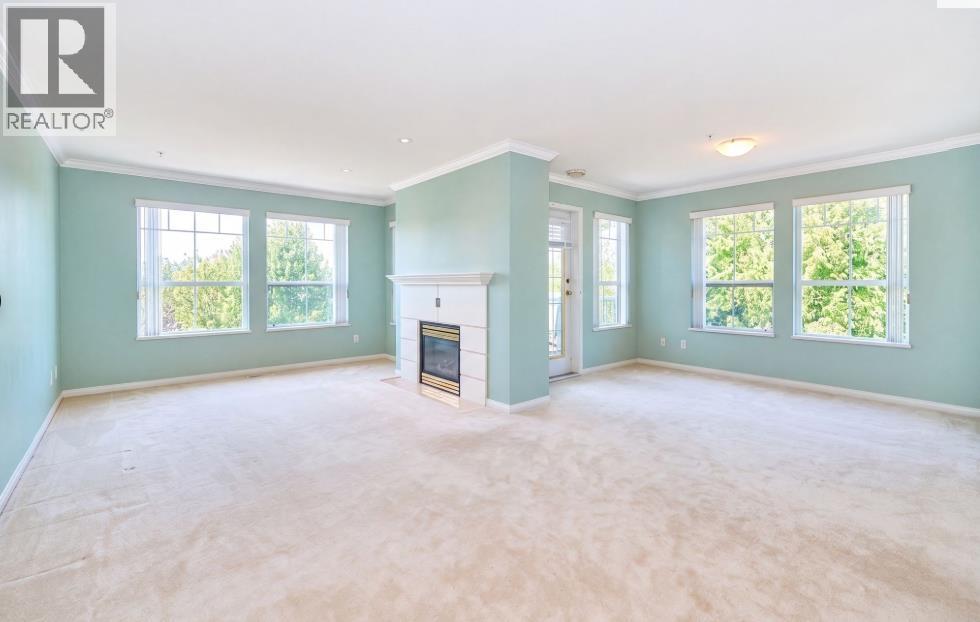
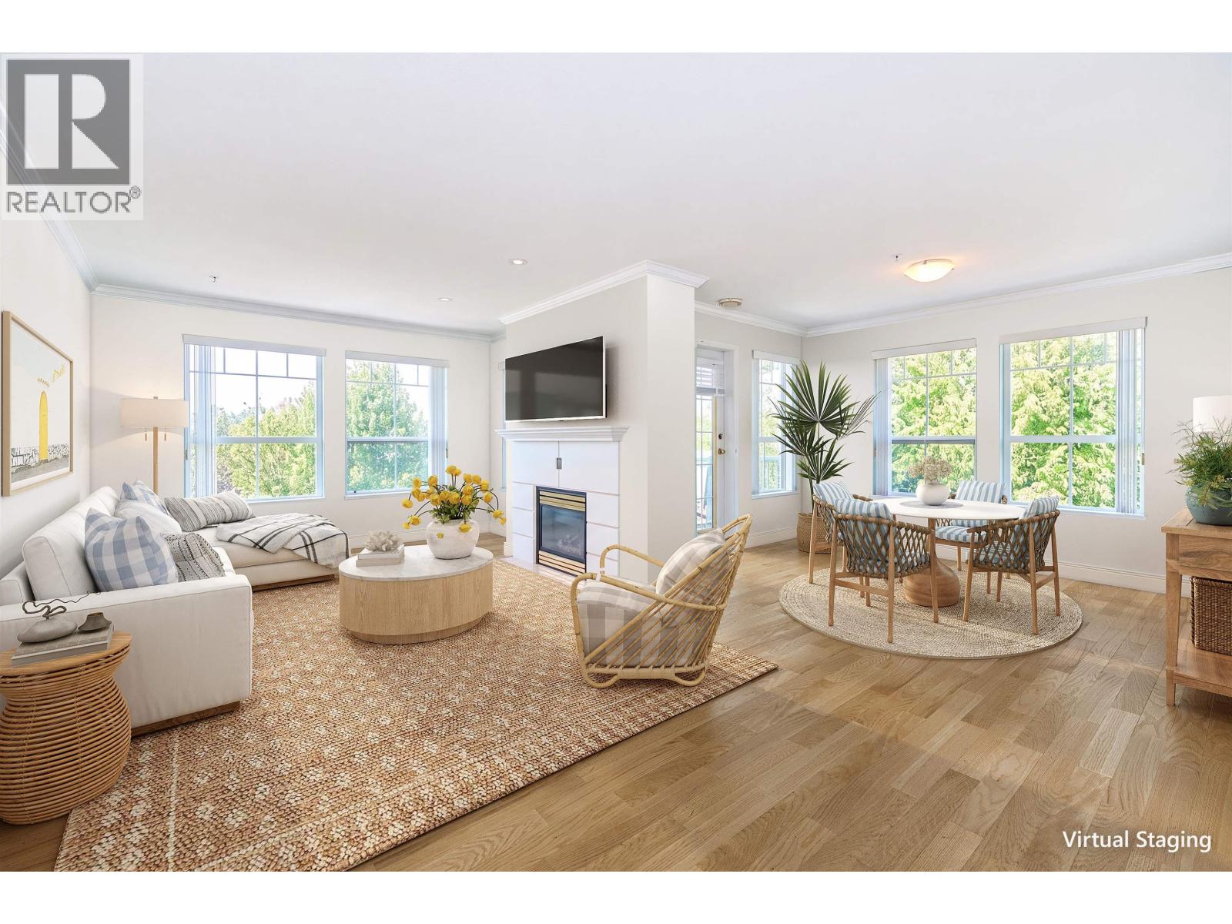
Welcome to WATERFRONT living at its finest in the heart of Steveston! This HUGE 1,438 sqft. CORNER residence offers a thoughtfully designed layout featuring 2 bed, 2 full baths, generous family room, & 2 balconies showcasing stunning south & west water VIEWS! Enjoy an ever-changing backdrop of passing boats, spectacular sunsets, & serene riverfront scenery. The spacious primary suite features NEW Paint, a walk-in closet & ensuite with a separate walk-in shower. Complete with 2 side-by-side secure parking close to elevator. EXCEPTIONAL home is perfectly situated just steps from the scenic boardwalk, walking trails, waterfront parks, & shops, restaurants, & charm of Steveston Village. A RARE opportunity to own a PREMIER corner home on the waterfront. Some photos Virtually Staged & Reno (id:67648)
The particulars
Property details.
Details below are supplied by the listing feed. Confirm measurements, rights, fees and taxes for the particular property.
Property and layout
- Property type
- Single Family
- Structure
- Apartment
- Year built
- 1995
- Attachment
- Attached
- Bedrooms
- 2
- Bathrooms
- 2
- Living area
- 1,438 sq. ft.
Ownership and costs
- Ownership
- Condo/Strata
- Strata fee
- $945.68 · Monthly
- Annual property tax
- $3,685.57 · 2025
Land and parking
- Parking spaces
- 2
- Lot dimensions, as supplied
- 0
- Lot features
- Central location, Elevator
Comfort and construction
- Heating
- Radiant heat, Hot Water
- Fireplace
- No
Included features
- Appliances
- All
- Building features
- Recreation Centre, Laundry - In Suite
Setting and services
- Community features
- Pets Allowed With Restrictions
- View, as supplied
- View
Location details
- City
- Richmond
- Province
- British Columbia
- Postal code
- V7E6L8
The setting
Explore
the location.
Explore the map or open Google Maps for directions. The marker uses the listing address and does not indicate property boundaries.
Source record updated 12 Oct 2026, 15:05 UTC.