
House
Offered at
$1,775,000
- Bedrooms
- 6
- Bathrooms
- 4
- Living area
- 4,505 sq. ft.
- Parking spaces
- 6
MLS® R3177753
Listed by Royal LePage - Wolstencroft

The property
About this property.
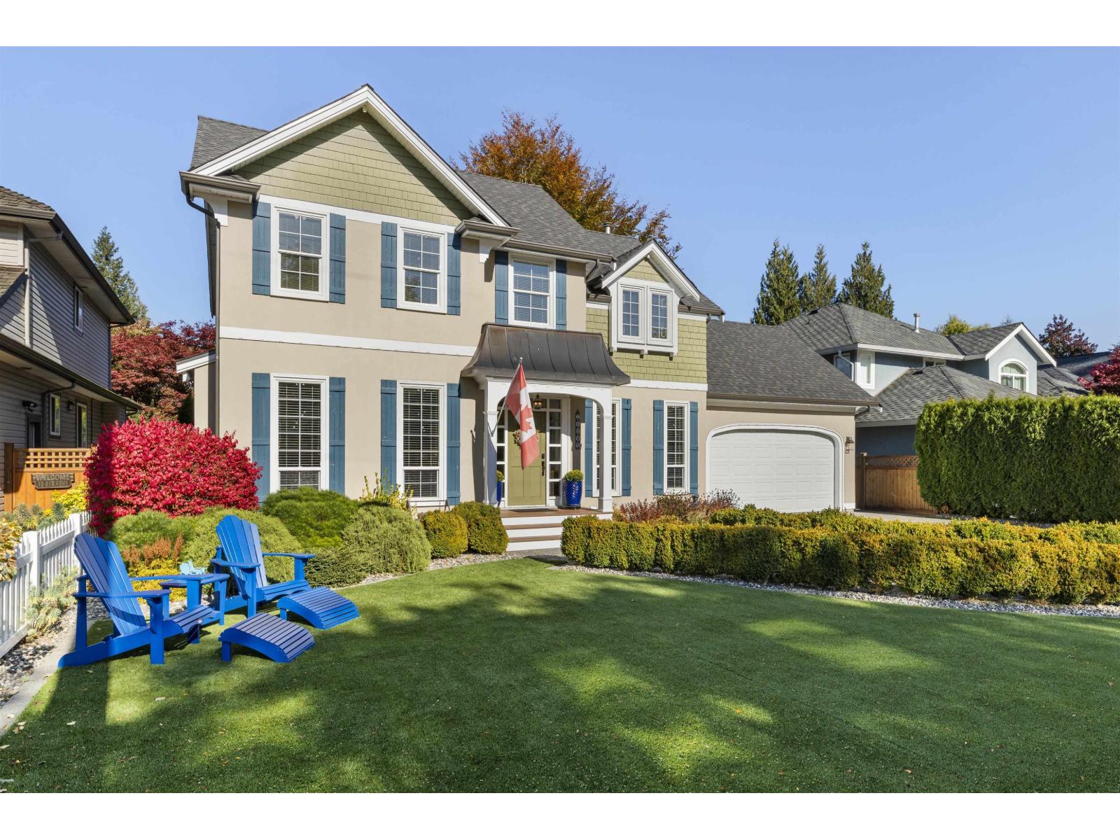
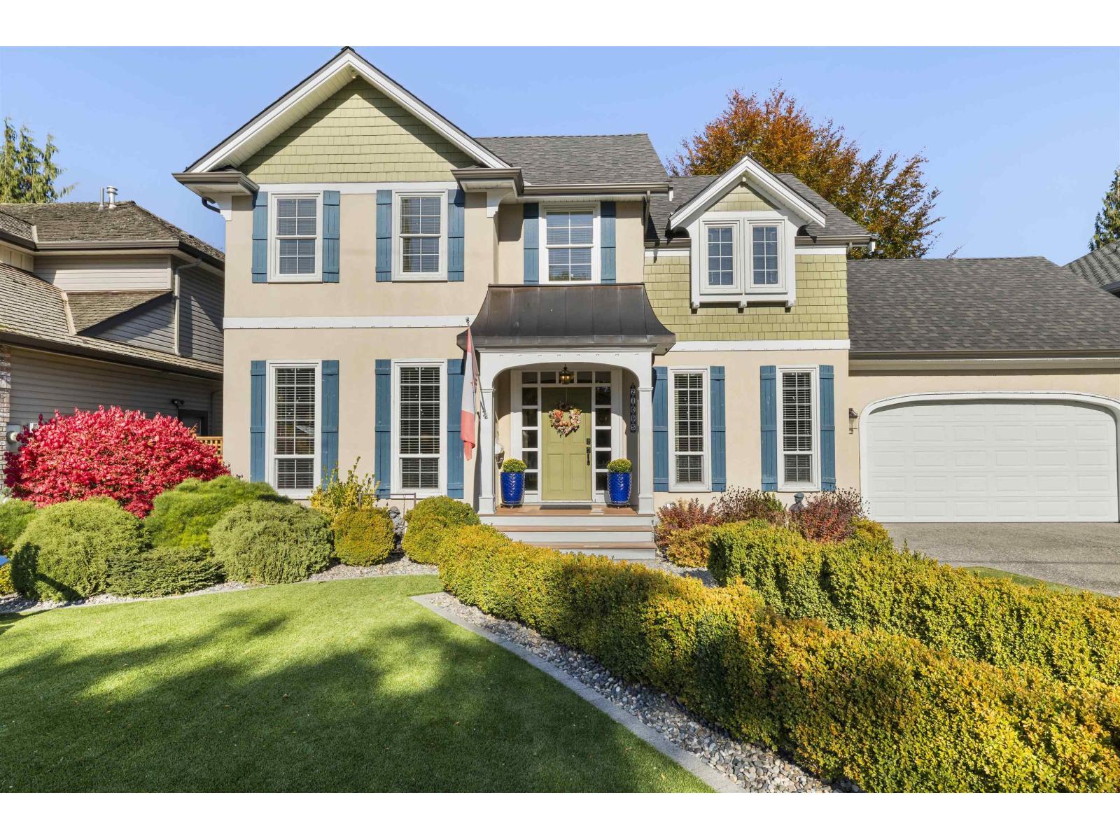
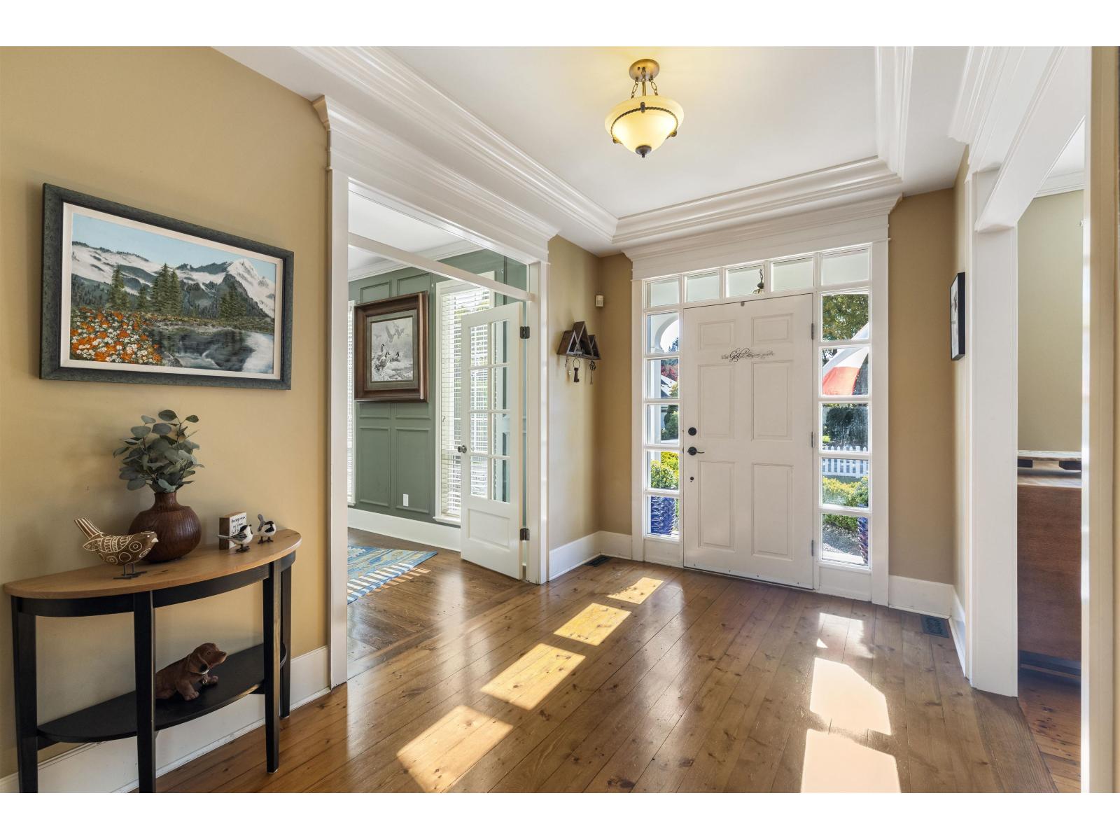
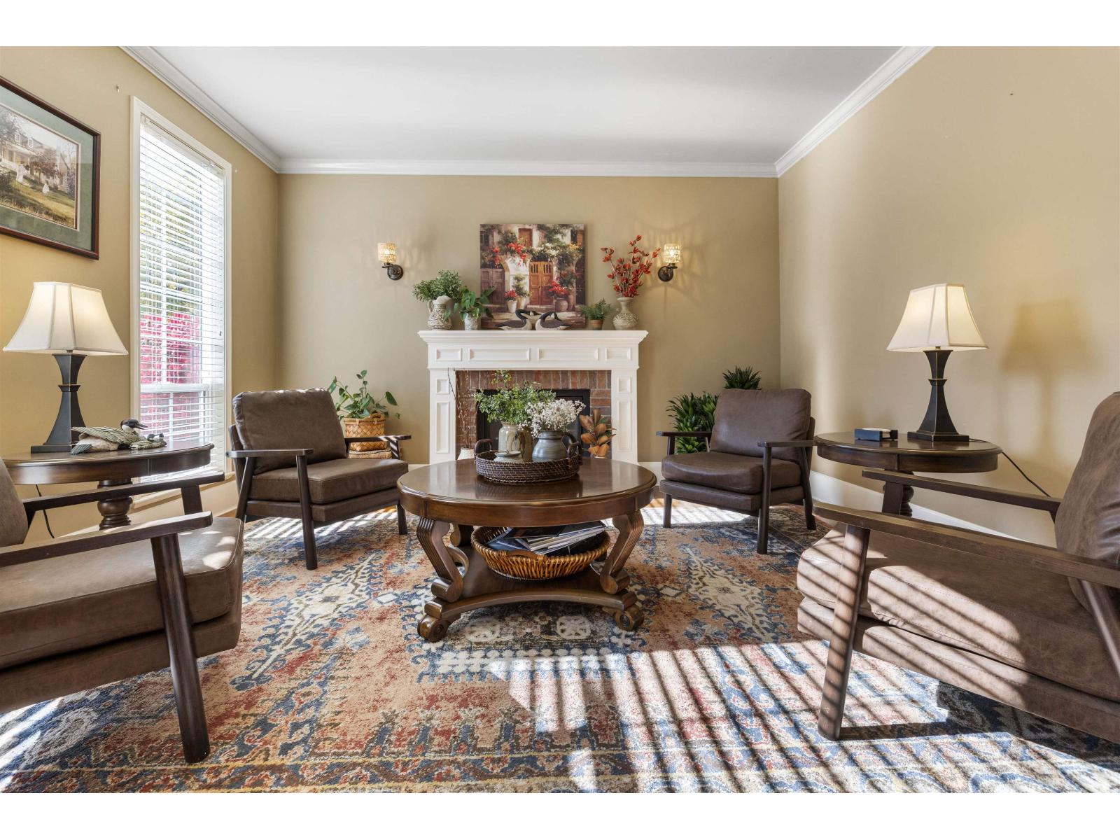
CEDAR RIDGE STANDOUT - PRIDE OF OWNERSHIP AND SPACE FOR IT ALL. Gorgeous, colonial style, 7 bedroom home w/ custom layout and upgraded finishes throughout. Step in the front door to your cozy sitting area and first Bedroom/Den. At the back of the house is a large Family Room, spacious Dining Room and well appointed Kitchen w/ upgraded appliances and elegant sage green cabinets. Four bedrooms up plus a loft and highlighted by an oversized Primary Bedroom w/ double walk-in closets and a refined ensuite w/ dual vanities. You have options below w/ 2 more Bedrooms and a massive Rec room that could be a great option as a mortgage helper. Enjoy the amazing back yard w/ a massive concrete patio, evergreen lawn and extra storage in the outdoor shed. Near Langley Fundamental School. Don't miss it! (id:67648)
The particulars
Property details.
Details below are supplied by the listing feed. Confirm measurements, rights, fees and taxes for the particular property.
Property and layout
- Property type
- Single Family
- Structure
- House
- Architectural style
- 2 Level
- Year built
- 1998
- Attachment
- Detached
- Bedrooms
- 6
- Bathrooms
- 4
- Living area
- 4,505 sq. ft.
Ownership and costs
- Ownership
- Freehold
- Annual property tax
- $5,841.23 · 2026
Land and parking
- Lot area
- 6,997 sq. ft.
- Parking spaces
- 6
- Lot dimensions, as supplied
- 6997
- Parking
- Garage
Comfort and construction
- Heating
- Baseboard heaters, Forced air, Natural gas
- Basement
- Finished, Full
- Fireplace
- Yes
- Fireplaces
- 2
Included features
- Appliances
- Washer, Refrigerator, Central Vacuum, Dishwasher, Stove, Dryer, Storage Shed
- Building features
- Storage - Locker
Setting and services
- Utilities
- Water, Natural Gas, Electricity
- Water supply
- Municipal water
- Sewer
- Sanitary sewer, Storm sewer
Location details
- City
- Langley
- Province
- British Columbia
- Postal code
- V3A5B1
The setting
Explore
the location.
Explore the map or open Google Maps for directions. The marker uses the listing address and does not indicate property boundaries.
Source record updated 24 Oct 2026, 21:25 UTC.