
House
Offered at
$1,749,000
- Bedrooms
- 6
- Bathrooms
- 6
- Living area
- 3,621 sq. ft.
- Parking spaces
- 4
MLS® R3166003
Listed by RE/MAX Elevate Realty / Emily Oh Realty

The property
About this property.
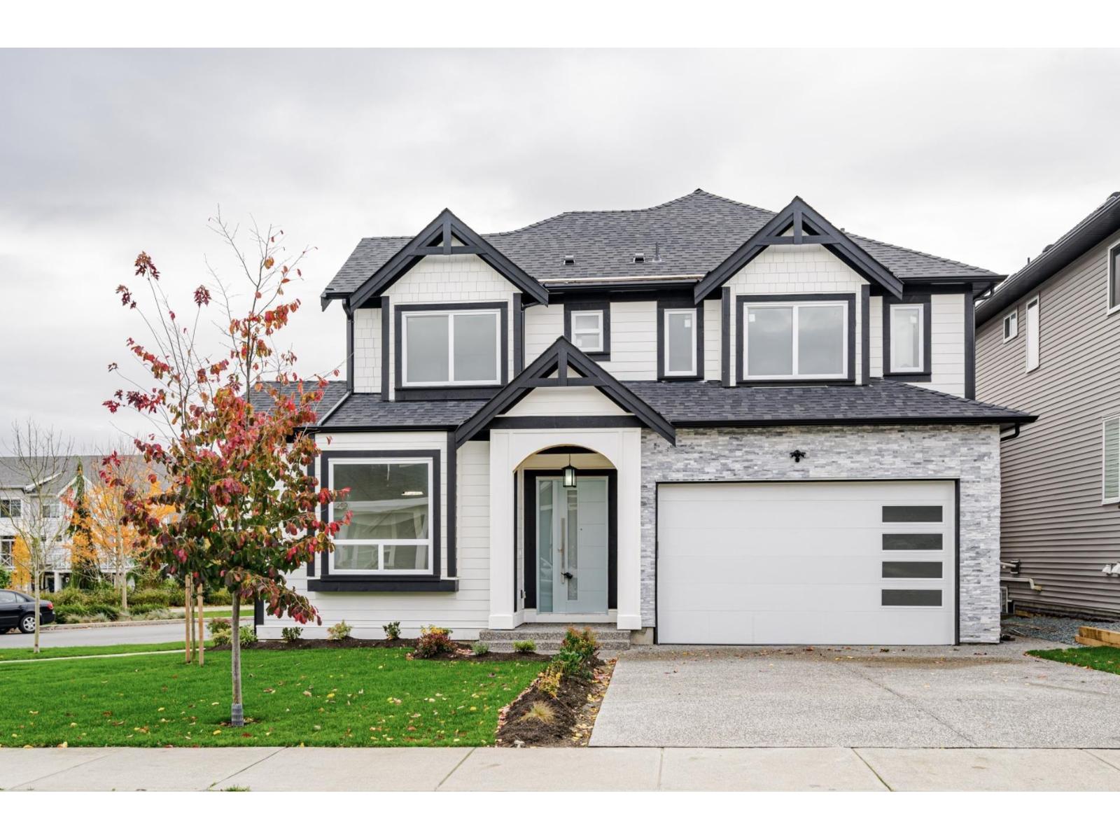
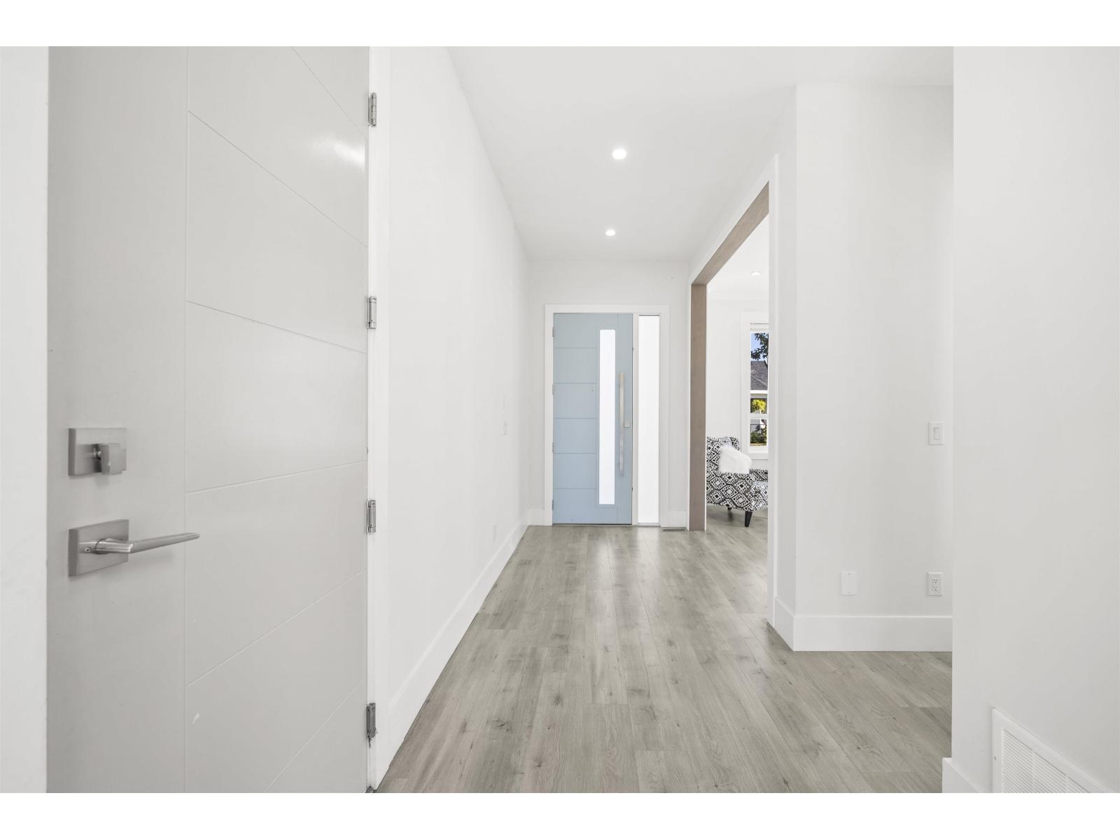
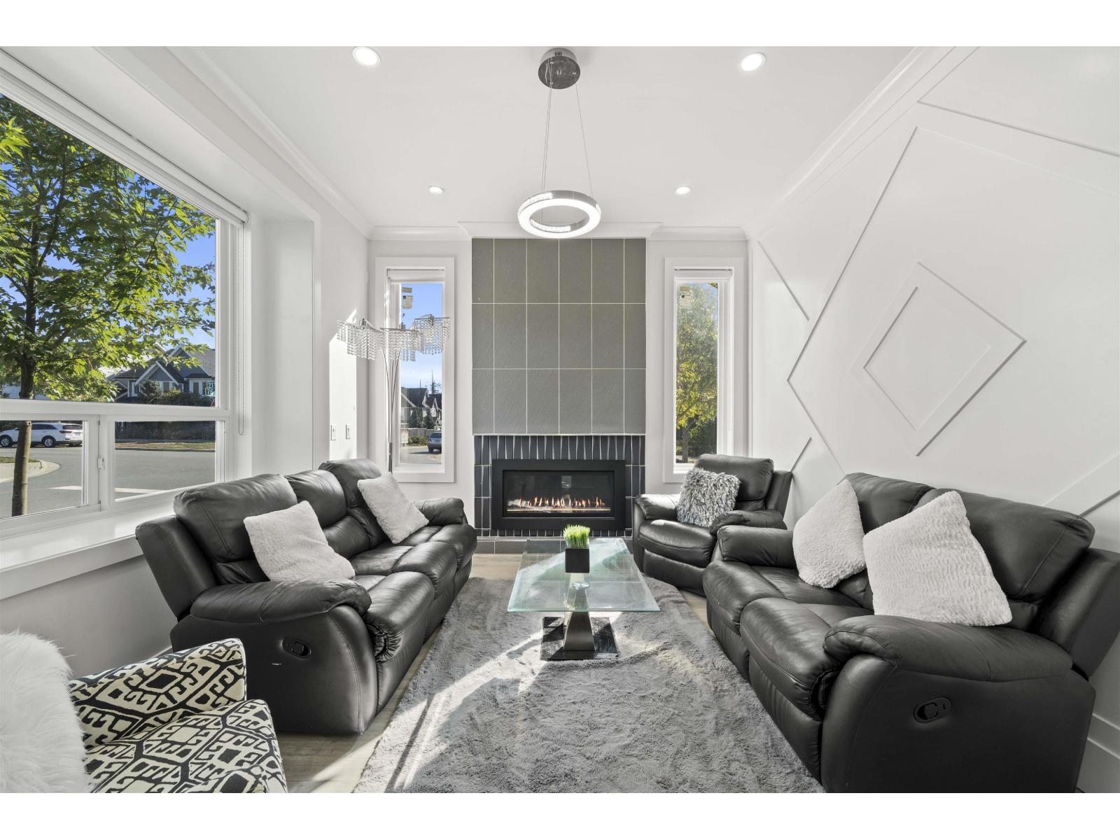
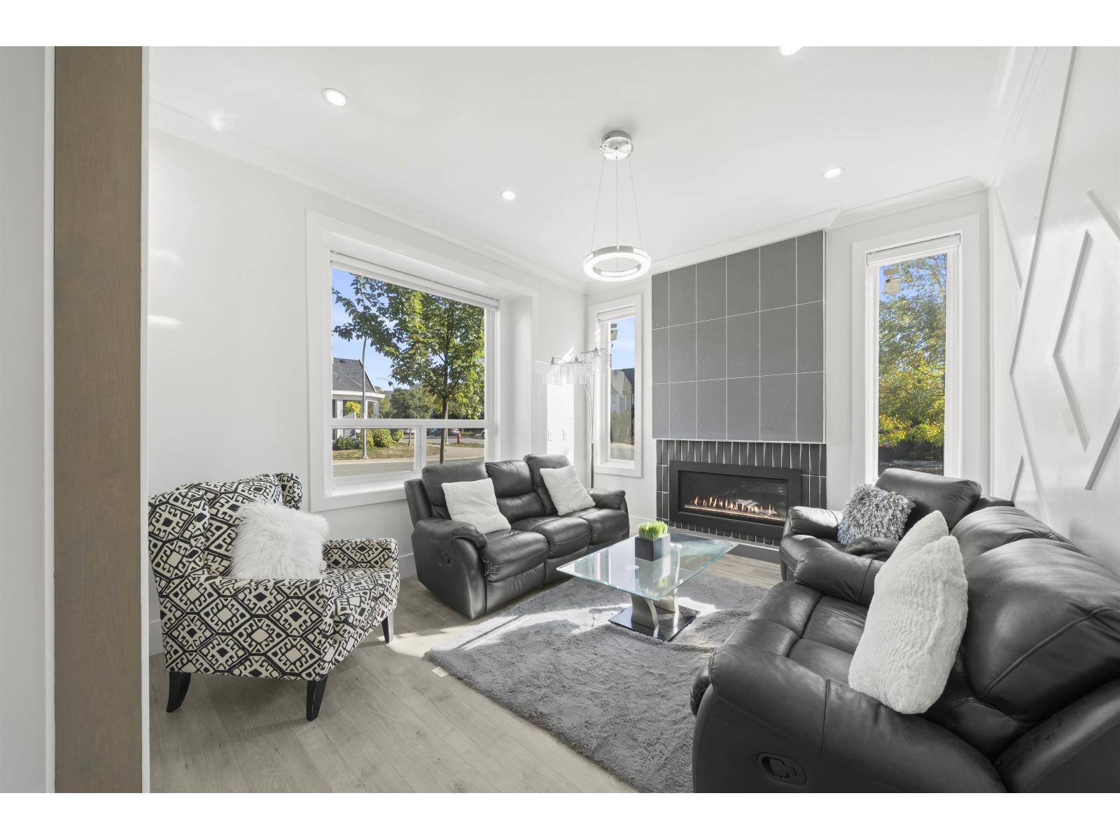
Welcome to this stunning family home in the heart of Willoughby! Offering over 3,600 sq. ft. with 6 bedrooms & 6 bathrooms, featuring a bright open-concept layout, gourmet kitchen, spacious great room and 4 bedrooms upstairs. The basement offers a 2-bedroom legal suite plus a separate media room & bathroom for upstairs use. Steps to Richard Bulpitt Elementary and the new middle & secondary schools under construction, plus the exciting new Smith Athletic Park with multiple sports fields and community amenities. Minutes to shopping, restaurants, parks & transit, with quick access to Highway 1. An exceptional home in one of Willoughby's most sought-after family neighbourhoods! OPEN HOUSE SATURDAY- OCTOBER 24 (12:00-2:00PM) (id:67648)
The particulars
Property details.
Details below are supplied by the listing feed. Confirm measurements, rights, fees and taxes for the particular property.
Property and layout
- Property type
- Single Family
- Structure
- House
- Architectural style
- 2 Level
- Year built
- 2021
- Attachment
- Detached
- Bedrooms
- 6
- Bathrooms
- 6
- Living area
- 3,621 sq. ft.
Ownership and costs
- Ownership
- Freehold
- Annual property tax
- $7,389.56 · 2025
Land and parking
- Lot area
- 4,701 sq. ft.
- Parking spaces
- 4
- Lot dimensions, as supplied
- 4701
- Parking
- Garage
Comfort and construction
- Heating
- Forced air
- Cooling
- Air Conditioned
- Basement
- Finished, Full, Separate entrance
- Fireplace
- Yes
- Fireplaces
- 1
Included features
- Appliances
- Washer, Refrigerator, Dishwasher, Stove, Dryer
- Building features
- Laundry - In Suite, Air Conditioning
Setting and services
- View, as supplied
- Mountain view
- Utilities
- Water, Natural Gas, Electricity
- Water supply
- Municipal water
Location details
- City
- Langley
- Province
- British Columbia
- Postal code
- V2Y0L1
The setting
Explore
the location.
Explore the map or open Google Maps for directions. The marker uses the listing address and does not indicate property boundaries.
Source record updated 24 Oct 2026, 21:25 UTC.