
Apartment
Offered at
$714,900
- Bedrooms
- 2
- Bathrooms
- 2
- Living area
- 759 sq. ft.
- Parking spaces
- 1
MLS® R3150829
Listed by Oakwyn Realty Ltd.

The property
About this property.
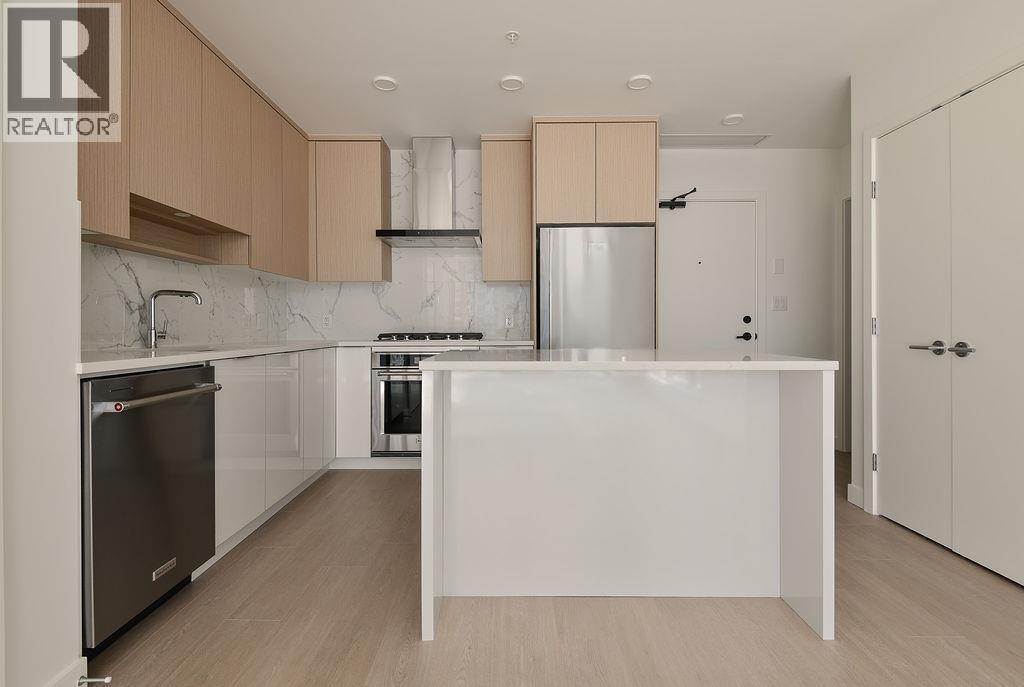
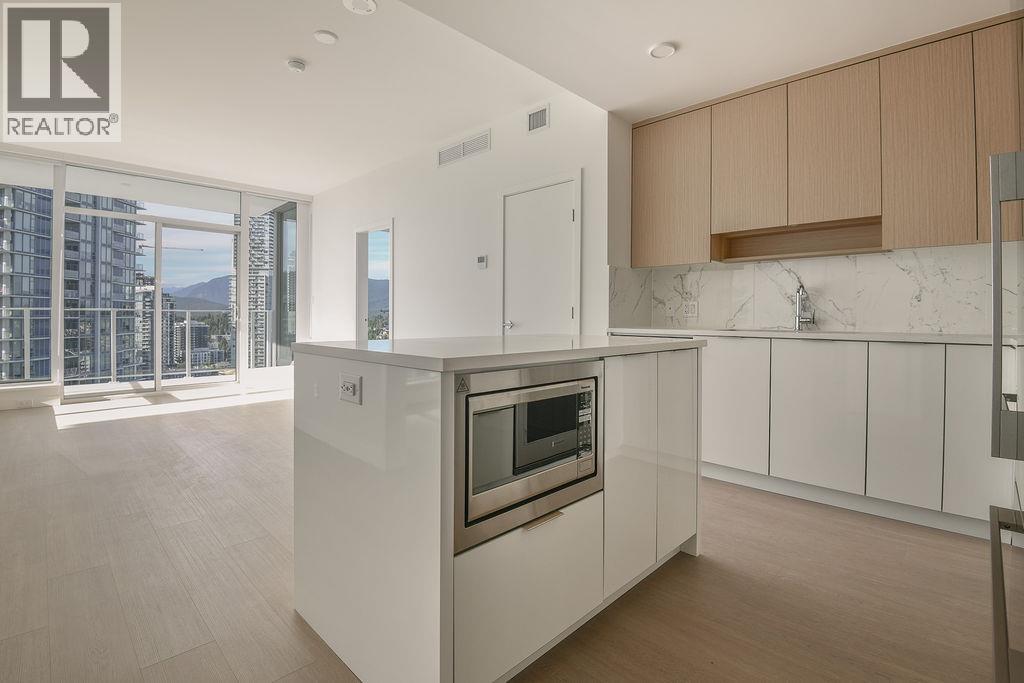
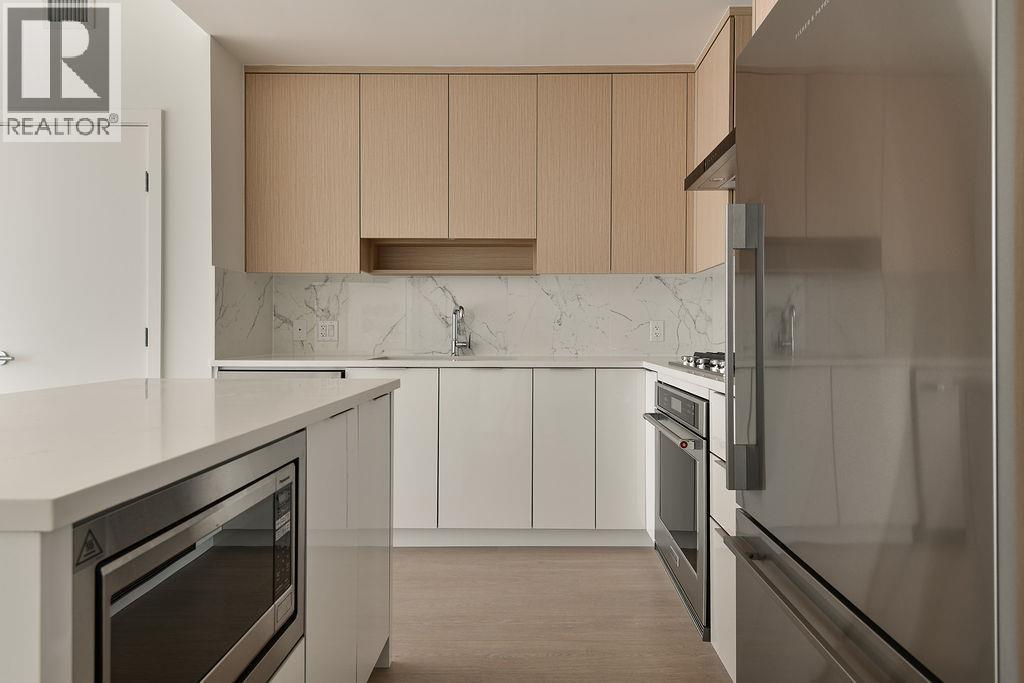
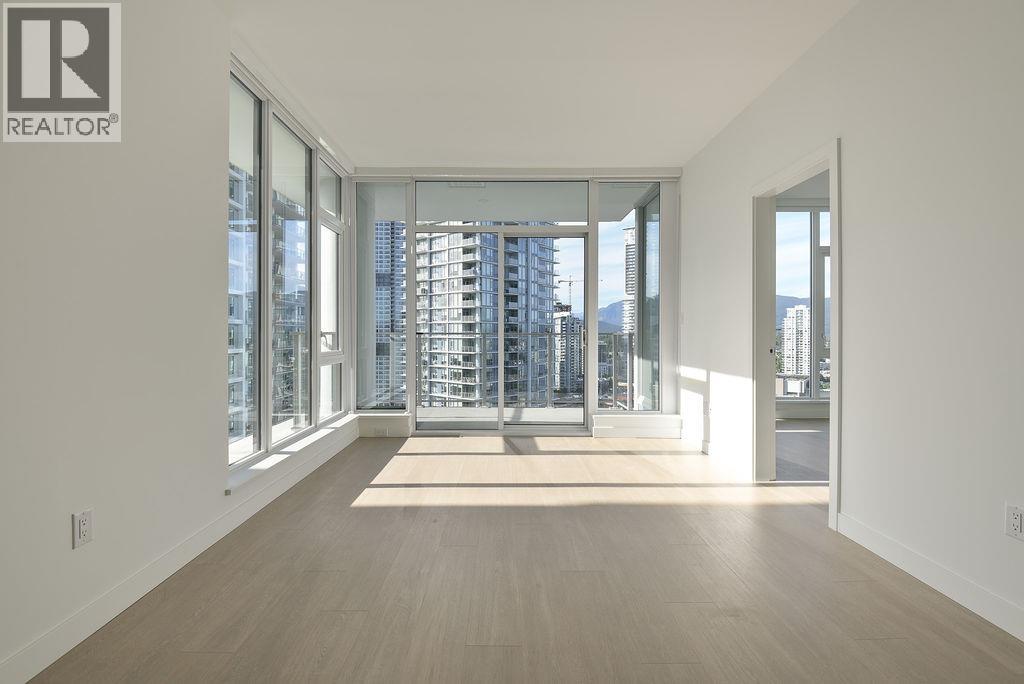
Rising 29 storeys in the heart of West Coquitlam, Precidia reflects Ledingham McAllister´s enduring commitment to quality, functionality, and everyday ease. Positioned on a quiet residential corner the development balances calm, neighbourhood living with immediate urban connectivity, placing SkyTrain, shops, and dining just steps away. This efficient 2 bedroom home, with no wasted space, offers separated bedrooms and an open, square living and dining area. Thoughtfully detailed with contemporary kitchens featuring quartz composite surfaces and Carrara-inspired porcelain backsplashes and full-sized stainless steel appliances with gas cooktops. Heating and cooling provided by a VRF system. Find spa-inspired bathrooms with floating vanities and integrated lighting, and generous covered balconies that extend living outdoors. (id:67648)
The particulars
Property details.
Details below are supplied by the listing feed. Confirm measurements, rights, fees and taxes for the particular property.
Property and layout
- Property type
- Single Family
- Structure
- Apartment
- Year built
- 2024
- Attachment
- Attached
- Bedrooms
- 2
- Bathrooms
- 2
- Living area
- 759 sq. ft.
Ownership and costs
- Ownership
- Condo/Strata
- Strata fee
- $418.41 · Monthly
- Annual property tax
- $3,026.23 · 2025
Land and parking
- Parking spaces
- 1
- Lot dimensions, as supplied
- 0
- Parking
- Underground, Visitor Parking
- Lot features
- Central location, Elevator
Comfort and construction
- Cooling
- Air Conditioned
- Fireplace
- No
Included features
- Appliances
- All
- Building features
- Exercise Centre, Recreation Centre, Guest Suite, Laundry - In Suite
- Security
- Smoke Detectors
Setting and services
- Community features
- Pets Allowed With Restrictions, Rentals Allowed With Restrictions
Location details
- City
- Coquitlam
- Province
- British Columbia
- Postal code
- V3J0N7
The setting
Explore
the location.
Explore the map or open Google Maps for directions. The marker uses the listing address and does not indicate property boundaries.
Source record updated 5 Aug 2026, 19:05 UTC.