
Apartment
Offered at
$970,000
- Bedrooms
- 3
- Bathrooms
- 2
- Living area
- 1,071 sq. ft.
- Parking spaces
- 2
MLS® R3161408
Listed by First Stay Realty Inc.

The property
About this property.
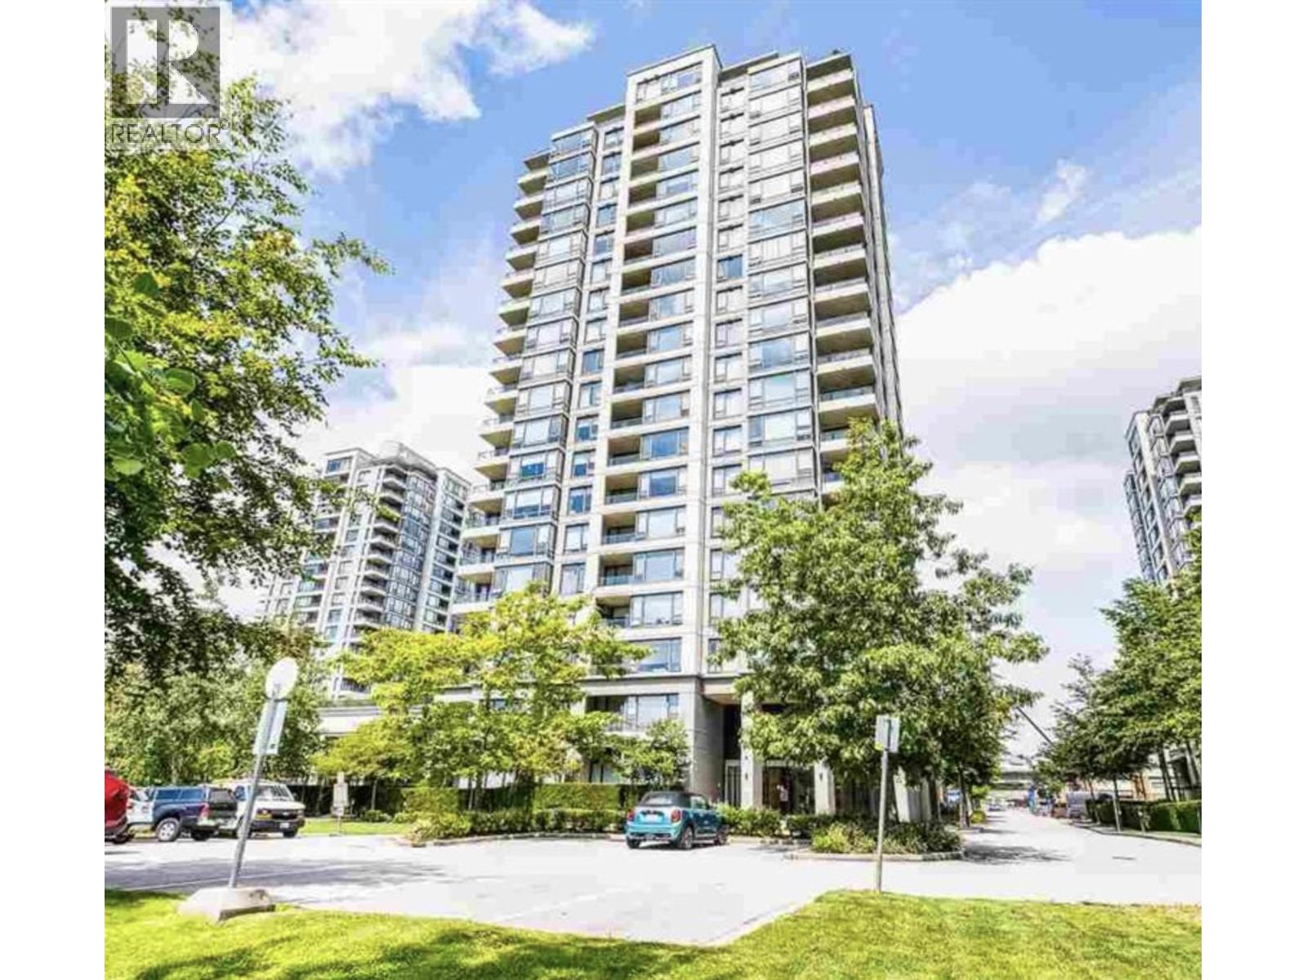
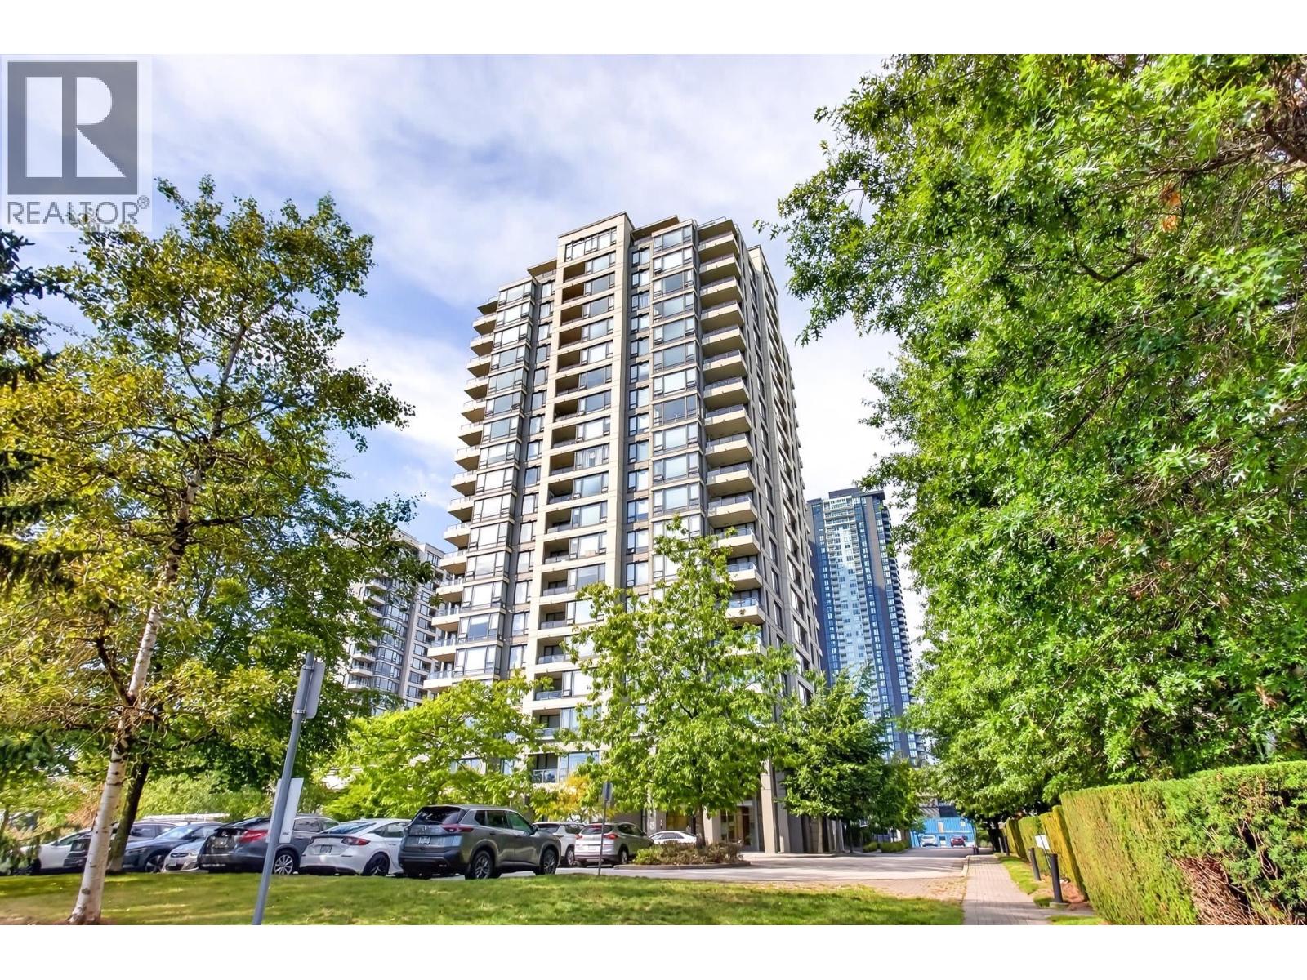
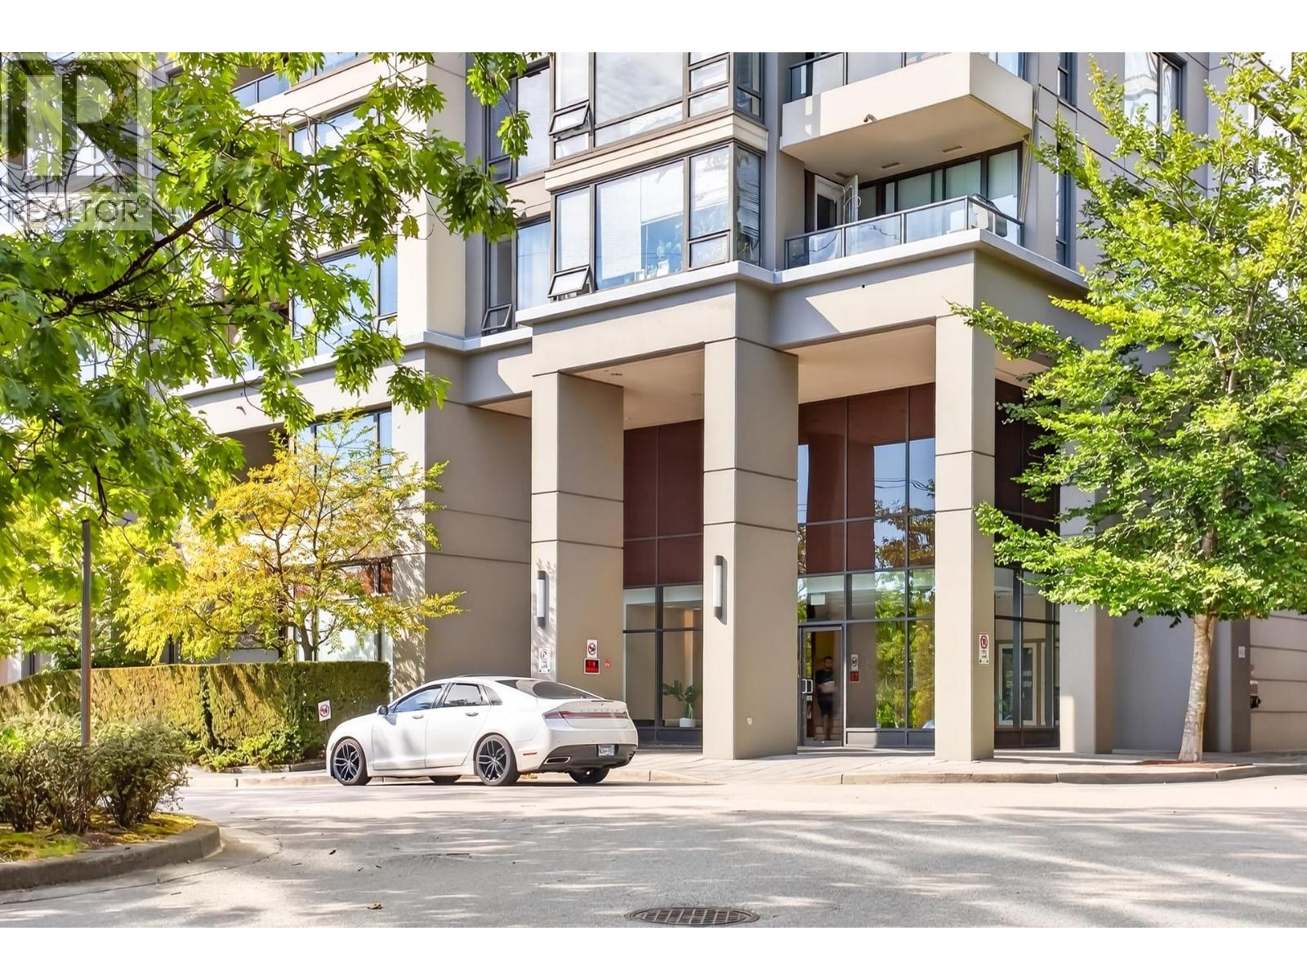
Unique 3-bedroom penthouse corner unit in the heart of Brentwood, directly across from Gilmore Station! This top-floor home is one of only four penthouses in the building and features an open floor plan, beautiful laminate flooring, and abundant natural light from oversized South-West facing windows. Enjoy the standout 435 sq. ft. wrap-around balcony with unobstructed city and mountain views. The modern kitchen offers stainless steel appliances and quartz countertops, complemented by two full bathrooms and contemporary finishes throughout. With transit, shopping, dining, and everyday amenities just steps away, this one-of-a-kind penthouse offers an exceptional blend of comfort, style, and convenience. Come see it for yourself! (id:67648)
The particulars
Property details.
Details below are supplied by the listing feed. Confirm measurements, rights, fees and taxes for the particular property.
Property and layout
- Property type
- Single Family
- Structure
- Apartment
- Year built
- 2006
- Attachment
- Attached
- Bedrooms
- 3
- Bathrooms
- 2
- Living area
- 1,071 sq. ft.
Ownership and costs
- Ownership
- Condo/Strata
- Strata fee
- $424.51 · Monthly
- Annual property tax
- $3,084.11 · 2025
Land and parking
- Parking spaces
- 2
- Lot dimensions, as supplied
- 0
- Parking
- Underground
- Lot features
- Elevator
Comfort and construction
- Heating
- Natural gas
- Fireplace
- No
Included features
- Appliances
- Refrigerator, Dishwasher, Oven - Built-In, Washer & Dryer
- Building features
- Exercise Centre, Laundry - In Suite
Setting and services
- Community features
- Pets Allowed With Restrictions
- View, as supplied
- View
Location details
- City
- Burnaby
- Province
- British Columbia
- Postal code
- V5C0A1
The setting
Explore
the location.
Explore the map or open Google Maps for directions. The marker uses the listing address and does not indicate property boundaries.
Source record updated 21 Sep 2026, 15:10 UTC.