
Apartment
Offered at
$1,375,000
- Bedrooms
- 2
- Bathrooms
- 2
- Living area
- 1,130 sq. ft.
- Parking spaces
- 2
MLS® R3157984
Listed by Angell, Hasman & Associates Realty Ltd.

The property
About this property.
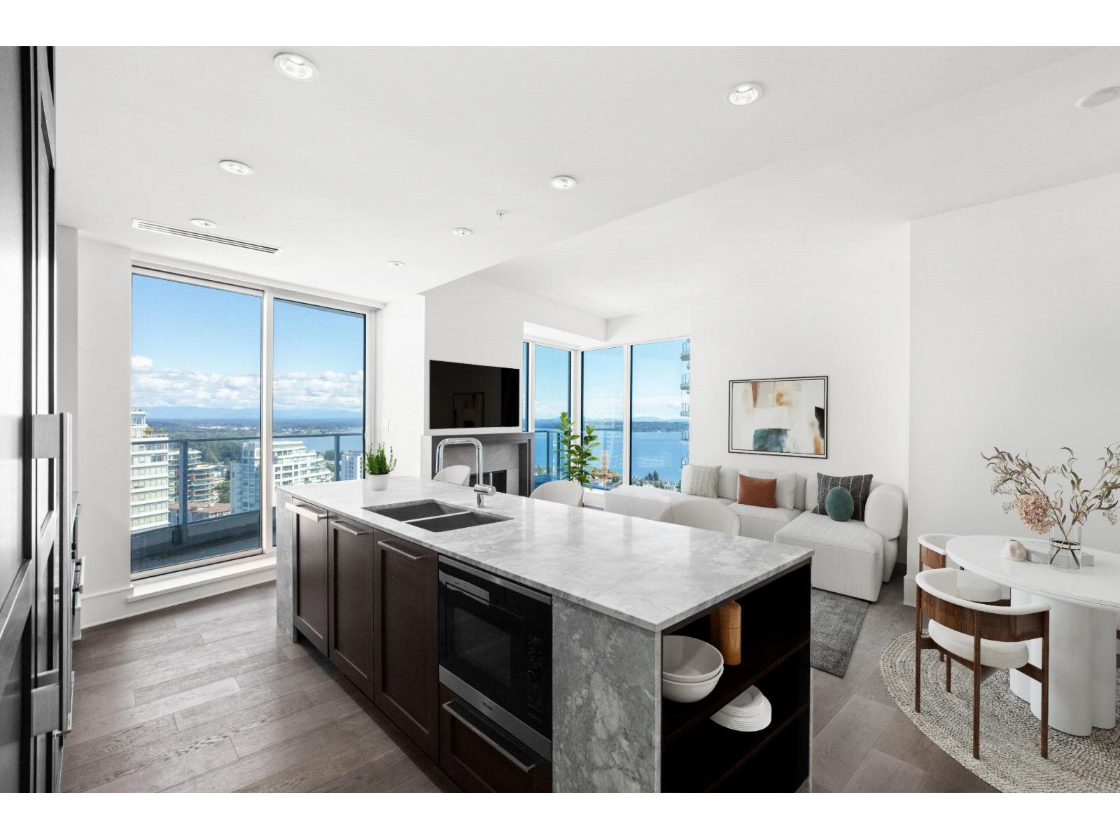
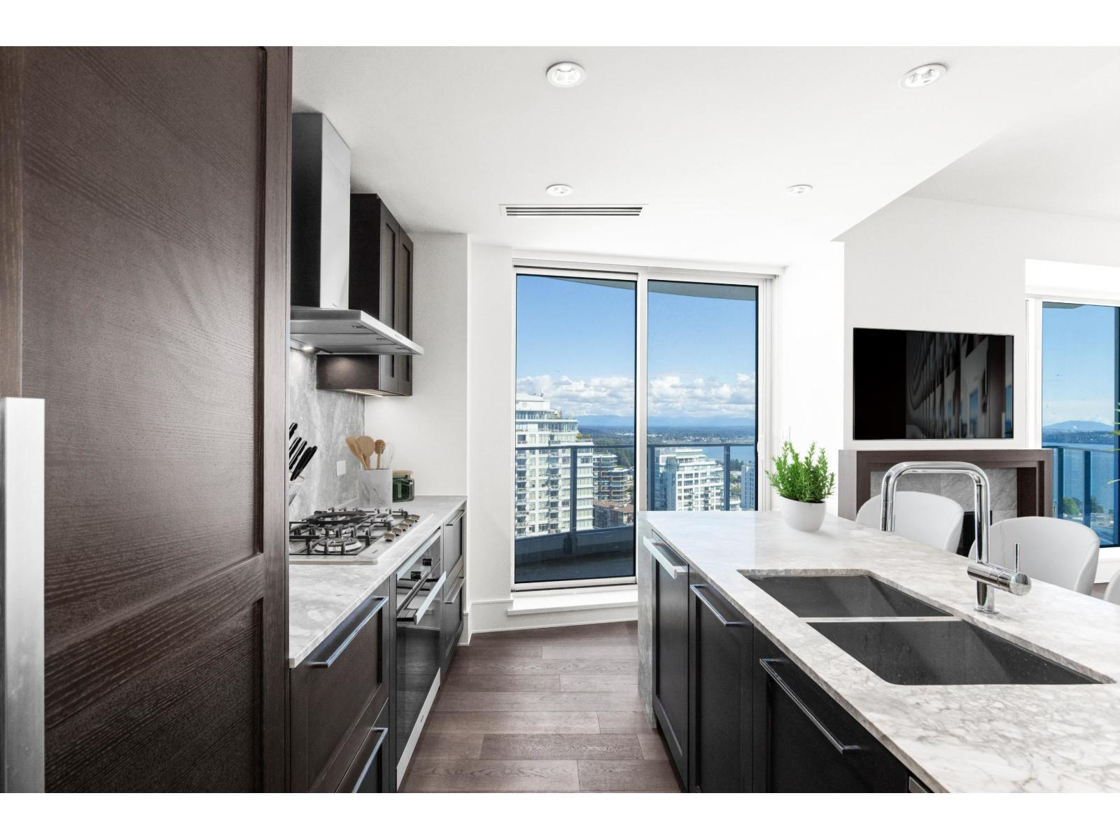
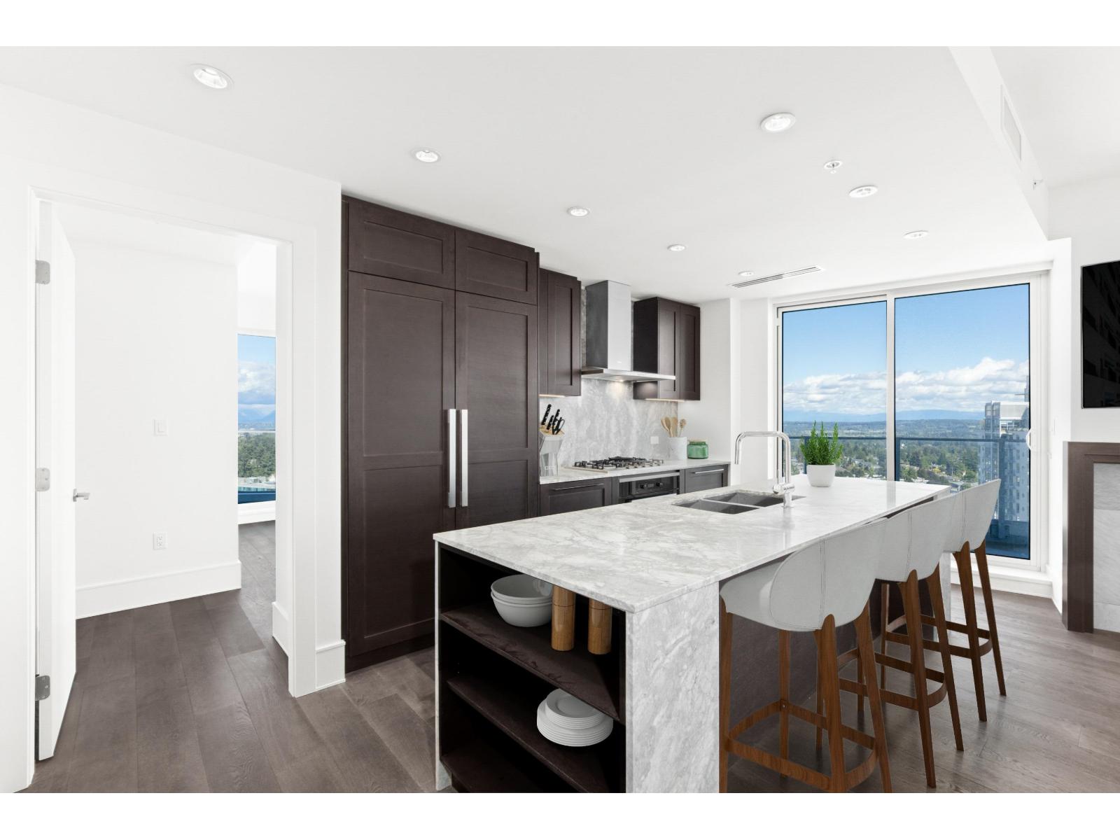
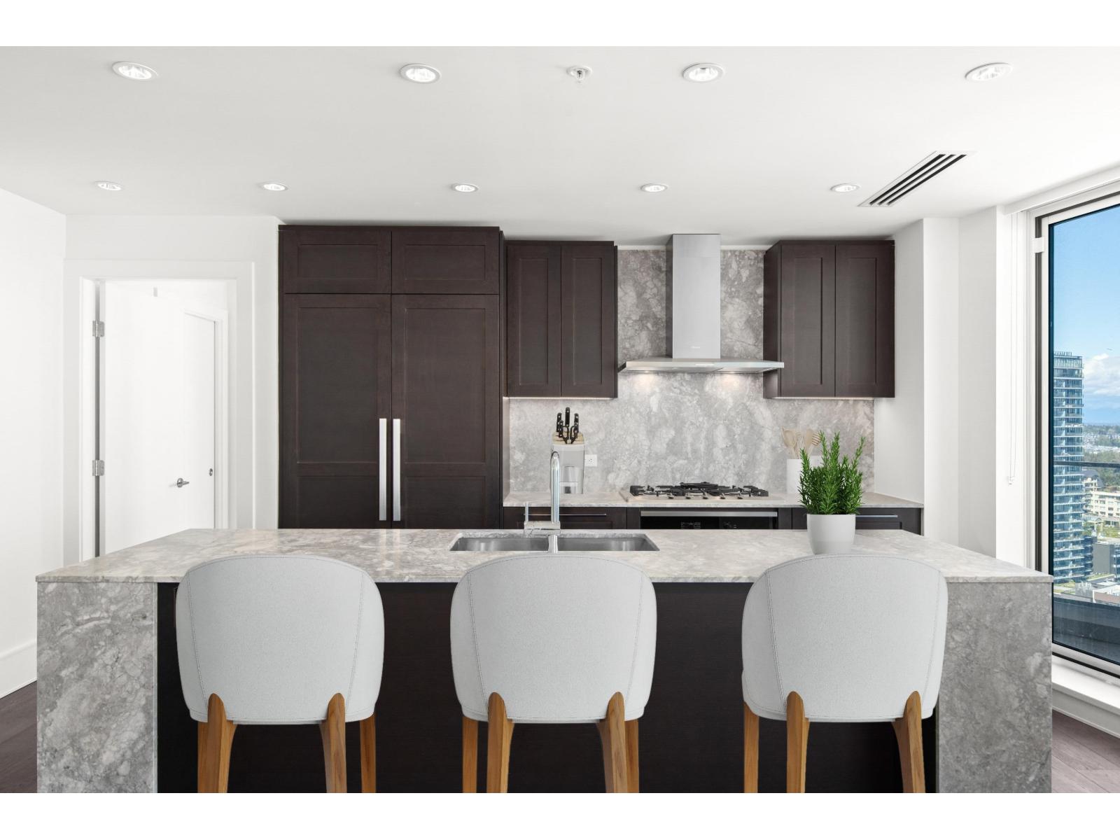
Experience the pinnacle of luxury at FOSTER MARTIN in the heart of the city. This 21st floor, 1100+ sqft southern-exposure home offers breathtaking ocean, mountain, and Semiahmoo Bay views from the expansive terrace. The bright, open plan features 2 bedrooms, a den, 2 bathrooms, floor-to-ceiling windows, A/C, a gas fireplace, and custom woodwork. The chef's kitchen boasts high-end Miele appliances and a large island flowing seamlessly to the living areas. The primary suite includes a spa-inspired 5-piece ensuite, walk-in closet, and private balcony. Complete with 2 parking stalls, 1 large locker, concierge service, and full access to the 10,000+ sqft Health & Wellness Centre's gymnasium, indoor/outdoor pools, party room, and more. This home defines coastal sophistication in White Rock. (id:67648)
The particulars
Property details.
Details below are supplied by the listing feed. Confirm measurements, rights, fees and taxes for the particular property.
Property and layout
- Property type
- Single Family
- Structure
- Apartment
- Architectural style
- Other
- Year built
- 2022
- Storeys
- 24
- Attachment
- Attached
- Bedrooms
- 2
- Bathrooms
- 2
- Living area
- 1,130 sq. ft.
Ownership and costs
- Ownership
- Condo/Strata
- Strata fee
- $711.34 · Monthly
- Annual property tax
- $4,976.82 · 2026
Land and parking
- Parking spaces
- 2
- Parking
- Underground, Visitor Parking
Comfort and construction
- Heating
- Heat Pump, Natural gas
- Cooling
- Air Conditioned
- Basement
- None, Unknown
- Fireplace
- Yes
- Fireplaces
- 1
Included features
- Appliances
- Washer, Refrigerator, Dishwasher, Stove, Dryer, Microwave
- Building features
- Exercise Centre, Recreation Centre, Sauna, Whirlpool, Air Conditioning, Clubhouse
- Security
- Smoke Detectors, Sprinkler System-Fire
- Pool
- Indoor pool, Outdoor pool
Setting and services
- Community features
- Pets Allowed With Restrictions, Rentals Allowed
- View, as supplied
- Ocean view
- Utilities
- Water, Natural Gas, Electricity
- Water supply
- Municipal water
- Sewer
- Sanitary sewer, Storm sewer
Location details
- City
- White Rock
- Province
- British Columbia
- Postal code
- V4B0C3
The setting
Explore
the location.
Explore the map or open Google Maps for directions. The marker uses the listing address and does not indicate property boundaries.
Source record updated 21 Sep 2026, 19:15 UTC.